
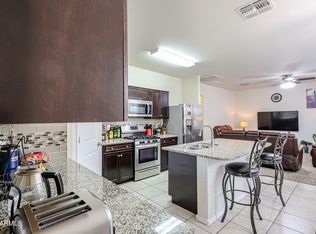
Welcome to this charming 3-bedroom, 2-bath home in the sought-after Tartesso community! Offering 1,249 square feet of thoughtfully designed living space, this home features an open-concept floor plan that creates a bright and inviting atmosphere. The kitchen features stainless steel appliances including a double ovens. The kitchen flows seamlessly into the dining and living areas all showcasing the easy to care for vinyl wood flooring. The split-bedroom layout offers added privacy for the primary suite with its walk-in closet and ensuite bath with updated fixtures. Two additional bedrooms provide flexibility for guests, a home office, or hobbies. Enjoy a low-maintenance backyard with an extended patio, updated slider coverings and doggy door to a separate dog run. Security cameras convey. All the amenities Tartesso has to offer, including parks, playgrounds, sports courts, walking trails, and nearby schools are a great way to take full advantage of the neighborhood. Perfect for first-time buyers, downsizing, or investors--don't miss this opportunity.
For sale
Price cut: $5K (8/15)
$305,000
31071 W OSBORN Road, Buckeye, AZ 85396
3beds
1,249sqft
Single Family Residence
Built in 2020
5,837 Square Feet Lot
$-- Zestimate®
$244/sqft
$92/mo HOA
What's special
Security cameras conveyOpen-concept floor planUpdated slider coveringsBright and inviting atmosphere
- 24 days |
- 398 |
- 25 |
Zillow last checked:
Listing updated:
Listed by:
Kaula O'Neal 623-810-4010,
W and Partners, LLC
Source: ARMLS,MLS#: 7055687
Facts & features
Interior
Bedrooms & bathrooms
- Bedrooms: 3
- Bathrooms: 2
- Full bathrooms: 2
Heating
- Natural Gas
Cooling
- Central Air, Ceiling Fan(s)
Appliances
- Included: Dryer, Washer, Refrigerator, Built-in Microwave, Dishwasher, Gas Range
Features
- Granite Counters, Eat-in Kitchen, Breakfast Bar, Kitchen Island, Pantry, 3/4 Bath Master Bdrm
- Flooring: Vinyl
- Has basement: No
- Has fireplace: No
Interior area
- Total structure area: 1,249
- Total interior livable area: 1,249 sqft
Property
Parking
- Total spaces: 4
- Parking features: Garage, Open
- Garage spaces: 2
- Uncovered spaces: 2
Features
- Stories: 1
- Spa features: None
- Fencing: Block
Lot
- Size: 5,837 Square Feet
- Features: Sprinklers In Rear, Sprinklers In Front, Desert Back, Desert Front
Details
- Parcel number: 50477308
Construction
Type & style
- Home type: SingleFamily
- Property subtype: Single Family Residence
Materials
- Stucco, Wood Frame, Painted
- Roof: Tile
Condition
- Year built: 2020
Details
- Builder name: D R Horton
Utilities & green energy
- Sewer: Public Sewer
- Water: City Water
Community & HOA
Community
- Subdivision: TARTESSO UNIT 2B
HOA
- Has HOA: Yes
- Services included: Maintenance Grounds
- HOA fee: $92 monthly
- HOA name: Tartesso Comm Mngmnt
- HOA phone: 480-820-3451
Location
- Region: Buckeye
Financial & listing details
- Price per square foot: $244/sqft
- Tax assessed value: $260,100
- Annual tax amount: $1,474
- Date on market: 7/21/2026
- Cumulative days on market: 24 days
- Listing terms: Cash,Conventional,FHA,VA Loan
- Ownership: Fee Simple
Estimated market value
Not available
Estimated sales range
Not available
Not available
Price history
| Date | Event | Price |
|---|---|---|
| 8/15/2026 | Price change | $305,000-1.6%$244/sqft |
Source:  ARMLS #7055687 Report a problem ARMLS #7055687 Report a problem | ||
| 8/7/2026 | Price change | $310,000-1.6%$248/sqft |
Source: ARMLS #7055687 Report a problem | ||
| 7/21/2026 | Listed for sale | $315,000+55.9%$252/sqft |
Source: ARMLS #7055687 Report a problem | ||
| 6/24/2020 | Sold | $201,990$162/sqft |
Source: Public Record Report a problem | ||
Public tax history
| Year | Property taxes | Tax assessment |
|---|---|---|
| 2025 | $890 +19.1% | $26,010 -7.6% |
| 2024 | $748 +2.3% | $28,150 +153.1% |
| 2023 | $731 -39.1% | $11,122 -33.5% |
| 2022 | $1,201 +1183% | $16,720 +14.4% |
| 2021 | $94 -3.8% | $14,620 +572.2% |
| 2020 | $97 +2.4% | $2,175 +7.4% |
| 2019 | $95 | $2,025 +1.5% |
| 2018 | $95 +0.2% | $1,995 +14.7% |
| 2017 | $95 +0.1% | $1,740 +100% |
| 2016 | $95 +15.7% | $870 +43.1% |
| 2015 | $82 | $608 +23.3% |
| 2014 | -- | $493 -39.8% |
| 2013 | -- | $819 -81.7% |
| 2009 | -- | $4,480 -8.2% |
| 2008 | -- | $4,880 |
Find assessor info on the county website
Monthly payment
Est. payment
Payment breakdown
Explore the cost of this home by adjusting the details. Changes won't be saved.Climate risks
Neighborhood: Tartesso
Nearby schools
GreatSchools rating
- 3/10Tartesso Elementary SchoolGrades: PK-8Distance: 1.9 mi
- 3/10Ruth Fisher Elementary SchoolGrades: PK-12Distance: 8.9 mi
- 1/10Tonopah Valley High SchoolGrades: 7-12Distance: 8.9 mi
Schools provided by the listing agent
- Elementary: Tartesso Elementary School
- Middle: Ruth Fisher Middle School
- High: Tonopah Valley High School
- District: Saddle Mountain Unified School District
Source: ARMLS. This data may not be complete. We recommend contacting the local school district to confirm school assignments for this home.
- $324,900-- bd2 ba1.7k sqft31061 W Osborn Rd, Buckeye, AZ 85396Off Market
- $346,900-- bd2 ba1.7k sqft31081 W Osborn Rd, Buckeye, AZ 85396Off Market
- $301,800-- bd2 ba1.3k sqft31051 W Osborn Rd, Buckeye, AZ 85396Off Market
- $317,400-- bd2 ba1.5k sqft31072 W Mulberry Dr, Buckeye, AZ 85396Off Market
- $331,900-- bd2 ba1.7k sqft31082 W Mulberry Dr, Buckeye, AZ 85396Off Market
- $308,3003 bd2 ba1.2k sqft31062 W Mulberry Dr, Buckeye, AZ 85396Off Market
- $296,100-- bd2 ba1.2k sqft31041 W Osborn Rd, Buckeye, AZ 85396Off Market
- $333,7004 bd2 ba1.7k sqft31052 W Mulberry Dr, Buckeye, AZ 85396Off Market
A local agent can set up tours, give advice and negotiate with sellers.
Similar homes
- $304,9953 bd2 ba1.3k sqft31058 W COLUMBUS Avenue, Buckeye, AZ 85396For Sale
 MLS ID #7042744, Jesus Rubio, EMG Real Estate. ARMLS
 - $320,0004 bd2 ba1.7k sqft3847 N 308th Lane, Buckeye, AZ 85396For Sale
 MLS ID #7046269, Shereen Tawil, West USA Realty. ARMLS
 - $325,0004 bd2 ba1.7k sqft31070 W WHITTON Avenue, Buckeye, AZ 85396For Sale
 MLS ID #7038536, Wesley Parker, Real Broker. ARMLS
 - $285,0003 bd2 ba1.4k sqft30957 W AMELIA Avenue, Buckeye, AZ 85396For Sale
 MLS ID #7045825, Carmen Lance, Realty ONE Group. ARMLS
 - $315,0003 bd2 ba1.3k sqft29876 W CLARENDON Avenue, Buckeye, AZ 85396For SaleMLS ID #7054641, Martin Partida, West USA Realty. ARMLS
- $325,0004 bd2 ba1.7k sqft30895 W INDIANOLA Avenue, Buckeye, AZ 85396For SaleMLS ID #7037722, Cristina Lozada, Gentry Real Estate. ARMLS
- $310,0003 bd2 ba1.4k sqft29933 W WHITTON Avenue, Buckeye, AZ 85396For SaleMLS ID #7013608, Carmen Lance, Realty ONE Group. ARMLS
- $324,9004 bd2 ba1.7k sqft30916 W INDIANOLA Avenue, Buckeye, AZ 85396For SaleMLS ID #7032367, Jared A English, Congress Realty, Inc.. ARMLS
- $--3 bd2 ba1.3k sqft29389 W Clarendon Ave, Buckeye, AZ 85396AuctionAuction.com 2
- $316,9903 bd2 ba1.3k sqft30248 W EARLL Drive, Buckeye, AZ 85396For SaleMLS ID #6987051, Rhonda L DuBois, Delex Realty. ARMLS
- $335,0003 bd2 ba1.8k sqft29981 W Earll Drive, Buckeye, AZ 85396For SaleMLS ID #7041878, Joann L Wheeler, Realty ONE Group. ARMLS
- $349,9004 bd2 ba1.7k sqft30572 W CELEBORN Drive, Buckeye, AZ 85396For SaleMLS ID #7053972, Kaula O'Neal, W and Partners, LLC. ARMLS
- $330,0004 bd2 ba1.7k sqft30204 W CATALINA Drive, Buckeye, AZ 85396For SaleMLS ID #7055731, Carmen Lance, Realty ONE Group. ARMLS
- $289,0003 bd2 ba1.3k sqft29882 W BRINDLEY Avenue, Buckeye, AZ 85396For SaleMLS ID #6948395, Anette Brown, The Offer Company. ARMLS
- $385,0004 bd2 ba1.7k sqft29805 W CLARENDON Avenue, Buckeye, AZ 85396For SaleMLS ID #7056727, George Laughton, EveryPlace. ARMLS
- $347,5004 bd2 ba1.7k sqft3193 N 302ND Avenue, Buckeye, AZ 85396For SaleMLS ID #7041714, Faith Vance, 3rd Base Realty Group LLC. ARMLS
- $355,0003 bd2 ba1.8k sqft29966 W EARLL Drive, Buckeye, AZ 85396For SaleMLS ID #7048933, Emily Nekula, HomeSmart Lifestyles. ARMLS
- $344,0004 bd2 ba1.5k sqft3029 N 303RD Drive, Buckeye, AZ 85396For SaleMLS ID #7029569, Xavier Canale, A.Z. & Associates. ARMLS
- $241,0003 bd2 ba1.4k sqft4080 N 309th Cir, Buckeye, AZ 85396AuctionXome
- $360,0003 bd2 ba1.6k sqft30100 W BELLVIEW Street, Buckeye, AZ 85396For SaleMLS ID #7038821, Charles Barrett, Realty of America LLC. ARMLS
