OWNED SOLAR! No Lease No Loan, 100% owned! Built in 2019, this inviting home features an open-concept layout designed for effortless everyday living and entertaining. The flowing interior creates a natural connection between the main living spaces, offering a welcoming atmosphere for gathering with family and friends.
Step outside to a thoughtfully enhanced backyard that embraces the Arizona outdoor lifestyle. Extended pavers wrap around the home, creating additional hardscape space and a clean, finished look, while fencing provides a defined outdoor setting. A dedicated putting green adds a fun touch for golf enthusiasts, and a raised seating area with a canopy creates a comfortable retreat for relaxing, enjoying a quiet afternoon, or entertaining guests. Large Shed in the backyard for storage, a shop, or ADU conversion on a cement pad! Backyard fenced for pets.
With distinct areas for recreation and lounging, the backyard offers versatility and enjoyment throughout the year. Adding even more value, the home features paid-off solar to convey at closing, offering the potential for electricity savings without assuming a remaining solar loan or lease obligation.
For sale
$350,000
30921 W WELDON Avenue, Buckeye, AZ 85396
4beds
1,712sqft
Single Family Residence
Built in 2019
5,760 Square Feet Lot
$-- Zestimate®
$204/sqft
$92/mo HOA
What's special
Open-concept layoutClean finished lookBackyard fenced for petsThoughtfully enhanced backyardDedicated putting greenAdditional hardscape space
- 3 days
- 203
- 10
Likely to sell faster than
Zillow last checked:
Listing updated:
Listed by:
Billy W Schneider 623-249-9705,
My Home Group Real Estate,
Douglas Hopkins,
My Home Group Real Estate
Source: ARMLS,MLS#: 7092355
Facts & features
Interior
Bedrooms & bathrooms
- Bedrooms: 4
- Bathrooms: 2
- Full bathrooms: 2
Heating
- Electric, Natural Gas
Cooling
- Central Air
Appliances
- Included: Built-in Microwave, Dishwasher, Disposal, Gas Range, Gas Cooktop
- Laundry: Inside, Gas Dryer Hookup
Features
- High Speed Internet, Granite Counters, Double Vanity, Eat-in Kitchen, Kitchen Island, Pantry, 3/4 Bath Master Bdrm
- Flooring: Carpet, Tile
- Has basement: No
- Has fireplace: No
Interior area
- Total structure area: 1,712
- Total interior livable area: 1,712 sqft
Property
Parking
- Total spaces: 4
- Parking features: Garage Door Opener, Direct Access
- Garage spaces: 2
- Uncovered spaces: 2
Features
- Stories: 1
- Patio & porch: Covered, Patio
- Exterior features: Storage
- Spa features: None
- Fencing: Block
Lot
- Size: 5,760 Square Feet
- Features: Gravel/Stone Front, Gravel/Stone Back, Synthetic Grass Back
Details
- Additional structures: Shed(s)
- Parcel number: 50477101
Construction
Type & style
- Home type: SingleFamily
- Property subtype: Single Family Residence
Materials
- Stucco, Wood Frame, Painted
- Foundation: Slab
- Roof: Tile
Condition
- Year built: 2019
Details
- Builder name: D R HORTON
Utilities & green energy
- Sewer: Public Sewer
Green energy
- Energy efficient items: Solar Panels
Community & HOA
Community
- Features: Playground, Biking/Walking Path
- Subdivision: TARTESSO UNIT 2B
HOA
- Has HOA: Yes
- Services included: Maintenance Grounds
- HOA fee: $92 monthly
- HOA name: TARTESSO
- HOA phone: 480-820-3451
Location
- Region: Buckeye
Financial & listing details
- Price per square foot: $204/sqft
- Tax assessed value: $295,200
- Annual tax amount: $1,628
- Date on market: 10/10/2026
- Cumulative days on market: 4 days
- Listing terms: VA Loan,Cash,Conventional,FHA
- Ownership: Fee Simple
- Road surface type: Asphalt
Estimated market value
Not available
Estimated sales range
Not available
Not available
Price history
| Date | Event | Price |
|---|---|---|
| 10/10/2026 | Listed for sale | $350,000+62%$204/sqft |
Source:  ARMLS #7092355 Report a problem ARMLS #7092355 Report a problem | ||
| 11/21/2019 | Sold | $215,990$126/sqft |
Source: Public Record Report a problem | ||
Public tax history
| Year | Property taxes | Tax assessment |
|---|---|---|
| 2025 | $1,014 +19.1% | $29,520 -9.2% |
| 2024 | $852 +2.3% | $32,510 +156.6% |
| 2023 | $833 -42.1% | $12,670 -34.6% |
| 2022 | $1,438 +1226.6% | $19,370 +14.6% |
| 2021 | $108 +11.5% | $16,900 +682.4% |
| 2020 | $97 +2.4% | $2,160 +8.3% |
| 2019 | $95 | $1,995 +1.5% |
| 2018 | $95 +0.2% | $1,965 +13.9% |
| 2017 | $95 +0.1% | $1,725 +98.3% |
| 2016 | $95 +15.7% | $870 +43.1% |
| 2015 | $82 | $608 +23.3% |
| 2014 | -- | $493 -39.8% |
| 2013 | -- | $819 -81.4% |
| 2009 | -- | $4,400 -8.3% |
| 2008 | -- | $4,800 |
Find assessor info on the county website
Monthly payment
Est. payment
Payment breakdown
Explore the cost of this home by adjusting the details. Changes won't be saved.Climate risks
Neighborhood: Tartesso
Nearby schools
Schools provided by the listing agent
- Elementary: Tartesso Elementary School
- Middle: Tartesso Elementary School
- High: Tonopah Valley High School
- District: Saddle Mountain Unified School District
Source: ARMLS. This data may not be complete. We recommend contacting the local school district to confirm school assignments for this home.


Similar homes
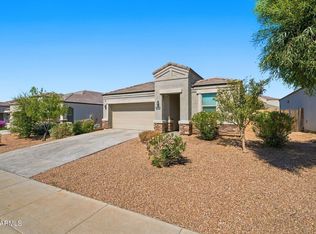
- $315,0003 bd2 ba1.3k sqft30732 W PICADILLY Road, Buckeye, AZ 85396For Sale
 MLS ID #7092740, Brian Sinnott, Service Star Realty. ARMLS
 - $333,0004 bd2 ba1.7k sqft30242 W PINCHOT Avenue, Buckeye, AZ 85396For Sale
 MLS ID #7092382, Cristina Lozada, Gentry Real Estate. ARMLS
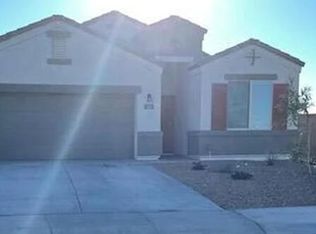
 - $339,0004 bd2 ba1.7k sqft3631 N 309TH Drive, Buckeye, AZ 85396For Sale
 MLS ID #7085671, Sinan Zakaria, LISTED SIMPLY. ARMLS
 - $340,0004 bd2 ba1.7k sqft30978 W COLUMBUS Avenue, Buckeye, AZ 85396For Sale
 MLS ID #7073603, Brandi Romero, eXp Realty. ARMLS
