Charming and thoughtfully designed townhome that blends modern comfort with unbeatable convenience in the heart of Plano. This 2 bedroom, 1.5 bath gem also features a versatile bonus loft or second living room upstairs between the 2 bedrooms, with laundry upstairs. It is nestled in a peaceful, low maintenance community just a short stroll from the scenic beauty of Arbor Hills Nature Preserve. Enjoy miles of walking trails, creeks, and bike paths, or tee off at the nearby Clubs of Prestonwood - The Hills golf course.
Step inside to discover a bright and inviting living area with soaring vaulted ceilings and expansive windows that bathe the space in natural light. The open-concept layout flows into an updated kitchen, has NEW PELLA WINDOWS Feb '24 and NEW CARPET, MICROWAVE and DISHWASHER Sept' 24. Storm door with pet door to back patio, allowing ease for pets to come in and out, along with extending the living space to the patio on nice days with a screen option to keep the pests outside!
Upstairs, two well-appointed bedrooms and a full bathroom offer comfort and privacy, while a main-level half bath adds convenience for guests. The airy loft serves as an ideal home office, library, second living room or creative escape.
Enjoy easy access to the vibrant shopping, dining, and entertainment of Legacy West and Grandscape—all just minutes away. With its spacious design, and unbeatable location, this townhome offers the perfect mix of suburban serenity and city-style living.
Don’t miss this opportunity, schedule your showing today!!
Sold
Price Unknown
3108 Bonsai Dr, Plano, TX 75093
2beds
1,470sqft
Townhouse
Built in 2002
2,700 Square Feet Lot
$293,200 Zestimate®
$--/sqft
$2,237 Estimated rent
Home value
$293,200
$276,000 - $311,000
$2,237/mo
Zestimate® history
Owner options
List your home for rent
$2,237/mo
Rent Zestimate®
Find your next renter with Zillow Rental Manager. Plus, with online applications, you can quickly screen prospective tenants – for free.
$2,237/mo
Rent Zestimate®
Refinance and save
$370/mo
Est. payment
Refinancing to a lower rate could help reduce your monthly payments and save thousands over the life of the loan.
$370/mo
Est. payment
Explore your selling options
Work with a Zillow partner agent
Leverage their expertise and Zillow's premium Showcase listings to get your home seen by more buyers.
Get startedList with your own agent
Get your home in front of millions of buyers by listing it on Zillow.
Learn how to do itSell it yourself
Take full control of how buyers see your home on Zillow by listing For Sale by Owner (FSBO).
List your homeWhat's special
Airy loftVersatile bonus loftExpansive windowsBack patioNew pella windowsNew carpetSpacious design
Zillow last checked:
Listing updated:
Listed by:
Julie Simmons 0638491 469-831-6154,
Pathway Realty LLC 469-831-6154
Bought with:
Linda Bale
EXP REALTY
Source: NTREIS,MLS#: 20876013
Facts & features
Interior
Bedrooms & bathrooms
- Bedrooms: 2
- Bathrooms: 2
- Full bathrooms: 1
- 1/2 bathrooms: 1
Primary bedroom
- Features: Ceiling Fan(s), Garden Tub/Roman Tub, Separate Shower, Walk-In Closet(s)
- Level: Second
- Dimensions: 15 x 20
Breakfast room nook
- Level: First
- Dimensions: 12 x 10
Dining room
- Level: First
- Dimensions: 11 x 10
Kitchen
- Features: Eat-in Kitchen, Pantry
- Level: First
- Dimensions: 14 x 10
Living room
- Features: Ceiling Fan(s)
- Level: Second
- Dimensions: 12 x 9
Living room
- Level: First
- Dimensions: 14 x 14
Utility room
- Level: Second
- Dimensions: 6 x 6
Heating
- Electric
Cooling
- Central Air
Appliances
- Included: Dishwasher, Electric Range, Electric Water Heater, Disposal, Microwave
- Laundry: Washer Hookup, Electric Dryer Hookup, Laundry in Utility Room
Features
- Eat-in Kitchen, Granite Counters, High Speed Internet, Loft, Open Floorplan, Pantry, Cable TV, Vaulted Ceiling(s), Walk-In Closet(s)
- Has basement: No
- Has fireplace: No
Interior area
- Total interior livable area: 1,470 sqft
Property
Parking
- Total spaces: 2
- Parking features: Door-Multi, Garage, Garage Door Opener
- Attached garage spaces: 2
Features
- Levels: Two
- Stories: 2
- Patio & porch: Front Porch, Patio
- Exterior features: Rain Gutters
- Pool features: In Ground, Pool, Community
- Fencing: Wood
Lot
- Size: 2,700 Square Feet
- Features: Greenbelt, Interior Lot
Details
- Parcel number: R237661
Construction
Type & style
- Home type: Townhouse
- Architectural style: Traditional
- Property subtype: Townhouse
- Attached to another structure: Yes
Materials
- Brick
Condition
- Year built: 2002
Utilities & green energy
- Sewer: Public Sewer
- Water: Public
- Utilities for property: Sewer Available, Water Available, Cable Available
Community & HOA
Community
- Features: Pool
- Subdivision: Pasquinellis Parker Estates Ph
HOA
- Has HOA: Yes
- Amenities included: Maintenance Front Yard
- Services included: All Facilities, Association Management, Maintenance Grounds, Maintenance Structure
- HOA fee: $370 monthly
- HOA name: Accelerated Management
- HOA phone: 972-372-0752
Location
- Region: Plano
Financial & listing details
- Tax assessed value: $364,949
- Annual tax amount: $6,018
- Date on market: 4/25/2025
- Cumulative days on market: 154 days
- Listing terms: Cash,Conventional,FHA,VA Loan
Price history
| Date | Event | Price |
|---|---|---|
| 10/16/2025 | Sold | -- |
Source: NTREIS #20876013 Report a problem | ||
| 10/1/2025 | Pending sale | $300,000$204/sqft |
Source: NTREIS #20876013 Report a problem | ||
| 9/26/2025 | Contingent | $300,000$204/sqft |
Source: NTREIS #20876013 Report a problem | ||
| 9/22/2025 | Price change | $300,000-3.2%$204/sqft |
Source: NTREIS #20876013 Report a problem | ||
| 9/3/2025 | Price change | $310,000-3.1%$211/sqft |
Source: NTREIS #20876013 Report a problem | ||
| 8/6/2025 | Price change | $320,000-3%$218/sqft |
Source: NTREIS #20876013 Report a problem | ||
| 7/24/2025 | Price change | $330,000-2.9%$224/sqft |
Source: NTREIS #20876013 Report a problem | ||
| 6/26/2025 | Price change | $340,000-2.9%$231/sqft |
Source: NTREIS #20876013 Report a problem | ||
| 6/4/2025 | Price change | $350,000-2.8%$238/sqft |
Source: NTREIS #20876013 Report a problem | ||
| 4/25/2025 | Listed for sale | $360,000$245/sqft |
Source: NTREIS #20876013 Report a problem | ||
Public tax history
| Year | Property taxes | Tax assessment |
|---|---|---|
| 2025 | $3,184 -7.3% | $364,949 +4.5% |
| 2024 | $3,433 +12.5% | $349,237 +10% |
| 2023 | $3,050 -17.4% | $317,488 +10% |
| 2022 | $3,692 -0.4% | $288,625 +10% |
| 2021 | $3,707 +3.1% | $262,386 +4.6% |
| 2020 | $3,595 +0.8% | $250,764 +0.5% |
| 2019 | $3,567 -2.3% | $249,615 +1.8% |
| 2018 | $3,651 -18.4% | $245,114 +9.6% |
| 2017 | $4,474 | $223,662 +7.3% |
| 2016 | $4,474 +23.3% | $208,376 +18.2% |
| 2015 | $3,629 | $176,230 +8.7% |
| 2014 | $3,629 | $162,147 +7.8% |
| 2013 | $3,629 | $150,364 +1.9% |
| 2012 | -- | $147,611 -1.8% |
| 2011 | -- | $150,269 +0.8% |
| 2010 | -- | $149,049 -2.5% |
| 2009 | -- | $152,926 +12% |
| 2006 | $2,753 -2.9% | $136,512 -10.8% |
| 2005 | $2,835 | $153,107 -1.3% |
| 2004 | -- | $155,199 -4% |
| 2003 | -- | $161,588 +507.5% |
| 2002 | -- | $26,600 |
Find assessor info on the county website
Neighborhood: Parker Estates
Nearby homes
- $323,2002 bd2 ba1.3k sqft3104 Bonsai Dr, Plano, TX 75093Off Market
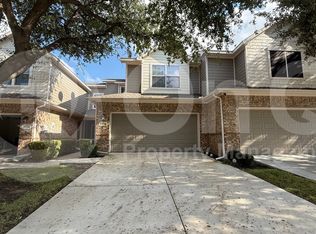
- $--2 bd3 ba1.5k sqft3112 Bonsai Dr, Plano, TX 75093Sold
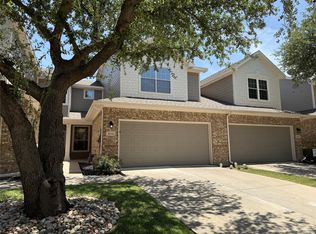
- $369,5003 bd2 ba1.6k sqft3100 Bonsai Dr, Plano, TX 75093Off Market
- $379,0002 bd3 ba1.5k sqft3116 Bonsai Dr, Plano, TX 75093Pending
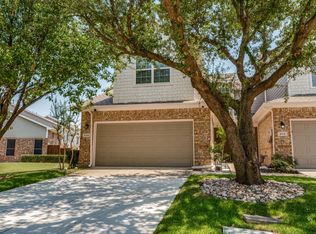
- $387,1003 bd2 ba1.6k sqft7121 Van Gogh Dr, Plano, TX 75093Off Market
- $329,4003 bd2 ba1.3k sqft7117 Van Gogh Dr, Plano, TX 75093Off Market
- $105,279 Square FeetBonsai Dr, Plano, TX 75093Off Market
- $380,5003 bd3 ba1.6k sqft7124 Eagle Vail Dr, Plano, TX 75093Off Market
Nearby schools
GreatSchools rating
- 5/10Indian Creek Elementary SchoolGrades: PK-5Distance: 1.4 mi
- 8/10Arbor Creek Middle SchoolGrades: 6-8Distance: 1.1 mi
- 7/10Hebron High SchoolGrades: 9-12Distance: 0.6 mi
Schools provided by the listing agent
- Elementary: Indian Creek
- Middle: Arbor Creek
- High: Hebron
- District: Lewisville ISD
Source: NTREIS. This data may not be complete. We recommend contacting the local school district to confirm school assignments for this home.
Get a cash offer in 3 minutes
Find out how much your home could sell for in as little as 3 minutes with a no-obligation cash offer.
Estimated market value
$293,200
Get a cash offer in 3 minutes
Find out how much your home could sell for in as little as 3 minutes with a no-obligation cash offer.
Estimated market value
$293,200
- Texas
- Denton County
- Plano
- 75093
- Parker Estates
- 3108 Bonsai Dr
Nearby cities
Nearby neighborhoods
Nearby zip codes
Other Plano Topics
