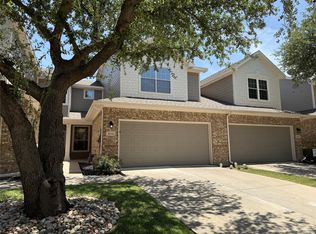
Beautiful one owner Corner Townhome featuring a bright open floor plan with soaring vaulted ceilings, lots of windows, open staircase, and lots of upgrades. The kitchen opens to a bright breakfast nook, with a huge pantry, and stunning cabinets adorned with authentic handmade Italian mosaic. Step and relax outside to a gorgeous and low maintenance back Patio with artificial turf by the spacious green belt.
The over sized master suite features a nice remodeled bathroom with a garden tub, and lots of storage. The second bedroom upstairs is spacious, a second full bath, and a huge loft overlooking the beautiful green belt, which can be used as a third bedroom or an office. A beautifully remodeled half a bath downstairs with a nice laundry room. This home has lots of upgrades from beautiful bamboo floors downstairs, new carpet upstairs, new windows, nice refinished garage floor, designed rocks in the entry way, wood blinds, solar screens, Astro turf in back yard, and lots of storage. It is accessible to several parking spots for guests.
It is located in one of the most desirable areas in West Plano, just minutes from Arbor Hills Nature Preserve, Legacy West, Willow Bend Mall, Grandscape and tons of restaurants and entertainment.
Pending
$379,000
3116 Bonsai Dr, Plano, TX 75093
2beds
1,585sqft
:
Get pre-qualified$3,034/mo
Townhouse
Built in 2002
3,767 Square Feet Lot
$363,100 Zestimate®
$239/sqft
$370/mo HOA
What's special
- 356 days |
- 10 |
- 0 |
Likely to sell faster than
Zillow last checked:
Listing updated:
Listed by:
Mona Soliman 0728705 972-743-1383,
Keller Williams Frisco Stars 972-712-9898
Source: NTREIS,MLS#: 21021254
Facts & features
Interior
Bedrooms & bathrooms
- Bedrooms: 2
- Bathrooms: 3
- Full bathrooms: 2
- 1/2 bathrooms: 1
Primary bedroom
- Features: Ceiling Fan(s), Garden Tub/Roman Tub, Linen Closet, Separate Shower, Walk-In Closet(s)
- Level: Second
- Dimensions: 12 x 13
Bedroom
- Level: Second
- Dimensions: 11 x 10
Dining room
- Level: First
- Dimensions: 11 x 10
Living room
- Features: Ceiling Fan(s), Fireplace
- Level: First
- Dimensions: 13 x 14
Loft
- Level: Second
- Dimensions: 10 x 10
Heating
- Central
Cooling
- Central Air, Ceiling Fan(s)
Appliances
- Included: Dishwasher, Electric Cooktop, Electric Oven, Electric Water Heater, Disposal, Microwave
- Laundry: Washer Hookup, Dryer Hookup, Laundry in Utility Room
Features
- High Speed Internet, Multiple Master Suites, Open Floorplan, Pantry, Cable TV, Vaulted Ceiling(s)
- Flooring: Bamboo
- Has basement: No
- Number of fireplaces: 1
- Fireplace features: Family Room, Gas Log
Interior area
- Total interior livable area: 1,585 sqft
Video & virtual tour
Property
Parking
- Total spaces: 2
- Parking features: Additional Parking
- Attached garage spaces: 2
Features
- Levels: Two
- Stories: 2
- Patio & porch: Patio
- Pool features: Pool, Community
Lot
- Size: 3,767 Square Feet
Details
- Parcel number: R237662
Construction
Type & style
- Home type: Townhouse
- Architectural style: Traditional
- Property subtype: Townhouse
- Attached to another structure: Yes
Materials
- Brick, Wood Siding
- Foundation: Slab
- Roof: Composition,Shingle
Condition
- Year built: 2002
Utilities & green energy
- Sewer: Public Sewer
- Water: Public
- Utilities for property: Sewer Available, Water Available, Cable Available
Community & HOA
Community
- Features: Pool
- Security: Security System, Carbon Monoxide Detector(s), Fire Alarm, Smoke Detector(s)
- Subdivision: Parker Estates
HOA
- Has HOA: Yes
- Amenities included: Maintenance Front Yard
- Services included: Insurance, Maintenance Grounds
- HOA fee: $370 monthly
- HOA name: Accelerated Association Management
- HOA phone: 972-372-0752
Location
- Region: Plano
Financial & listing details
- Price per square foot: $239/sqft
- Tax assessed value: $393,051
- Annual tax amount: $630
- Date on market: 8/15/2025
- Cumulative days on market: 343 days
Estimated market value
$363,100
$345,000 - $381,000
$2,336/mo
Price history
| Date | Event | Price |
|---|---|---|
| 2/3/2026 | Pending sale | $379,000$239/sqft |
Source: NTREIS #21021254 Report a problem | ||
| 1/17/2026 | Contingent | $379,000$239/sqft |
Source: NTREIS #21021254 Report a problem | ||
| 11/16/2025 | Price change | $379,000-5%$239/sqft |
Source: NTREIS #21021254 Report a problem | ||
| 8/15/2025 | Listed for sale | $399,000$252/sqft |
Source: NTREIS #21021254 Report a problem | ||
Public tax history
| Year | Property taxes | Tax assessment |
|---|---|---|
| 2025 | $630 -61.5% | $393,051 +7.3% |
| 2024 | $1,636 -0.3% | $366,171 +10% |
| 2023 | $1,641 -51.6% | $332,883 +10% |
| 2022 | $3,393 | $302,621 +10% |
| 2021 | $3,393 | $275,110 +4.7% |
| 2020 | $3,393 | $262,758 +3% |
| 2019 | $3,393 +0% | $255,000 +3.9% |
| 2018 | $3,393 -10.5% | $245,533 +10% |
| 2017 | $3,793 | $223,212 +10% |
| 2016 | $3,793 +11.3% | $202,920 +10% |
| 2015 | $3,408 | $184,473 +8.8% |
| 2014 | $3,408 | $169,586 +7.9% |
| 2013 | $3,408 | $157,131 +1.9% |
| 2012 | -- | $154,220 -1.8% |
| 2011 | -- | $157,030 +0.8% |
| 2010 | -- | $155,740 -1.7% |
| 2009 | -- | $158,400 +0.8% |
| 2006 | $2,904 -4.7% | $157,197 -3.9% |
| 2005 | $3,047 | $163,590 -1.4% |
| 2004 | -- | $165,864 -5% |
| 2003 | -- | $174,534 +556.1% |
| 2002 | -- | $26,600 |
Find assessor info on the county website
Monthly payment
Est. payment
Payment breakdown
Explore the cost of this home by adjusting the details. Changes won't be saved.Climate risks
Neighborhood: Parker Estates
Nearby schools
GreatSchools rating
- 5/10Indian Creek Elementary SchoolGrades: PK-5Distance: 1.4 mi
- 8/10Arbor Creek Middle SchoolGrades: 6-8Distance: 1.1 mi
- 7/10Hebron High SchoolGrades: 9-12Distance: 0.6 mi
Schools provided by the listing agent
- Elementary: Indian Creek
- Middle: Arbor Creek
- High: Hebron
- District: Lewisville ISD
Source: NTREIS. This data may not be complete. We recommend contacting the local school district to confirm school assignments for this home.
- $--2 bd3 ba1.5k sqft3112 Bonsai Dr, Plano, TX 75093Sold
- $--2 bd2 ba1.4k sqft3108 Bonsai Dr, Plano, TX 75093Sold

- $105,279 sqftBonsai Dr, Plano, TX 75093Off Market
- $375,0003 bd3 ba1.6k sqft7124 Eagle Vail Dr, Plano, TX 75093Off Market
- $319,1002 bd2 ba1.3k sqft3104 Bonsai Dr, Plano, TX 75093Off Market
- $325,3003 bd2 ba1.3k sqft7120 Eagle Vail Dr, Plano, TX 75093Off Market
- $385,8003 bd2 ba1.6k sqft7121 Van Gogh Dr, Plano, TX 75093Off Market
- $367,7003 bd2 ba1.6k sqft3100 Bonsai Dr, Plano, TX 75093Off Market
A local agent can set up tours, give advice and negotiate with sellers.
A local lender can help you make sure your offer is ready when you are.
Similar homes
- $410,0002 bd3 ba1.5k sqft3208 Parma Ln, Plano, TX 75093For Sale
 MLS ID #21346364, Mary Jane Smith. NTREIS
 - $360,0003 bd3 ba1.5k sqft7105 Van Gogh Dr, Plano, TX 75093For Sale
 MLS ID #21259428, Amber Wright. NTREIS
 - $359,9953 bd3 ba1.6k sqft1828 Branch Trl, Carrollton, TX 75007For Sale
 MLS ID #21258636, Gemma Bissell. NTREIS
 - $379,0002 bd2 ba1.5k sqft7928 Cool River Dr, Frisco, TX 75034For Sale
 MLS ID #21346857, Debbie Gardner. NTREIS
 - $359,0002 bd2 ba1.5k sqft9900 Rockwall Rd, Plano, TX 75025For SaleMLS ID #21340073, Heather Sims. NTREIS
- $351,5002 bd2 ba1.5k sqft2905 Cranston Pl, Plano, TX 75025For SaleMLS ID #21203671, Anna Richardson. NTREIS
- $406,0003 bd3 ba1.6k sqft6217 Weinberg Ct, Plano, TX 75074For SaleMLS ID #21285057, Marilyn Kittrell. NTREIS
- $399,9002 bd3 ba1.6k sqft613 Collier Dr, Plano, TX 75075For SaleMLS ID #21251815, Lorena Locke. NTREIS
- $389,0004 bd3 ba1.5k sqft4009 Eisenhower St, Carrollton, TX 75007For SaleMLS ID #21243604, Rhory Mendoza. NTREIS
- $400,0003 bd2 ba1.7k sqft3000 Presidio Cir, Carrollton, TX 75007For SaleMLS ID #21333827, Suzy Britz. NTREIS
- $400,0003 bd3 ba2.2k sqft6713 Ashglen Pl, Plano, TX 75023For SaleMLS ID #21293046, Carol Smith. NTREIS
- $409,0003 bd2 ba1.5k sqft1400 Rancho Dominguez Rd, Denton, TX 76210For SaleMLS ID #21350875, Galyna Grybchuk. NTREIS
- $399,9503 bd2 ba1.7k sqft2036 Apple Valley Rd, Plano, TX 75023For SaleMLS ID #21315209, Theresa Lyon. NTREIS
- $308,0002 bd3 ba1.4k sqft4050 Frankford Rd APT 908, Dallas, TX 75287For SaleMLS ID #21318812, Mark Rhoton. NTREIS
- $349,0003 bd3 ba1.8k sqft845 Vashon Dr, Allen, TX 75013For SaleMLS ID #21316321, Francine DeLongchamp. NTREIS
- $369,0003 bd4 ba1.7k sqft2700 Club Ridge Dr APT 34, Lewisville, TX 75067For SaleMLS ID #21208942, Aubrey Pearson. NTREIS
- $393,9003 bd3 ba1.8k sqft207 Walnut Way, Euless, TX 76039For SaleMLS ID #21350159, Madeleine Solis. NTREIS
- $385,0003 bd2 ba1.8k sqft419 N Winding Oaks Dr, Wylie, TX 75098For SaleMLS ID #21336579, Tim Angel. NTREIS
- $389,0002 bd3 ba1.6k sqft301 Stoneledge, Irving, TX 75063For SaleMLS ID #21305764, Denise Cook. NTREIS
- $375,0002 bd2 ba1k sqft4325 Bowser Ave APT 110, Dallas, TX 75219For SaleMLS ID #21342122, Todd Berther. NTREIS
