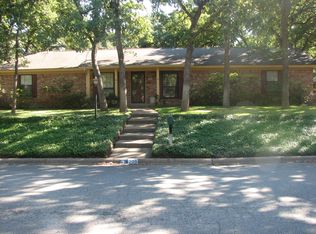
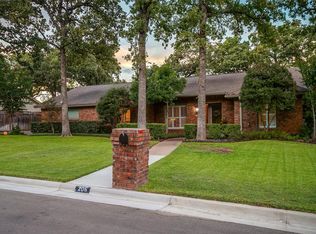
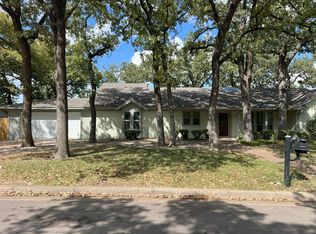
Welcome home! Tucked away in an established, beautifully maintained neighborhood with tree-lined charm, this spacious 3-bedroom, 2.5-bath home offers modern living and everyday convenience.
Step inside to an airy floor plan featuring a stunning skylight window in the ceiling that fills the space with natural light.
A rare upgraded bonus is the functional whole-house attic fan—the ultimate secret weapon for Texas fall days that pulls in cool air while pushing heat out, keeping you comfortable while saving on electric bills!
The backyard retreat is where this home truly shines. Jump into your rare 9-foot deep, crystal-clear pool on hot summer days while still enjoying plenty of grassy lawn space for pets, play, or gardening.
Located minutes from DFW Airport, major highways, shopping, and dining—all while in a peaceful No Flight Zone with quiet skies. Schedule your private showing of this Euless gem today!
Pending
$393,900
207 Walnut Way, Euless, TX 76039
3beds
1,892sqft
Single Family Residence
Built in 1969
0.26 Acres Lot
$390,700 Zestimate®
$208/sqft
$-- HOA
What's special
Backyard retreatFunctional whole-house attic fanAiry floor plan
- 54 days
- 159
- 2
Likely to sell faster than
Zillow last checked:
Listing updated:
Listed by:
Madeleine Solis 0824843 623-570-2789,
Elite Real Estate Texas 623-570-2789
Source: NTREIS,MLS#: 21350159
Facts & features
Interior
Bedrooms & bathrooms
- Bedrooms: 3
- Bathrooms: 3
- Full bathrooms: 2
- 1/2 bathrooms: 1
Primary bedroom
- Features: Walk-In Closet(s)
- Level: First
- Dimensions: 14 x 13
Bedroom
- Features: Walk-In Closet(s)
- Level: First
- Dimensions: 15 x 9
Bedroom
- Features: Ceiling Fan(s)
- Level: First
- Dimensions: 11 x 10
Primary bathroom
- Features: Built-in Features
- Level: First
- Dimensions: 6 x 7
Breakfast room nook
- Level: First
- Dimensions: 9 x 8
Dining room
- Level: First
- Dimensions: 9 x 9
Other
- Level: First
- Dimensions: 8 x 8
Laundry
- Level: First
- Dimensions: 11 x 8
Living room
- Features: Built-in Features, Ceiling Fan(s), Fireplace
- Level: First
- Dimensions: 25 x 28
Heating
- Central
Cooling
- Attic Fan, Central Air, Ceiling Fan(s)
Appliances
- Included: Dishwasher, Electric Cooktop, Electric Oven, Electric Water Heater
- Laundry: Washer Hookup, Dryer Hookup, ElectricDryer Hookup
Features
- Built-in Features, Decorative/Designer Lighting Fixtures, Eat-in Kitchen, Granite Counters, High Speed Internet, Open Floorplan, Cable TV, Walk-In Closet(s)
- Windows: Bay Window(s), Skylight(s)
- Has basement: No
- Number of fireplaces: 1
- Fireplace features: Living Room, Wood Burning
Interior area
- Total interior livable area: 1,892 sqft
Video & virtual tour
Property
Parking
- Total spaces: 2
- Parking features: Door-Multi, Driveway, Garage, Garage Door Opener, Inside Entrance, Kitchen Level, Garage Faces Side
- Attached garage spaces: 2
Features
- Levels: One
- Stories: 1
- Patio & porch: Rear Porch, Covered, Front Porch
- Exterior features: Private Yard, Rain Gutters, Storage
- Has private pool: Yes
- Pool features: In Ground, Outdoor Pool, Pool, Private, Water Feature
- Fencing: Back Yard,Fenced
Lot
- Size: 0.26 Acres
- Features: Many Trees
- Residential vegetation: Grassed, Wooded
Details
- Additional structures: Shed(s)
- Parcel number: 02570920
Construction
Type & style
- Home type: SingleFamily
- Architectural style: Traditional,Detached
- Property subtype: Single Family Residence
- Attached to another structure: Yes
Materials
- Brick
- Foundation: Slab
- Roof: Composition
Condition
- Resale
- Year built: 1969
Utilities & green energy
- Sewer: Public Sewer
- Water: Public
- Utilities for property: Sewer Available, Underground Utilities, Water Available, Cable Available
Green energy
- Indoor air quality: Ventilation
Community & HOA
Community
- Features: Curbs
- Security: Fire Alarm
- Subdivision: Royal Oaks Estates
HOA
- Has HOA: No
Location
- Region: Euless
Financial & listing details
- Price per square foot: $208/sqft
- Tax assessed value: $305,753
- Annual tax amount: $6,020
- Date on market: 8/5/2026
- Cumulative days on market: 46 days
- Listing terms: Cash,Conventional,FHA,VA Loan
- Exclusions: All curtain rods, refrigerator, washer and dryer.
Estimated market value
$390,700
$371,000 - $410,000
$3,028/mo
Price history
| Date | Event | Price |
|---|---|---|
| 8/22/2026 | Pending sale | $393,900$208/sqft |
Source: NTREIS #21350159 Report a problem | ||
| 8/17/2026 | Contingent | $393,900$208/sqft |
Source: NTREIS #21350159 Report a problem | ||
| 8/5/2026 | Listed for sale | $393,900+87.6%$208/sqft |
Source: NTREIS #21350159 Report a problem | ||
| 5/27/2014 | Sold | -- |
Source: Agent Provided Report a problem | ||
| 5/5/2014 | Listed for sale | $210,000$111/sqft |
Source: DRO Management II, LLC #12135861 Report a problem | ||
Public tax history
| Year | Property taxes | Tax assessment |
|---|---|---|
| 2025 | $4,016 -1.1% | $305,753 |
| 2024 | $4,060 -18.9% | $305,753 +14.8% |
| 2023 | $5,007 -6.3% | $266,379 +7.1% |
| 2022 | $5,344 +14.3% | $248,727 +18.1% |
| 2021 | $4,676 -18.6% | $210,689 -17.5% |
| 2020 | $5,741 -4.2% | $255,265 -3.3% |
| 2019 | $5,996 +19.9% | $263,999 +23% |
| 2018 | $4,999 -1.2% | $214,567 -1% |
| 2017 | $5,061 +3.3% | $216,833 +6.5% |
| 2016 | $4,897 +329.2% | $203,607 +45.1% |
| 2015 | $1,141 | $140,300 |
| 2014 | $1,141 | $140,300 |
| 2013 | -- | $140,300 -0.1% |
| 2012 | -- | $140,400 |
| 2011 | -- | $140,400 +2.2% |
| 2010 | -- | $137,400 -0.3% |
| 2009 | -- | $137,800 +2.5% |
| 2008 | -- | $134,500 |
| 2007 | -- | $134,500 |
| 2006 | -- | $134,500 |
| 2005 | -- | $134,500 |
| 2004 | -- | $134,500 |
| 2003 | -- | $134,500 -4.3% |
| 2002 | -- | $140,500 +21.5% |
| 2001 | -- | $115,600 |
| 2000 | -- | $115,600 |
Find assessor info on the county website
Monthly payment
Est. payment
Payment breakdown
Explore the cost of this home by adjusting the details. Changes won't be saved.Climate risks
Neighborhood: 76039
Nearby schools
Schools provided by the listing agent
- Elementary: Lakewood
- Middle: Harwood
- High: Trinity
- District: Hurst-Euless-Bedford ISD
Source: NTREIS. This data may not be complete. We recommend contacting the local school district to confirm school assignments for this home.
Similar homes
- $485,0004 bd2 ba2.6k sqft200 Timberlane Ter, Euless, TX 76039For Sale
 MLS ID #21299740, DeWayne Smart. NTREIS
 - $425,0003 bd2 ba2k sqft3232 Prince Ct, Bedford, TX 76021For Sale
 MLS ID #21371996, Ashley Stewart. NTREIS
 - $375,0003 bd2 ba1.5k sqft3032 Oak Valley Dr, Bedford, TX 76021For Sale
 MLS ID #21370740, Issamar Vargas Aguilera. NTREIS
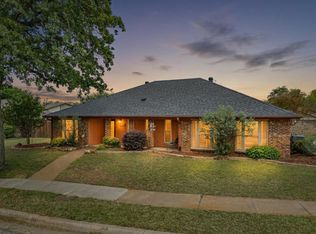
 - $384,0003 bd2 ba1.9k sqft2801 Meadow Crk, Bedford, TX 76021For Sale
 MLS ID #21233316, Vicki Parks. NTREIS
