Stunning Home with Backyard Oasis 10 minutes from DFW Airport! This beautifully maintained ranch-style home boasts four spacious bedrooms and three full bathrooms, making it ideal for entertaining. The open-concept design creates a welcoming atmosphere throughout the home. The living room is perfect for relaxation, featuring a cozy fireplace and plenty of natural light. The remodeled primary bathroom offers a spa-like experience with a walk-in shower, free-standing tub, separate vanities, and high-end fixtures. Finally, step outside to your private retreat—perfect for entertaining! The backyard features a beautiful pool with spa, spacious patio, and garden pergola. This home offers so much-you’ll want to see it for yourself.
Sold
Price Unknown
206 Shelmar Dr, Euless, TX 76039
4beds
2,528sqft
Single Family Residence
Built in 1969
0.26 Acres Lot
$527,900 Zestimate®
$--/sqft
$3,722 Estimated rent
Home value
$527,900
$496,000 - $560,000
$3,722/mo
Zestimate® history
Owner options
List your home for rent
$3,722/mo
Rent Zestimate®
Find your next renter with Zillow Rental Manager. Plus, with online applications, you can quickly screen prospective tenants – for free.
$3,722/mo
Rent Zestimate®
Refinance and save
Refinancing to a lower rate could help reduce your monthly payments and save thousands over the life of the loan.
Explore your selling options
Work with a Zillow partner agent
Leverage their expertise and Zillow's premium Showcase listings to get your home seen by more buyers.
Get startedList with your own agent
Get your home in front of millions of buyers by listing it on Zillow.
Learn how to do itSell it yourself
Take full control of how buyers see your home on Zillow by listing For Sale by Owner (FSBO).
List your homeWhat's special
Zillow last checked:
Listing updated:
Listed by:
Heather Bourland 0700169 817-801-3030,
Briggs Freeman Sothebys Intl 817-801-3030
Bought with:
Matt Van Zandt
INC Realty, LLC
Source: NTREIS,MLS#: 20722447
Facts & features
Interior
Bedrooms & bathrooms
- Bedrooms: 4
- Bathrooms: 3
- Full bathrooms: 3
Primary bedroom
- Features: Double Vanity, En Suite Bathroom, Garden Tub/Roman Tub, Linen Closet, Separate Shower, Walk-In Closet(s)
- Level: First
- Dimensions: 0 x 0
Primary bedroom
- Features: Separate Shower, Walk-In Closet(s)
- Level: First
- Dimensions: 0 x 0
Bedroom
- Features: Split Bedrooms, Walk-In Closet(s)
- Level: First
- Dimensions: 0 x 0
Bedroom
- Features: Split Bedrooms, Walk-In Closet(s)
- Level: First
- Dimensions: 0 x 0
Primary bathroom
- Features: Built-in Features, Dual Sinks, Double Vanity, En Suite Bathroom, Garden Tub/Roman Tub, Stone Counters, Separate Shower
- Level: First
- Dimensions: 0 x 0
Other
- Features: En Suite Bathroom, Separate Shower
- Level: First
- Dimensions: 0 x 0
Kitchen
- Features: Breakfast Bar, Built-in Features, Eat-in Kitchen, Granite Counters, Kitchen Island, Pantry, Stone Counters
- Level: First
- Dimensions: 0 x 0
Living room
- Level: First
- Dimensions: 0 x 0
Heating
- Electric, Fireplace(s)
Cooling
- Central Air, Electric
Appliances
- Included: Double Oven, Dishwasher, Electric Cooktop, Electric Oven, Disposal, Microwave, Vented Exhaust Fan
- Laundry: Laundry in Utility Room, In Hall
Features
- Chandelier, Decorative/Designer Lighting Fixtures, Eat-in Kitchen, Granite Counters, High Speed Internet, In-Law Floorplan, Kitchen Island, Open Floorplan, Pantry, Paneling/Wainscoting, Walk-In Closet(s)
- Flooring: Carpet, Combination, Ceramic Tile, Luxury Vinyl Plank
- Windows: Plantation Shutters
- Has basement: No
- Number of fireplaces: 1
- Fireplace features: Den, Stone, Wood Burning
Interior area
- Total interior livable area: 2,528 sqft
Property
Parking
- Total spaces: 4
- Parking features: Concrete, Carport, Detached Carport, Door-Single, Driveway, Oversized
- Attached garage spaces: 2
- Carport spaces: 2
- Covered spaces: 4
- Has uncovered spaces: Yes
Features
- Levels: One
- Stories: 1
- Patio & porch: Other, Patio, Covered
- Exterior features: Lighting, Private Yard
- Has private pool: Yes
- Pool features: Above Ground, Cabana, Gunite, Heated, In Ground, Pool, Private, Pool Sweep, Pool/Spa Combo, Water Feature
- Has spa: Yes
- Spa features: Hot Tub
- Fencing: Wood
Lot
- Size: 0.26 Acres
- Features: Interior Lot, Landscaped, Level, Many Trees, Subdivision
- Residential vegetation: Cleared, Partially Wooded
Details
- Additional structures: Pergola
- Parcel number: 02571110
Construction
Type & style
- Home type: SingleFamily
- Architectural style: Ranch,Traditional,Detached
- Property subtype: Single Family Residence
Materials
- Brick
- Roof: Composition
Condition
- Year built: 1969
Utilities & green energy
- Sewer: Public Sewer
- Water: Public
- Utilities for property: Cable Available, Sewer Available, Water Available
Community & HOA
Community
- Features: Curbs
- Security: Security System Owned, Fire Alarm, Smoke Detector(s), Security Lights
- Subdivision: Royal Oaks Estates
HOA
- Has HOA: No
Location
- Region: Euless
Financial & listing details
- Tax assessed value: $319,894
- Annual tax amount: $6,298
- Date on market: 9/6/2024
- Cumulative days on market: 3 days
- Listing terms: Cash,Conventional,FHA,VA Loan
- Exclusions: Some potted plants
Price history
| Date | Event | Price |
|---|---|---|
| 10/7/2024 | Sold | -- |
Source: NTREIS #20722447 Report a problem | ||
| 9/11/2024 | Contingent | $499,000$197/sqft |
Source: NTREIS #20722447 Report a problem | ||
| 9/6/2024 | Listed for sale | $499,000$197/sqft |
Source: NTREIS #20722447 Report a problem | ||
Public tax history
| Year | Property taxes | Tax assessment |
|---|---|---|
| 2025 | $6,298 +308.3% | $319,894 |
| 2024 | $1,543 -41.5% | $319,894 +14.7% |
| 2023 | $2,638 -11.3% | $278,824 +7.1% |
| 2022 | $2,974 +1.7% | $260,281 +18.5% |
| 2021 | $2,924 -2% | $219,606 -17.7% |
| 2020 | $2,983 +1.7% | $266,910 -3.4% |
| 2019 | $2,933 +1.6% | $276,232 +36.1% |
| 2018 | $2,887 +1.5% | $202,978 -10.4% |
| 2017 | $2,846 +1.2% | $226,476 +5.9% |
| 2016 | $2,812 -16.6% | $213,916 +40.3% |
| 2015 | $3,370 | $152,500 |
| 2014 | $3,370 | $152,500 |
| 2013 | -- | $152,500 -0.1% |
| 2012 | -- | $152,600 |
| 2011 | -- | $152,600 +2.3% |
| 2010 | -- | $149,200 -0.3% |
| 2009 | -- | $149,700 +2.5% |
| 2008 | -- | $146,000 |
| 2007 | -- | $146,000 |
| 2006 | -- | $146,000 |
| 2005 | -- | $146,000 |
| 2004 | -- | $146,000 |
| 2003 | -- | $146,000 -4.3% |
| 2002 | -- | $152,600 +21.5% |
| 2001 | -- | $125,600 |
| 2000 | -- | $125,600 |
Find assessor info on the county website
Neighborhood: 76039
Nearby homes
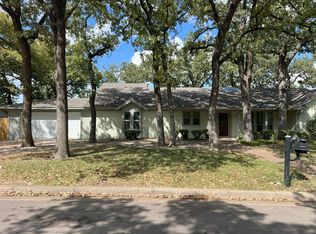
- $297,5004 bd3 ba2.9k sqft208 Shelmar Dr, Euless, TX 76039Off Market
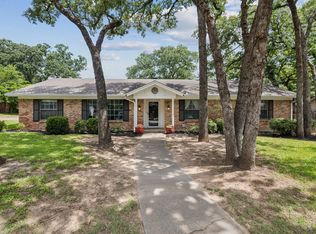
- $--4 bd3 ba2.2k sqft204 Shelmar Dr, Euless, TX 76039Sold
- $357,5003 bd2 ba1.8k sqft207 Walnut Way, Euless, TX 76039Off Market
- $438,8003 bd2 ba2.1k sqft205 Walnut Way, Euless, TX 76039Off Market
- $387,0004 bd2 ba1.8k sqft209 Walnut Way, Euless, TX 76039Off Market
- $449,9004 bd3 ba2.2k sqft207 Shelmar Dr, Euless, TX 76039Off Market
- $388,7003 bd2 ba2k sqft205 Shelmar Dr, Euless, TX 76039Off Market
- $434,1004 bd3 ba2.4k sqft202 Shelmar Dr, Euless, TX 76039Off Market
Nearby schools
GreatSchools rating
- 8/10Lakewood Elementary SchoolGrades: PK-6Distance: 0.5 mi
- 9/10Harwood Junior High SchoolGrades: 7-9Distance: 1.8 mi
- 6/10Trinity High SchoolGrades: 10-12Distance: 1.2 mi
Schools provided by the listing agent
- Elementary: Lakewood
- High: Trinity
- District: Hurst-Euless-Bedford ISD
Source: NTREIS. This data may not be complete. We recommend contacting the local school district to confirm school assignments for this home.
Get a cash offer in 3 minutes
Find out how much your home could sell for in as little as 3 minutes with a no-obligation cash offer.
Estimated market value
$527,900
Get a cash offer in 3 minutes
Find out how much your home could sell for in as little as 3 minutes with a no-obligation cash offer.
Estimated market value
$527,900
- Texas
- Tarrant County
- Euless
- 76039
- 206 Shelmar Dr
Nearby cities
Nearby neighborhoods
Nearby zip codes
Other Euless Topics
