Charming ranch retreat in prime Euless location with pool & patio oasis! Welcome to your dream home in the heart of Euless, nestled in a quiet neighborhood and zoned to award-winning HEB schools. This beautifully maintained ranch-style home offers 4 spacious bedrooms, 2 full bathrooms, and a convenient half bath—perfect for family living and entertaining. Step inside to find a warm, inviting layout filled with natural light. The expansive living room flows seamlessly into the dining area and kitchen, creating an inviting hub for gatherings. The kitchen features ample cabinetry, electric appliances, and a functional layout that makes cooking a joy. Retreat to the secluded primary suite with an en-suite bath, while three additional bedrooms offer flexible space for guests, home office, or hobbies. Step outside to your private backyard paradise—a sparkling in-ground pool awaits for cooling off in the Texas heat, and the covered stone patio deck is ideal for grilling, lounging, or enjoying evening sunsets. Mature landscaping adds beauty and privacy to this entertainer’s dream. Additional features include a dedicated laundry room with half bath for guests, 2-car garage, and a location that can’t be beat—just minutes from parks, shopping, dining, and DFW Airport. Notable improvements include June 2025 roof, 2015 HVAC, pool resurfacing 2023, pool coping, tile, and decking in 2024, french drain 2025, master shower retile 2018, fresh carpet 2025, and patio stone 2012. This rare find combines comfort, convenience, and top-rated schools. Don’t miss your chance to own this Euless gem—schedule your showing today!
Sold
Price Unknown
204 Shelmar Dr, Euless, TX 76039
4beds
2,224sqft
Single Family Residence
Built in 1970
0.28 Acres Lot
$439,400 Zestimate®
$--/sqft
$3,467 Estimated rent
Home value
$439,400
$409,000 - $475,000
$3,467/mo
Zestimate® history
Owner options
List your home for rent
$3,467/mo
Rent Zestimate®
Find your next renter with Zillow Rental Manager. Plus, with online applications, you can quickly screen prospective tenants – for free.
$3,467/mo
Rent Zestimate®
Refinance and save
Refinancing to a lower rate could help reduce your monthly payments and save thousands over the life of the loan.
Explore your selling options
Work with a Zillow partner agent
Leverage their expertise and Zillow's premium Showcase listings to get your home seen by more buyers.
Get startedList with your own agent
Get your home in front of millions of buyers by listing it on Zillow.
Learn how to do itSell it yourself
Take full control of how buyers see your home on Zillow by listing For Sale by Owner (FSBO).
List your homeWhat's special
Sparkling in-ground poolPrivate backyard paradiseSpacious bedroomsNatural lightWarm inviting layoutPool and patio oasisCovered stone patio deck
Zillow last checked:
Listing updated:
Listed by:
Colin Pair 0702712 817-480-5647,
Keller Williams Realty 817-329-8850
Bought with:
Sushan Bhattarai
Bulbul Inc
Source: NTREIS,MLS#: 20981052
Facts & features
Interior
Bedrooms & bathrooms
- Bedrooms: 4
- Bathrooms: 3
- Full bathrooms: 2
- 1/2 bathrooms: 1
Primary bedroom
- Features: Double Vanity, Garden Tub/Roman Tub, Hollywood Bath, Linen Closet, Separate Shower, Walk-In Closet(s)
- Level: First
- Dimensions: 17 x 16
Bedroom
- Level: First
- Dimensions: 15 x 11
Bedroom
- Level: First
- Dimensions: 12 x 11
Bedroom
- Level: First
- Dimensions: 12 x 11
Primary bathroom
- Level: First
- Dimensions: 0 x 0
Breakfast room nook
- Level: First
- Dimensions: 13 x 11
Dining room
- Level: First
- Dimensions: 11 x 10
Other
- Level: First
- Dimensions: 0 x 0
Half bath
- Level: First
- Dimensions: 6 x 5
Kitchen
- Features: Built-in Features, Galley Kitchen
- Level: First
- Dimensions: 12 x 10
Living room
- Level: First
- Dimensions: 20 x 11
Living room
- Level: First
- Dimensions: 18 x 18
Utility room
- Level: First
- Dimensions: 8 x 6
Heating
- Central, Electric
Cooling
- Central Air, Electric
Appliances
- Included: Dishwasher, Electric Cooktop, Electric Oven, Disposal, Microwave
Features
- Double Vanity, High Speed Internet, Cable TV, Walk-In Closet(s)
- Has basement: No
- Number of fireplaces: 1
- Fireplace features: Masonry, Wood Burning
Interior area
- Total interior livable area: 2,224 sqft
Property
Parking
- Total spaces: 2
- Parking features: Concrete, Covered, Door-Multi, Direct Access, Driveway, Garage, Garage Door Opener
- Attached garage spaces: 2
- Has uncovered spaces: Yes
Features
- Levels: One
- Stories: 1
- Pool features: Pool
Lot
- Size: 0.28 Acres
- Dimensions: 100 x 120
Details
- Parcel number: 02571102
Construction
Type & style
- Home type: SingleFamily
- Architectural style: Ranch,Detached
- Property subtype: Single Family Residence
Materials
- Brick
Condition
- Year built: 1970
Utilities & green energy
- Sewer: Public Sewer
- Water: Public
- Utilities for property: Electricity Available, Electricity Connected, Sewer Available, Separate Meters, Water Available, Cable Available
Community & HOA
Community
- Features: Curbs
- Subdivision: Royal Oaks Estates
HOA
- Has HOA: No
Location
- Region: Euless
Financial & listing details
- Tax assessed value: $501,636
- Annual tax amount: $8,293
- Date on market: 6/25/2025
- Cumulative days on market: 107 days
- Electric utility on property: Yes
Price history
| Date | Event | Price |
|---|---|---|
| 10/9/2025 | Sold | -- |
Source: NTREIS #20981052 Report a problem | ||
| 9/11/2025 | Contingent | $465,000$209/sqft |
Source: NTREIS #20981052 Report a problem | ||
| 7/15/2025 | Price change | $465,000-2.1%$209/sqft |
Source: NTREIS #20981052 Report a problem | ||
| 6/25/2025 | Listed for sale | $475,000$214/sqft |
Source: NTREIS #20981052 Report a problem | ||
| 5/11/2004 | Sold | -- |
Source: Public Record Report a problem | ||
Public tax history
| Year | Property taxes | Tax assessment |
|---|---|---|
| 2025 | $7,170 +9.4% | $501,636 |
| 2024 | $6,556 +9.7% | $501,636 +15.2% |
| 2023 | $5,976 -13.7% | $435,630 +8.2% |
| 2022 | $6,926 +4.5% | $402,569 +22.3% |
| 2021 | $6,626 +9% | $329,181 +3.7% |
| 2020 | $6,077 +9.6% | $317,501 +2.7% |
| 2019 | $5,545 +7.9% | $309,198 +25.4% |
| 2018 | $5,137 +1.6% | $246,644 -12% |
| 2017 | $5,054 +7.5% | $280,220 +7% |
| 2016 | $4,701 +4.2% | $261,871 +30.7% |
| 2015 | $4,513 | $200,300 |
| 2014 | $4,513 | $200,300 |
| 2013 | -- | $200,300 +0.8% |
| 2012 | -- | $198,800 |
| 2011 | -- | $198,800 +2.7% |
| 2010 | -- | $193,500 +2.1% |
| 2009 | -- | $189,500 +2.7% |
| 2008 | -- | $184,600 |
| 2007 | -- | $184,600 +24.1% |
| 2006 | -- | $148,800 |
| 2005 | -- | $148,800 +4.9% |
| 2004 | -- | $141,800 |
| 2003 | -- | $141,800 -1.5% |
| 2002 | -- | $144,000 +21.5% |
| 2001 | -- | $118,500 |
| 2000 | -- | $118,500 |
Find assessor info on the county website
Neighborhood: 76039
Nearby homes
- $441,9004 bd3 ba2.4k sqft202 Shelmar Dr, Euless, TX 76039Off Market
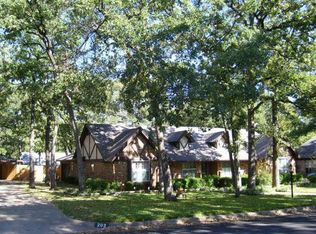
- $--4 bd3 ba2.5k sqft206 Shelmar Dr, Euless, TX 76039Sold
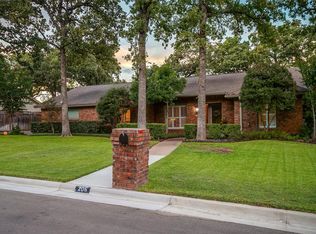
- $438,8003 bd2 ba2.1k sqft205 Walnut Way, Euless, TX 76039Off Market
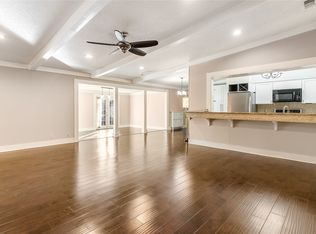
- $--4 bd2 ba2.5k sqft203 Walnut Way, Euless, TX 76039Sold
- $351,0003 bd2 ba1.8k sqft207 Walnut Way, Euless, TX 76039Off Market
- $384,0003 bd2 ba2k sqft205 Shelmar Dr, Euless, TX 76039Off Market
- $297,3004 bd3 ba2.9k sqft208 Shelmar Dr, Euless, TX 76039Off Market
- $447,4004 bd3 ba2.2k sqft207 Shelmar Dr, Euless, TX 76039Off Market
Nearby schools
GreatSchools rating
- 8/10Lakewood Elementary SchoolGrades: PK-6Distance: 0.5 mi
- 9/10Harwood Junior High SchoolGrades: 7-9Distance: 1.8 mi
- 6/10Trinity High SchoolGrades: 10-12Distance: 1.2 mi
Schools provided by the listing agent
- Elementary: Lakewood
- High: Trinity
- District: Hurst-Euless-Bedford ISD
Source: NTREIS. This data may not be complete. We recommend contacting the local school district to confirm school assignments for this home.
Get a cash offer in 3 minutes
Find out how much your home could sell for in as little as 3 minutes with a no-obligation cash offer.
Estimated market value
$439,400
Get a cash offer in 3 minutes
Find out how much your home could sell for in as little as 3 minutes with a no-obligation cash offer.
Estimated market value
$439,400
- Texas
- Tarrant County
- Euless
- 76039
- 204 Shelmar Dr
Nearby cities
Nearby neighborhoods
Nearby zip codes
Other Euless Topics
