Skip main navigation
Sold for $635,000
Street View
  • $635,000

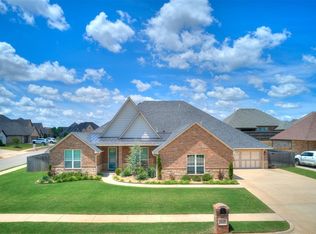
    3108 Colton Dr, Edmond, OK 73013

    4beds
    3,526sqft
    Single Family Residence
    Built in 2016
    0.29 Acres Lot
    $645,800 Zestimate®
    $180/sqft
    $3,950 Estimated rent

    Home value

    $645,800

    $614,000 - $678,000

    $3,950/mo

    Zestimate® history
    Loading
    Loading...

    Owner options

    List your home for rent

    $3,950/mo

    Rent Zestimate®

    Find your next renter with Zillow Rental Manager. Plus, with online applications, you can quickly screen prospective tenants – for free.

    Learn more

    $3,950/mo

    Rent Zestimate®

    Refinance and save

    $4,322/mo

    Est. payment

    Refinancing to a lower rate could help reduce your monthly payments and save thousands over the life of the loan.

    See today's rates

    $4,322/mo

    Est. payment

    Explore your selling options

    Work with a Zillow partner agent

    Leverage their expertise and Zillow's premium Showcase listings to get your home seen by more buyers.

    Get started

    List with your own agent

    Get your home in front of millions of buyers by listing it on Zillow.

    Learn how to do it

    Sell it yourself

    Take full control of how buyers see your home on Zillow by listing For Sale by Owner (FSBO).

    List your home

    What's special

    Nestled within the sought-after THORNBROOKE neighborhood of Edmond, this METICULOUSLY MAINTAINED residence exudes elegance and functionality. Boasting a stunning OPEN CONCEPT design, the home welcomes you with soaring ceilings, beautiful HARDWOOD FLOORS, gas log fireplace with custom hearth with storage and is complemented by DESIGNER touches and extensive crown molding throughout. Featuring four bedrooms and three baths, plus a DEDICATED OFFICE/STUDY with a stylish rain glass barn door, this home offers ample space for both relaxation and productivity. Enjoy the impressive THEATRE/BONUS ROOM/FLEX SPACE, complete with SURROUND SOUND, SONY LASER PROJECTOR and 110-INCH SCREEN, promising endless entertainment for family and guests alike. The gourmet kitchen is a chef's dream, showcasing granite countertops, built-in gas cooktop, DOUBLE OVENS, under cabinet lighting, new dishwasher in 2023, an EXPANSIVE ISLAND and generous PANTRY, perfect for culinary enthusiasts. The master bedroom retreat boasts a whirlpool tub, a designer tile WALK-IN SHOWER, and a fabulous walk-in closet with OFF SEASON RODS and built-in cabinetry. Ideal for guests or in-laws, the SECOND MASTER SUITE features a full bath with shower and a spacious walk-in closet. The secondary bedrooms also offer generous proportions and walk-in closets and are connected with a Jack-and-Jill bathroom. Additional POWDER ROOM is ideal for guests. The laundry room is equipped with a sink and CUSTOM-BUILT DRYING RACK for added convenience. Upon entering home from garage, you will find a custom MUD BENCH and fun chalkboard for the artists in the family. Outside, a COVERED PATIO surrounded by privacy fence creates the perfect setting for outdoor gatherings and relaxation. Located within the highly acclaimed EDMOND SCHOOL DISTRICT and offering easy access to local amenities, dining, and major highways, this home presents an IDEAL OPPORTUNITY to embrace luxurious living in a thriving community.

    Zillow last checked:

    Listing updated:

    Listed by:

    Cynthia S Kerr 405-412-3630,

    Your Home Sold Gtd-Kerr/Norman,

    Kellie Duran 405-765-2055,

    Your Home Sold Gtd-Kerr/Norman

    Bought with:

    Niki L Higgins, 139563

    LifeStyle Realty

    Source: MLSOK/OKCMAR as distributed by MLS GRID,MLS#: 1121521MLS Logo

    Facts & features

    Interior

    Bedrooms & bathrooms
    • Bedrooms: 4
    • Bathrooms: 4
    • Full bathrooms: 3
    • 1/2 bathrooms: 1
    Primary bedroom
    • Description: Ceiling Fan,Shower,Suite,Walk In Closet,Whirlpool
    Dining room
    • Description: Formal
    Kitchen
    • Description: Breakfast Bar,Island,Kitchen,Pantry
    Living room
    • Description: Ceiling Fan,Family,Fireplace
    Other
    • Description: Bonus Room,Game Room,Theater Room
    Heating
    • Central
    Cooling
    • Has cooling: Yes
    Appliances
    • Included: Dishwasher, Disposal, Microwave, Water Heater, Electric Oven, Double Oven, Built-In Gas Range
    • Laundry: Laundry Room
    Features
    • Ceiling Fan(s), Combo Woodwork
    • Flooring: Carpet, Tile, Wood
    • Windows: Window Treatments, Double Pane, Vinyl Frame
    • Number of fireplaces: 1
    • Fireplace features: Gas Log
    Interior area
    • Total structure area: 3,526
    • Total interior livable area: 3,526 sqft

    Property

    Parking
    • Total spaces: 3
    • Parking features: Concrete
    • Garage spaces: 3
    Features
    • Levels: One
    • Stories: 1
    • Patio & porch: Patio
    • Exterior features: Rain Gutters
    • Has spa: Yes
    • Spa features: Bath
    • Fencing: Wood
    Lot
    • Size: 0.29 Acres
    • Features: Interior Lot
    Details
    • Parcel number: 3108NONEColton73013
    • Special conditions: None

    Construction

    Type & style
    • Home type: SingleFamily
    • Architectural style: Traditional
    • Property subtype: Single Family Residence
    Materials
    • Brick, Stone
    • Foundation: Slab
    • Roof: Composition
    Condition
    • Year built: 2016

    Utilities & green energy

    • Utilities for property: Cable Available, High Speed Internet, Public

    Community & neighborhood

    Location
    • Region: Edmond

    HOA & financial

    HOA
    • Has HOA: Yes
    • HOA fee: $330 annually
    • Services included: Greenbelt

    Other

    Other facts
    • Listing terms: Cash,Conventional,Sell FHA or VA,VA

    Price history

    DateEventPrice
    8/15/2024Sold$635,000-0.7%$180/sqft
    Source: MLSOK/OKCMAR as distributed by MLS GRID #1121521 Report a problem
    6/27/2024Pending sale$639,500$181/sqft
    Source: MLSOK/OKCMAR as distributed by MLS GRID #1121521 Report a problem
    6/19/2024Listed for sale$639,500+46.7%$181/sqft
    Source: MLSOK/OKCMAR as distributed by MLS GRID #1121521 Report a problem
    3/29/2017Sold$435,900$124/sqft
    Source: MLSOK/OKCMAR as distributed by MLS GRID #753489 Report a problem

    Public tax history

    YearProperty taxesTax assessment
    2025$7,159 +49.7%$69,080 +48.5%
    2024$4,782 +3.9%$46,528 +3%
    2023$4,604 +2.7%$45,172 +3%
    2022$4,485 +3.6%$43,857 +3%
    2021$4,331 +1.8%$42,580 +3%
    2020$4,252 +15.8%$41,340 +3%
    2019$3,672 +3.1%$40,136 +3%
    2018$3,562 +3123.3%$38,967 +3639.6%
    2017$111 $1,042
    2016$111 +0.2%$1,042
    2015$110 $1,042

    Find assessor info on the county website

    Neighborhood: Thornbrooke

    Nearby schools

    GreatSchools rating
    Schools provided by the listing agent
    • Elementary: Chisholm ES
    • Middle: Cimarron MS
    • High: Memorial HS

    Source: MLSOK/OKCMAR as distributed by MLS GRID. This data may not be complete. We recommend contacting the local school district to confirm school assignments for this home.

    Get a cash offer in 3 minutes
    Find out how much your home could sell for in as little as 3 minutes with a no-obligation cash offer.
    Estimated market value
    $645,800
    Get a cash offer in 3 minutes
    Find out how much your home could sell for in as little as 3 minutes with a no-obligation cash offer.
    Estimated market value
    $645,800