Beautifully maintained single-story home in Edmond’s desirable Thornbrooke addition, offering 4,045 square feet of living space with 4 bedrooms, 3.5 bathrooms, and a dedicated office. An inviting entry leads to expansive open living areas featuring soaring ceilings, abundant natural light, and a striking floor-to-ceiling stone fireplace. The spacious kitchen features granite countertops, two generous islands, extensive cabinetry, a gas cooktop, double ovens, and an adjoining dining area overlooking the backyard. The primary suite offers a spacious retreat with a double vanity, soaking tub, separate walk-in shower, and an oversized walk-in closet. A large secondary living area with vaulted ceilings provides flexibility for a game room, media room, or additional entertaining space, complete with an oversized safe room. Outside, an expansive covered patio with ceiling fans overlooks the beautifully landscaped backyard. A three-car garage and thoughtful architectural details complete this inviting home, offering exceptional space for both everyday living and entertaining.
Pending
$700,000
3109 Mackenzie Ave, Edmond, OK 73013
4beds
3,873sqft
Single Family Residence
Built in 2020
0.32 Acres Lot
$-- Zestimate®
$181/sqft
$30/mo HOA
What's special
Two generous islandsInviting entryBeautifully landscaped backyardSeparate walk-in showerDouble vanitySoaking tubThree-car garage
- 3 days
- 472
- 20
Zillow last checked:
Listing updated:
Listed by:
Abbey Purser 580-695-8799,
Nichols Hills Properties LLC
Source: MLSOK/OKCMAR as distributed by MLS GRID,MLS#: 1255647
Facts & features
Interior
Bedrooms & bathrooms
- Bedrooms: 4
- Bathrooms: 4
- Full bathrooms: 3
- 1/2 bathrooms: 1
Heating
- Central
Cooling
- Has cooling: Yes
Appliances
- Included: Dishwasher, Microwave, Double Oven, Gas Range
Features
- Flooring: Combination
- Number of fireplaces: 1
- Fireplace features: Gas Log
Interior area
- Total structure area: 3,873
- Total interior livable area: 3,873 sqft
Property
Parking
- Total spaces: 3
- Parking features: Garage
- Garage spaces: 3
Features
- Levels: One
- Stories: 1
Lot
- Size: 0.32 Acres
- Features: Interior Lot
Details
- Parcel number: 3109NONEMackenzie73013
- Special conditions: None
Construction
Type & style
- Home type: SingleFamily
- Architectural style: Traditional
- Property subtype: Single Family Residence
Materials
- Brick & Frame
- Foundation: Slab
- Roof: Composition
Condition
- Year built: 2020
Community & HOA
HOA
- Has HOA: Yes
- Services included: Greenbelt, Common Area Maintenance
- HOA fee: $360 annually
Location
- Region: Edmond
Financial & listing details
- Price per square foot: $181/sqft
- Tax assessed value: $589,274
- Annual tax amount: $6,711
- Date on market: 10/30/2026
Estimated market value
Not available
Estimated sales range
Not available
Not available
Price history
| Date | Event | Price |
|---|---|---|
| 11/2/2026 | Pending sale | $700,000$181/sqft |
Source:  MLSOK/OKCMAR as distributed by MLS GRID #1255647 Report a problem | ||
| 10/30/2026 | Listed for sale | $700,000-6.7%$181/sqft |
Source: MLSOK/OKCMAR as distributed by MLS GRID #1255647 Report a problem | ||
| 10/7/2026 | Listing removed | -- |
Source: Owner Report a problem | ||
| 9/16/2026 | Listed for sale | $749,900+17.2%$194/sqft |
Source: Owner Report a problem | ||
| 3/30/2021 | Sold | $639,666$165/sqft |
Source: MLSOK/OKCMAR as distributed by MLS GRID #927857 Report a problem | ||
Public tax history
| Year | Property taxes | Tax assessment |
|---|---|---|
| 2025 | $6,711 +3.2% | $64,819 +3% |
| 2024 | $6,505 +3.8% | $62,931 +3% |
| 2023 | $6,265 +2.7% | $61,098 +3% |
| 2022 | $6,103 +574.3% | $59,319 +582.6% |
| 2021 | $905 +724% | $8,690 +734% |
| 2020 | $110 +12.4% | $1,042 |
| 2019 | $98 -0.1% | $1,042 -0.1% |
| 2018 | $98 -11.5% | $1,043 +0.1% |
| 2017 | $111 | $1,042 |
| 2016 | $111 +0.2% | $1,042 |
| 2015 | $110 | $1,042 |
Find assessor info on the county website
Monthly payment
Est. payment
Payment breakdown
Explore the cost of this home by adjusting the details. Changes won't be saved.Climate risks
Neighborhood: Thornbrooke
Nearby schools
Schools provided by the listing agent
- Elementary: Chisholm ES
- Middle: Cimarron MS
- High: Memorial HS
Source: MLSOK/OKCMAR as distributed by MLS GRID. This data may not be complete. We recommend contacting the local school district to confirm school assignments for this home.
Similar homes
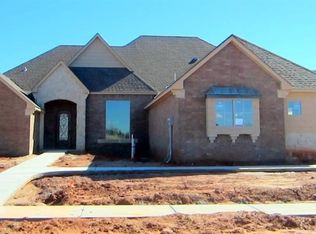
- $395,0003 bd3 ba2.4k sqft2801 Firewheel Rd, Edmond, OK 73013For Sale
 MLS ID #1251577, Courteney Mack, Redfin. MLSOK/OKCMAR as distributed by MLS GRID
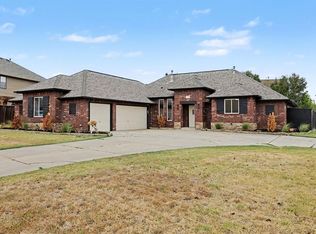
- $725,0004 bd5 ba3.4k sqft3216 Hillside Dr, Edmond, OK 73012For Sale
 MLS ID #1248457, Jessica Hamilton, Coldwell Banker Select. MLSOK/OKCMAR as distributed by MLS GRID
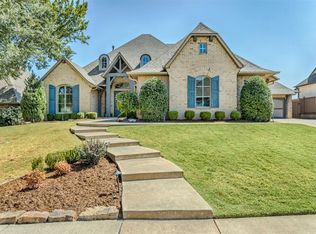
- $699,9994 bd4 ba3.6k sqft22982 Crossfield Ct, Edmond, OK 73025For Sale
 MLS ID #1242460, Sherry Stetson, Stetson Bentley Realty LLC. MLSOK/OKCMAR as distributed by MLS GRID
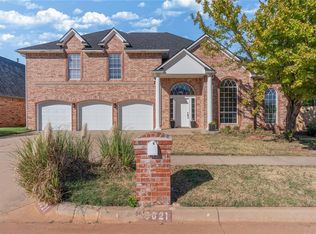
- $494,9004 bd3 ba3.5k sqft15021 Salem Creek Rd, Edmond, OK 73013For Sale
 MLS ID #1252883, Tara Levinson, LRE Realty, LLC. MLSOK/OKCMAR as distributed by MLS GRID
