This stunning Highland Home is located in the Village District of Painted Tree and is move in ready. Painted Tree offers both nature and community with over 200 acres of natural open space, including a 20 acre fish-stocked lake, and features 25 miles of trails for hiking and biking plus a gorgeous swimming pool and playground. The home offers 4 spacious bedrooms, 2 living spaces, an office and 3 bathrooms. Warm wood tones, and light paint colors create a cozy, yet modern feel and the large windows throughout allow for natural light to fill the large airy space. The kitchen is the center of the home and open to the dinning and living room making it ideal for entertaining. Upgrades include a gas fireplace, extended outdoor living and open loft railing creating continuity between the first and second floor. Summer is just getting started so there is plenty of time to move in and start using all the amenities Painted Tree has to offer.
Walking distance to the pool and park and located in the highly rated Mckinney ISD and minutes from major highways US 380 and US 75.
Sold
Price Unknown
3108 Engelman Dr, McKinney, TX 75071
4beds
2,418sqft
Single Family Residence
Built in 2023
4,704 Square Feet Lot
$523,800 Zestimate®
$--/sqft
$3,157 Estimated rent
Home value
$523,800
$492,000 - $555,000
$3,157/mo
Zestimate® history
Owner options
List your home for rent
$3,157/mo
Rent Zestimate®
Find your next renter with Zillow Rental Manager. Plus, with online applications, you can quickly screen prospective tenants – for free.
$3,157/mo
Rent Zestimate®
Refinance and save
$270/mo
Est. payment
Refinancing to a lower rate could help reduce your monthly payments and save thousands over the life of the loan.
$270/mo
Est. payment
Explore your selling options
Work with a Zillow partner agent
Leverage their expertise and Zillow's premium Showcase listings to get your home seen by more buyers.
Get startedList with your own agent
Get your home in front of millions of buyers by listing it on Zillow.
Learn how to do itSell it yourself
Take full control of how buyers see your home on Zillow by listing For Sale by Owner (FSBO).
List your homeWhat's special
Gorgeous swimming poolFish-stocked lakeGas fireplaceExtended outdoor livingSpacious bedroomsLarge windowsNatural light
Zillow last checked:
Listing updated:
Listed by:
Lyndsey Sutton 0714733 903-456-6129,
All City 866-277-6005
Bought with:
Yang Song
Coldwell Banker Apex, REALTORS
Source: NTREIS,MLS#: 20932634
Facts & features
Interior
Bedrooms & bathrooms
- Bedrooms: 4
- Bathrooms: 3
- Full bathrooms: 3
Primary bedroom
- Level: Second
- Dimensions: 14 x 12
Bedroom
- Features: Walk-In Closet(s)
- Level: First
- Dimensions: 10 x 9
Bedroom
- Level: Second
- Dimensions: 10 x 11
Bedroom
- Level: Second
- Dimensions: 19 x 13
Dining room
- Level: First
- Dimensions: 13 x 12
Kitchen
- Features: Built-in Features, Granite Counters, Kitchen Island, Pantry, Walk-In Pantry
- Level: First
- Dimensions: 12 x 20
Living room
- Features: Ceiling Fan(s), Fireplace
- Level: First
- Dimensions: 16 x 17
Loft
- Level: Second
- Dimensions: 12 x 15
Office
- Level: First
- Dimensions: 10 x 9
Heating
- Natural Gas
Cooling
- Ceiling Fan(s)
Appliances
- Included: Gas Cooktop, Gas Oven
- Laundry: Laundry in Utility Room
Features
- Built-in Features, Cable TV
- Flooring: Luxury Vinyl Plank
- Has basement: No
- Number of fireplaces: 1
- Fireplace features: Gas, Living Room
Interior area
- Total interior livable area: 2,418 sqft
Property
Parking
- Total spaces: 2
- Parking features: Alley Access
- Garage spaces: 2
Features
- Levels: Two
- Stories: 2
- Patio & porch: Covered
- Pool features: None
- Fencing: Privacy,Wood
Lot
- Size: 4,704 Square Feet
- Dimensions: .11
- Features: Interior Lot, Landscaped
- Residential vegetation: Grassed
Details
- Parcel number: 2886799
Construction
Type & style
- Home type: SingleFamily
- Architectural style: Traditional,Detached
- Property subtype: Single Family Residence
- Attached to another structure: Yes
Materials
- Brick
- Foundation: Slab
- Roof: Shingle
Condition
- Year built: 2023
Utilities & green energy
- Sewer: Public Sewer
- Water: Public
- Utilities for property: Electricity Available, Electricity Connected, Sewer Available, Water Available, Cable Available
Community & HOA
Community
- Features: Curbs
- Subdivision: Painted Tree Village
HOA
- Has HOA: Yes
- Services included: Association Management, Maintenance Grounds
- HOA fee: $270 quarterly
- HOA name: Painted Tree Residential Community Association INC
- HOA phone: 480-921-7500
Location
- Region: Mckinney
Financial & listing details
- Tax assessed value: $521,290
- Annual tax amount: $7,438
- Date on market: 5/12/2025
- Cumulative days on market: 72 days
- Listing terms: Cash,Conventional,FHA
- Electric utility on property: Yes
Price history
| Date | Event | Price |
|---|---|---|
| 9/5/2025 | Sold | -- |
Source: NTREIS #20932634 Report a problem | ||
| 7/30/2025 | Pending sale | $550,000$227/sqft |
Source: NTREIS #20932634 Report a problem | ||
| 7/24/2025 | Contingent | $550,000$227/sqft |
Source: NTREIS #20932634 Report a problem | ||
| 7/16/2025 | Price change | $550,000-2.7%$227/sqft |
Source: NTREIS #20932634 Report a problem | ||
| 7/2/2025 | Price change | $565,000-1.7%$234/sqft |
Source: NTREIS #20932634 Report a problem | ||
| 6/19/2025 | Price change | $575,000-1.7%$238/sqft |
Source: NTREIS #20932634 Report a problem | ||
| 6/3/2025 | Price change | $585,000-1.7%$242/sqft |
Source: NTREIS #20932634 Report a problem | ||
| 5/12/2025 | Listed for sale | $595,000$246/sqft |
Source: NTREIS #20932634 Report a problem | ||
Public tax history
| Year | Property taxes | Tax assessment |
|---|---|---|
| 2025 | $7,438 -1% | $521,290 +22.9% |
| 2024 | $7,513 | $424,177 |
Find assessor info on the county website
Neighborhood: 75071
Nearby homes
- $--3 bd2 ba1.8k sqft3112 Engelman Dr, McKinney, TX 75069Sold

- $--3 bd2 ba1.7k sqft3116 Engelman Dr, McKinney, TX 75071Sold
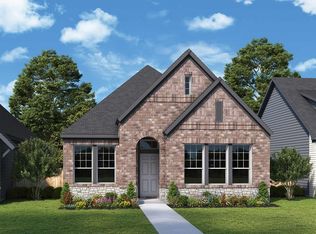
- $530,7004 bd3 ba2.4k sqft3100 Engelman Dr, McKinney, TX 75071Off Market
- $528,3004 bd3 ba2.4k sqft3120 Engelman Dr, McKinney, TX 75071Off Market
- $409,6003 bd2 ba1.5k sqft3044 Engelman Dr, McKinney, TX 75071Off Market
- $527,9004 bd3 ba2.4k sqft3105 Althea St, McKinney, TX 75071Off Market
- $--4 bd5 ba3k sqft3204 Switchgrass Dr, McKinney, TX 75071Sold
- $500,6005 bd3 ba2.3k sqft3117 Althea St, McKinney, TX 75071Off Market
Nearby schools
GreatSchools rating
- 8/10Lizzie Nell Cundiff Mcclure Elementary SchoolGrades: K-5Distance: 2.7 mi
- 9/10Dr Jack Cockrill Middle SchoolGrades: 6-8Distance: 1.6 mi
- 7/10Mckinney Boyd High SchoolGrades: 9-12Distance: 2.4 mi
Schools provided by the listing agent
- Elementary: Vega
- Middle: Johnson
- High: McKinney North
- District: McKinney ISD
Source: NTREIS. This data may not be complete. We recommend contacting the local school district to confirm school assignments for this home.
Get a cash offer in 3 minutes
Find out how much your home could sell for in as little as 3 minutes with a no-obligation cash offer.
Estimated market value
$523,800
Get a cash offer in 3 minutes
Find out how much your home could sell for in as little as 3 minutes with a no-obligation cash offer.
Estimated market value
$523,800
- Texas
- Collin County
- McKinney
- 75071
- 3108 Engelman Dr
Nearby cities
Nearby neighborhoods
Nearby zip codes
Other McKinney Topics
