Superior craftsmanship and remarkable luxuries combine in The Cohen lifestyle home plan, conveniently sitting on an oversized corner homesite. A paradise bathroom including a lavish oversized soaking tub with a separate shower and a sensational walk-in closet contribute to the everyday vacation of your Owner’s Retreat. Each spare bedroom and guest suite presents a delightful place to accommodate unique personalities and growing minds. Create your ultimate home office in the downstairs study enclosed with elegant French doors. Enjoy the upstairs oasis with the brilliant family movie theater and extra retreat flex space. Soaring ceilings and natural light add grandeur to the boundless interior design possibilities of your open floor plan. The tasteful kitchen features a chef-inspired appliance package with a 36” five-burner gas cooktop, storage, meal prep, and a presentation island with plenty of room for collaborative feast creation.
Sold
Price Unknown
3204 Switchgrass Dr, McKinney, TX 75071
4beds
3,049sqft
Single Family Residence
Built in 2024
5,898 Square Feet Lot
$637,900 Zestimate®
$--/sqft
$3,758 Estimated rent
Home value
$637,900
$606,000 - $670,000
$3,758/mo
Zestimate® history
Owner options
List your home for rent
$3,758/mo
Rent Zestimate®
Find your next renter with Zillow Rental Manager. Plus, with online applications, you can quickly screen prospective tenants – for free.
$3,758/mo
Rent Zestimate®
Refinance and save
$270/mo
Est. payment
Refinancing to a lower rate could help reduce your monthly payments and save thousands over the life of the loan.
$270/mo
Est. payment
Explore your selling options
Work with a Zillow partner agent
Leverage their expertise and Zillow's premium Showcase listings to get your home seen by more buyers.
Get startedList with your own agent
Get your home in front of millions of buyers by listing it on Zillow.
Learn how to do itSell it yourself
Take full control of how buyers see your home on Zillow by listing For Sale by Owner (FSBO).
List your homeWhat's special
Zillow last checked:
Listing updated:
Listed by:
Jimmy Rado 0221720 877-933-5539,
David M. Weekley 877-933-5539
Bought with:
Sai Katuri
Infinity RRE LLC
Source: NTREIS,MLS#: 20484965
Facts & features
Interior
Bedrooms & bathrooms
- Bedrooms: 4
- Bathrooms: 5
- Full bathrooms: 4
- 1/2 bathrooms: 1
Primary bedroom
- Level: First
- Dimensions: 14 x 17
Bedroom
- Level: First
- Dimensions: 10 x 10
Bedroom
- Level: Second
- Dimensions: 11 x 12
Bedroom
- Level: Second
- Dimensions: 12 x 13
Primary bathroom
- Level: First
Dining room
- Level: First
- Dimensions: 13 x 12
Game room
- Level: Second
- Dimensions: 14 x 15
Kitchen
- Features: Kitchen Island, Walk-In Pantry
- Level: First
- Dimensions: 21 x 13
Living room
- Level: First
- Dimensions: 18 x 14
Media room
- Level: Second
Office
- Level: First
- Dimensions: 10 x 13
Utility room
- Level: First
- Dimensions: 6 x 6
Appliances
- Included: Dishwasher, Gas Cooktop, Disposal, Microwave
Features
- Central Vacuum, Decorative/Designer Lighting Fixtures, Cable TV, Wired for Sound
- Flooring: Carpet, Ceramic Tile, Laminate
- Has basement: No
- Has fireplace: No
Interior area
- Total interior livable area: 3,049 sqft
Property
Parking
- Total spaces: 4
- Parking features: Door-Multi
- Attached garage spaces: 2
- Carport spaces: 2
- Covered spaces: 4
Features
- Levels: Two
- Stories: 2
- Pool features: None
Lot
- Size: 5,898 Square Feet
- Dimensions: 50 x 118
Details
- Parcel number: 0
Construction
Type & style
- Home type: SingleFamily
- Architectural style: Contemporary/Modern,Detached
- Property subtype: Single Family Residence
Materials
- Brick
Condition
- Year built: 2024
Utilities & green energy
- Sewer: Public Sewer
- Water: Public
- Utilities for property: Sewer Available, Water Available, Cable Available
Community & HOA
Community
- Subdivision: Painted Tree
HOA
- Has HOA: Yes
- Services included: Association Management
- HOA fee: $270 quarterly
- HOA name: CCMC
- HOA phone: 469-246-3500
Location
- Region: Mckinney
Financial & listing details
- Date on market: 11/29/2023
- Cumulative days on market: 135 days
- Listing terms: Cash,Conventional,FHA,VA Loan
Price history
| Date | Event | Price |
|---|---|---|
| 5/24/2024 | Sold | -- |
Source: NTREIS #20484965 Report a problem | ||
| 4/9/2024 | Pending sale | $749,990$246/sqft |
Source: NTREIS #20484965 Report a problem | ||
| 3/23/2024 | Price change | $749,990-3.2%$246/sqft |
Source:  David Weekley Homes Report a problem David Weekley Homes Report a problem | ||
| 12/14/2023 | Pending sale | $774,990$254/sqft |
Source: NTREIS #20484965 Report a problem | ||
| 12/12/2023 | Listed for sale | $774,990$254/sqft |
Source: NTREIS #20484965 Report a problem | ||
| 12/7/2023 | Pending sale | $774,990$254/sqft |
Source: NTREIS #20484965 Report a problem | ||
| 11/23/2023 | Price change | $774,990-1.8%$254/sqft |
Source: David Weekley Homes Report a problem | ||
| 11/16/2023 | Listed for sale | $789,451$259/sqft |
Source: David Weekley Homes Report a problem | ||
Public tax history
Tax history is unavailable.
Neighborhood: 75071
Nearby homes
- $655,2004 bd4 ba3.2k sqft3208 Switchgrass Dr, McKinney, TX 75071Off Market
- $666,2004 bd4 ba3.2k sqft3205 Rawhide Dr, McKinney, TX 75071Off Market
- $--3 bd2 ba1.7k sqft3116 Engelman Dr, McKinney, TX 75071Sold
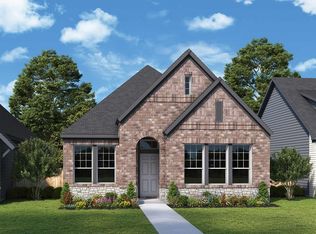
- $--4 bd3 ba2.4k sqft3108 Engelman Dr, McKinney, TX 75071Sold
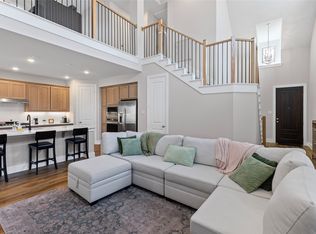
- $--3 bd2 ba1.8k sqft3112 Engelman Dr, McKinney, TX 75069Sold
- $--4 bd3 ba2.2k sqft3241 Switchgrass Dr, McKinney, TX 75071Sold
- $620,9004 bd4 ba2.9k sqft3216 Switchgrass Dr, McKinney, TX 75071Off Market
- $602,8004 bd3 ba2.8k sqft3213 Rawhide Dr, McKinney, TX 75071Off Market
Nearby schools
GreatSchools rating
- 8/10Lizzie Nell Cundiff Mcclure Elementary SchoolGrades: K-5Distance: 2.7 mi
- 9/10Dr Jack Cockrill Middle SchoolGrades: 6-8Distance: 1.6 mi
- 7/10Mckinney Boyd High SchoolGrades: 9-12Distance: 2.3 mi
Schools provided by the listing agent
- Elementary: Vega
- Middle: Johnson
- High: McKinney North
- District: McKinney ISD
Source: NTREIS. This data may not be complete. We recommend contacting the local school district to confirm school assignments for this home.
Get a cash offer in 3 minutes
Find out how much your home could sell for in as little as 3 minutes with a no-obligation cash offer.
Estimated market value
$637,900
Get a cash offer in 3 minutes
Find out how much your home could sell for in as little as 3 minutes with a no-obligation cash offer.
Estimated market value
$637,900
- Texas
- Collin County
- McKinney
- 75071
- 3204 Switchgrass Dr
Nearby cities
Nearby neighborhoods
Nearby zip codes
Other McKinney Topics
