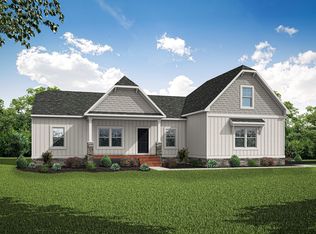
This is a MOVE-IN READY HOME! Contact the site agent for the timeline and details. The Randolph floorplan by Vertical Builders offers 3 bedrooms and 2.5 baths on almost 3.5 acres! The spacious family room with gas fireplace is open to the kitchen and dining area. The well-appointed kitchen boasts a 42" wall cabinets, quartz counters, tile backsplash, center island and pantry. The first-floor primary suite offers a walk-in closet and an ensuite bath featuring a walk-in shower with seat and double vanity. A versatile flex room is perfect for a home office or dining room. A front and rear porch complete the first floor. Upstairs, you'll find two spacious bedrooms with walk-in closets. A loft that serves as a great secondary entertainment area and a limited storage area complete the second floor. Positioned with easy access to I-64 and River Road West, Kensington Creek ensures seamless connectivity to both Richmond and Charlottesville, allowing you to enjoy urban amenities while relishing the tranquility of your private retreat.
Sold for $599,950
$599,950
3108 Kensington Ln, Goochland, VA 23063
3beds
2,431sqft
Single Family Residence
Built in 2025
3.44 Acres Lot
$613,500 Zestimate®
$247/sqft
$3,375 Estimated rent
Home value
$613,500
Estimated sales range
Not available
$3,375/mo
Zestimate® history
Owner options
List your home for rent
$3,375/mo
Rent Zestimate®
Find your next renter with Zillow Rental Manager. Plus, with online applications, you can quickly screen prospective tenants – for free.
$3,375/mo
Rent Zestimate®
Refinance and save
$4,673/mo
Est. payment
Refinancing to a lower rate could help reduce your monthly payments and save thousands over the life of the loan.
$4,673/mo
Est. payment
Explore your selling options
Work with a Zillow partner agent
Leverage their expertise and Zillow's premium Showcase listings to get your home seen by more buyers.
Get startedList with your own agent
Get your home in front of millions of buyers by listing it on Zillow.
Learn how to do itSell it yourself
Take full control of how buyers see your home on Zillow by listing For Sale by Owner (FSBO).
List your homeWhat's special
Gas fireplaceFirst-floor primary suiteQuartz countersWalk-in shower with seatCenter islandTile backsplashSpacious family room
Zillow last checked:
Listing updated:
Listed by:
Kim Sebrell 804-539-7524,
Keller Williams Realty
Bought with:
Marcie Mazursky, 0225051031
Coldwell Banker Elite
Source: CVRMLS,MLS#: 2426854 Originating MLS: Central Virginia Regional MLS
Originating MLS: Central Virginia Regional MLSFacts & features
Interior
Bedrooms & bathrooms
- Bedrooms: 3
- Bathrooms: 3
- Full bathrooms: 2
- 1/2 bathrooms: 1
Primary bedroom
- Description: Huge WIC, ensuite w/ dbl vanities, walk-in shower
- Level: First
- Dimensions: 16.0 x 15.3
Bedroom 2
- Description: Walk-in closet
- Level: Second
- Dimensions: 12.7 x 16.0
Bedroom 3
- Description: Walk-in closet
- Level: Second
- Dimensions: 14.0 x 16.0
Additional room
- Description: Flex room, LVP
- Level: First
- Dimensions: 11.8 x 12.0
Additional room
- Description: Dining area adjoining kitchen, LVP
- Level: First
- Dimensions: 16.0 x 12.3
Additional room
- Description: Limited storage
- Level: Second
- Dimensions: 13.8 x 5.0
Family room
- Description: Spacious family room with gas fireplace, LVP
- Level: First
- Dimensions: 16.10 x 16.11
Other
- Description: Tub & Shower
- Level: First
Other
- Description: Tub & Shower
- Level: Second
Half bath
- Level: First
Kitchen
- Description: Quartz counters, kitchen w/ island and pantry, LVP
- Level: First
- Dimensions: 0 x 0
Recreation
- Description: Loft area
- Level: Second
- Dimensions: 14.6 x 12.9
Heating
- Electric, Heat Pump
Cooling
- Central Air
Appliances
- Included: Dishwasher, Disposal, Microwave, Oven, Propane Water Heater, Tankless Water Heater
- Laundry: Washer Hookup, Dryer Hookup
Features
- Bedroom on Main Level, Breakfast Area, Dining Area, Double Vanity, High Ceilings, Kitchen Island, Loft, Bath in Primary Bedroom, Main Level Primary, Pantry, Walk-In Closet(s)
- Basement: Crawl Space
- Attic: Access Only
Interior area
- Total interior livable area: 2,431 sqft
- Finished area above ground: 2,431
Property
Parking
- Total spaces: 2
- Parking features: Attached, Garage, Garage Faces Rear, Garage Faces Side
- Attached garage spaces: 2
Features
- Levels: One and One Half
- Stories: 1.5
- Patio & porch: Front Porch, Porch
- Exterior features: Porch
- Pool features: None
Lot
- Size: 3.44 Acres
Details
- Parcel number: 307060
- Zoning description: A-2
- Special conditions: Corporate Listing
Construction
Type & style
- Home type: SingleFamily
- Architectural style: Ranch
- Property subtype: Single Family Residence
Materials
- Brick, Drywall, HardiPlank Type
Condition
- New Construction
- New construction: Yes
- Year built: 2025
Utilities & green energy
- Sewer: Septic Tank
- Water: Well
Community & HOA
Community
- Features: Common Grounds/Area
- Subdivision: Kensington Creek
HOA
- Has HOA: Yes
- Services included: Common Areas
- HOA fee: $1,200 annually
Location
- Region: Goochland
Financial & listing details
- Price per square foot: $247/sqft
- Tax assessed value: $80,900
- Annual tax amount: $428
- Date on market: 6/21/2025
- Ownership: Corporate
- Ownership type: Corporation
Price history
| Date | Event | Price |
|---|---|---|
| 9/18/2025 | Sold | $599,950$247/sqft |
Source:  CVRMLS #2426854 Report a problem CVRMLS #2426854 Report a problem | ||
| 8/18/2025 | Pending sale | $599,950$247/sqft |
Source: CVRMLS #2426854 Report a problem | ||
| 6/5/2025 | Price change | $599,950-3.3%$247/sqft |
Source: CVRMLS #2426854 Report a problem | ||
| 2/17/2025 | Price change | $620,627+12.9%$255/sqft |
Source: CVRMLS #2426854 Report a problem | ||
| 1/29/2025 | Price change | $549,950+2.8%$226/sqft |
Source: CVRMLS #2426854 Report a problem | ||
| 10/18/2024 | Listed for sale | $534,950$220/sqft |
Source: CVRMLS #2426854 Report a problem | ||
Public tax history
Tax history is unavailable.
Neighborhood: 23063
Nearby homes
- $599,950-- bd-- ba-- sqftJackson Shop Rd, Goochland, VA 23063Sold
- $596,1004 bd2 ba2.2k sqftLOT 6 Kensington Ln, Goochland, VA 23063Off Market
- $675,000-- bd-- ba-- sqftJackson Shop Rd, Goochland, VA 23063Sold
- $85,100-- bd-- ba-- sqftJackson Shop Rd, Goochland, VA 23063Off Market
- $778,9504 bd4 ba3.2k sqft3130 Kensington Ln, Goochland, VA 23063Sold
- $625,944-- bd-- ba-- sqftJackson Shop Rd, Goochland, VA 23063Sold
- $798,995-- bd-- ba-- sqftJackson Shop Rd, Goochland, VA 23063Sold
- $559,9504 bd3 ba2.6k sqft3123 Kensington Ln LOT 15, Goochland, VA 23063Pending
- $588,378-- bd-- ba-- sqftJackson Shop Rd, Goochland, VA 23063Sold
Nearby schools
GreatSchools rating
- 7/10Goochland Elementary SchoolGrades: PK-5Distance: 1 mi
- 6/10Goochland Middle SchoolGrades: 6-8Distance: 1.2 mi
- 9/10Goochland High SchoolGrades: 9-12Distance: 1.2 mi
Schools provided by the listing agent
- Elementary: Goochland
- Middle: Goochland
- High: Goochland
Source: CVRMLS. This data may not be complete. We recommend contacting the local school district to confirm school assignments for this home.
Get a cash offer in 3 minutes
Find out how much your home could sell for in as little as 3 minutes with a no-obligation cash offer.
Estimated market value
$613,500
Get a cash offer in 3 minutes
Find out how much your home could sell for in as little as 3 minutes with a no-obligation cash offer.
Estimated market value
$613,500
- Virginia
- Goochland County
- Goochland
- 23063
- 3108 Kensington Ln
Nearby cities
Nearby zip codes
Other Goochland Topics
