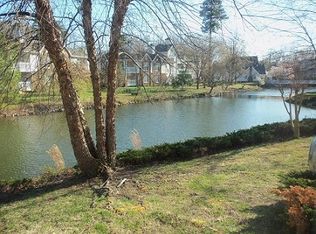
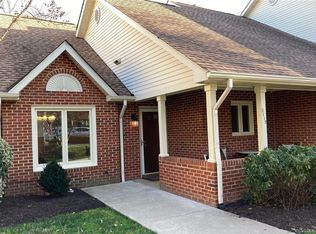
RARE backyard WATERFRONT views, END UNIT for plenty of privacy, GENERAC whole home generator, NEW LVP floor, NEW carpet & FRESH PAINT in SUMMERHILL At Stony Point! The sidewalk ends at this home w/a cozy & private 12X11 covered porch. Step into the foyer area & find the kitchen w/plenty of wood cabinetry, white Whirlpool APPL, stone B/SPL & a serving hatch to the open dining & living RM w/a gas FP that is perfect for entertaining. The primary BDRM is at the front of the home w/tons of natural light from a bay WNDW, a 12X2 closet w/two sets of DBL doors & the ATT 7X7 bath w/an easy-entry shower w/grab bars, toilet & single vanity w/storage. 2 more BDRMs have great closet space & share the 7X6 hall BA w/a tub & shower w/grab bars, toilet & single vanity w/storage that is located directly across from the 6X3 laundry closet w/cabinetry & Speed Queen washer & dryer. Exit the door from the living RM to find pond views from the 13X8 deck that is the perfect spot to relax. This home is in a 55+ community w/water, sewage, lawncare & exterior maintenance provided by your HOA filled w/events & activities. Located close to shopping, dining, 15 minutes to downtown RVA & walk to Trader Joes!
Sold for $325,000
$325,000
3108 Lake Terrace Ct, Richmond, VA 23235
3beds
1,207sqft
Condominium, Single Family Residence
Built in 1996
-- sqft lot
$357,100 Zestimate®
$269/sqft
$2,032 Estimated rent
Home value
$357,100
$339,000 - $375,000
$2,032/mo
Zestimate® history
Owner options
List your home for rent
$2,032/mo
Rent Zestimate®
Find your next renter with Zillow Rental Manager. Plus, with online applications, you can quickly screen prospective tenants – for free.
$2,032/mo
Rent Zestimate®
Refinance and save
$2,704/mo
Est. payment
Refinancing to a lower rate could help reduce your monthly payments and save thousands over the life of the loan.
$2,704/mo
Est. payment
Explore your selling options
Work with a Zillow partner agent
Leverage their expertise and Zillow's premium Showcase listings to get your home seen by more buyers.
Get startedList with your own agent
Get your home in front of millions of buyers by listing it on Zillow.
Learn how to do itSell it yourself
Take full control of how buyers see your home on Zillow by listing For Sale by Owner (FSBO).
List your homeWhat's special
Grab barsPond viewsClose to shoppingNew carpetLiving rmOpen diningPlenty of privacy
Zillow last checked:
Listing updated:
Listed by:
Bernice Sim bernice.sim@gmail.com,
RE/MAX Commonwealth
Bought with:
Ian Lim, 0225246718
Long & Foster REALTORS
Source: CVRMLS,MLS#: 2322528 Originating MLS: Central Virginia Regional MLS
Originating MLS: Central Virginia Regional MLSFacts & features
Interior
Bedrooms & bathrooms
- Bedrooms: 3
- Bathrooms: 2
- Full bathrooms: 2
Primary bedroom
- Description: Bay WNDW, 12X2 closet, ATT 7X7 bath, carpet
- Level: First
- Dimensions: 15.0 x 12.0
Bedroom 2
- Description: Recessed light, 8X2 closet, carpet
- Level: First
- Dimensions: 13.0 x 11.0
Bedroom 3
- Description: Recessed light, 7X2 closet, carpet
- Level: First
- Dimensions: 11.0 x 10.0
Dining room
- Description: Open to living room, chandelier, carpet
- Level: First
- Dimensions: 13.0 x 7.0
Foyer
- Description: Opens to kitchen & dining area, hardwood floor
- Level: First
- Dimensions: 8.0 x 4.0
Other
- Description: Tub & Shower
- Level: First
Kitchen
- Description: CRWN, B/SPL, LAM C/TOP, DISP, WHT APPL, vinyl tile
- Level: First
- Dimensions: 13.0 x 8.0
Laundry
- Description: Closet in hall, W&D hookup, cabinets, vinyl floor
- Level: First
- Dimensions: 6.0 x 3.0
Living room
- Description: Open to dining area, gas FP, door to deck, carpet
- Level: First
- Dimensions: 15.0 x 13.0
Heating
- Forced Air, Natural Gas
Cooling
- Central Air
Appliances
- Included: Dishwasher, Electric Cooking, Disposal, Gas Water Heater, Microwave, Oven, Water Heater
- Laundry: Washer Hookup, Dryer Hookup
Features
- Bedroom on Main Level, Fireplace, Laminate Counters, Bath in Primary Bedroom, Recessed Lighting
- Flooring: Partially Carpeted, Vinyl, Wood
- Doors: Storm Door(s)
- Windows: Thermal Windows
- Basement: Crawl Space
- Attic: Pull Down Stairs
- Number of fireplaces: 1
- Fireplace features: Gas
Interior area
- Total interior livable area: 1,207 sqft
- Finished area above ground: 1,207
Property
Parking
- Parking features: Assigned
Accessibility
- Accessibility features: Accessibility Features, Accessible Full Bath, Accessible Bedroom, Grab Bars, Accessible Kitchen
Features
- Levels: One
- Stories: 1
- Patio & porch: Front Porch, Deck, Porch
- Exterior features: Deck, Porch
- Pool features: None
- Fencing: None
- On waterfront: Yes
- Waterfront features: Pond
Lot
- Size: 1,428 Square Feet
Details
- Parcel number: C0011100089
- Zoning description: R-2
- Other equipment: Generator
Construction
Type & style
- Home type: Condo
- Architectural style: Patio Home,Ranch
- Property subtype: Condominium, Single Family Residence
- Attached to another structure: Yes
Materials
- Brick, Drywall, Frame, Vinyl Siding
- Roof: Composition
Condition
- Resale
- New construction: No
- Year built: 1996
Utilities & green energy
- Sewer: Public Sewer
- Water: Public
Community & HOA
Community
- Features: Clubhouse, Deck/Porch, Fitness, Lake, Maintained Community, Pond
- Senior community: Yes
- Subdivision: Summerhill At Stony Point Condo
HOA
- Has HOA: Yes
- Amenities included: Landscaping, Management
- Services included: Clubhouse, Insurance, Maintenance Grounds, Maintenance Structure, Reserve Fund, Road Maintenance, Sewer, Snow Removal, Trash
- HOA fee: $663 monthly
Location
- Region: Richmond
Financial & listing details
- Price per square foot: $269/sqft
- Tax assessed value: $254,000
- Annual tax amount: $3,048
- Date on market: 1/14/2026
- Ownership: Individuals
- Ownership type: Sole Proprietor
Price history
| Date | Event | Price |
|---|---|---|
| 12/18/2023 | Sold | $325,000+10.2%$269/sqft |
Source:  CVRMLS #2322528 Report a problem CVRMLS #2322528 Report a problem | ||
| 12/3/2023 | Pending sale | $295,000$244/sqft |
Source: CVRMLS #2322528 Report a problem | ||
| 11/28/2023 | Listed for sale | $295,000$244/sqft |
Source: CVRMLS #2322528 Report a problem | ||
| 10/16/2023 | Pending sale | $295,000$244/sqft |
Source: CVRMLS #2322528 Report a problem | ||
| 10/5/2023 | Listed for sale | $295,000$244/sqft |
Source: CVRMLS #2322528 Report a problem | ||
Public tax history
| Year | Property taxes | Tax assessment |
|---|---|---|
| 2025 | $3,648 +9% | $304,000 +9% |
| 2024 | $3,348 +9.8% | $279,000 +9.8% |
| 2023 | $3,048 | $254,000 |
| 2022 | $3,048 +17.1% | $254,000 +17.1% |
| 2021 | $2,604 +5.9% | $217,000 +5.9% |
| 2020 | $2,460 | $205,000 |
| 2019 | $2,460 | $205,000 |
| 2018 | $2,460 -10.1% | $205,000 +3% |
| 2017 | $2,736 | $199,000 |
| 2016 | $2,736 | $199,000 -9.5% |
| 2015 | $2,736 | $220,000 -3.5% |
| 2014 | $2,736 | $228,000 |
| 2013 | -- | $228,000 -7.7% |
| 2012 | -- | $247,000 -3.9% |
| 2011 | -- | $257,000 |
| 2010 | -- | $257,000 |
| 2009 | -- | $257,000 |
| 2008 | -- | $257,000 |
| 2007 | -- | $257,000 |
| 2006 | -- | $257,000 +9.4% |
| 2005 | -- | $235,000 +39.1% |
| 2003 | -- | $169,000 |
| 2002 | -- | $169,000 +20.1% |
| 2001 | $2,012 | $140,720 |
Find assessor info on the county website
Neighborhood: Huguenot
Nearby homes
- $156,666-- bd2 ba1k sqft3110 Lake Terrace Ct, Richmond, VA 23235Sold
- $260,8001 bd1 ba910 sqft3112 Lake Terrace Ct, Richmond, VA 23235Off Market
- $219,3001 bd1 ba910 sqft3112 Lake Terrace Ct #76, Richmond, VA 23235Off Market
- $335,0002 bd2 ba1.2k sqft3106 Lake Terrace Ct, Richmond, VA 23235Sold
- $299,0002 bd2 ba1.2k sqft3114 Lake Terrace Ct, Richmond, VA 23235Sold
- $222,1001 bd1 ba910 sqft3104 Lake Terrace Ct, Richmond, VA 23235Off Market
- $225,300-- bd1 ba910 sqft3102 Lake Terrace Ct, Richmond, VA 23235Off Market
- $216,7002 bd1 ba910 sqft3102 Lake Terrace Ct UNIT 81, Richmond, VA 23235Off Market
Nearby schools
GreatSchools rating
- 5/10J.B. Fisher Elementary SchoolGrades: PK-5Distance: 1 mi
- 1/10Lucille M. Brown Middle SchoolGrades: 6-8Distance: 3.2 mi
- 2/10Huguenot High SchoolGrades: 9-12Distance: 1.5 mi
Schools provided by the listing agent
- Elementary: Fisher
- Middle: Lucille Brown
- High: Huguenot
Source: CVRMLS. This data may not be complete. We recommend contacting the local school district to confirm school assignments for this home.
Get a cash offer in 3 minutes
Find out how much your home could sell for in as little as 3 minutes with a no-obligation cash offer.
Estimated market value
$357,100
Get a cash offer in 3 minutes
Find out how much your home could sell for in as little as 3 minutes with a no-obligation cash offer.
Estimated market value
$357,100
- Virginia
- Richmond City
- Richmond
- 23235
- Huguenot
- 3108 Lake Terrace Ct
Nearby cities
Nearby neighborhoods
Nearby zip codes
Other Richmond Topics
