Skip main navigation
Off market
  • $218,700

    3112 Lake Terrace Ct #76, Richmond, VA 23235

    1beds
    910sqft
    Condo
    Built in 1996
    -- sqft lot
    $218,700 Zestimate®
    $240/sqft
    $1,580 Estimated rent

    Home value

    $218,700

    $206,000 - $232,000

    $1,580/mo

    Zestimate® history
    Loading
    Loading...

    Owner options

    List your home for rent

    $1,580/mo

    Rent Zestimate®

    Find your next renter with Zillow Rental Manager. Plus, with online applications, you can quickly screen prospective tenants – for free.

    Learn more

    $1,580/mo

    Rent Zestimate®

    Refinance and save

    $1,664/mo

    Est. payment

    Refinancing to a lower rate could help reduce your monthly payments and save thousands over the life of the loan.

    See today's rates

    $1,664/mo

    Est. payment

    Explore your selling options

    Work with a Zillow partner agent

    Leverage their expertise and Zillow's premium Showcase listings to get your home seen by more buyers.

    Get started

    List with your own agent

    Get your home in front of millions of buyers by listing it on Zillow.

    Learn how to do it

    Sell it yourself

    Take full control of how buyers see your home on Zillow by listing For Sale by Owner (FSBO).

    List your home

    What's special

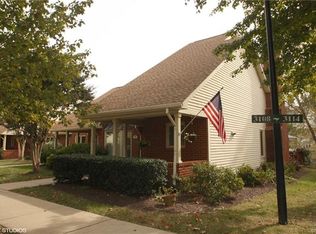

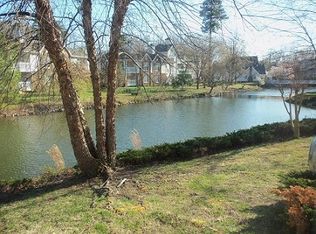
    WATERFRONT condo in age-restricted Summerhill at Stony Point in the HEART of BON AIR. Roomy 1 bedroom with a back deck right on the lake. Upon entering, the living room overlooks the lake and allows access through a french door to the private deck where you can watch the wildlife. The large dining room to the left has double windows flooding the room with light. The kitchen is to the right, offering all appliances, lots of cabinets & counter space, as well as a window overlooking the covered front porch. The bedroom has an entire wall of closets (3) and windows looking over the lake. The large bathroom (7'x8') has a step in-shower with a seat, a generous vanity, and linen closet. The laundry, w stacked washer and dryer, is in the hallway. Never be without power -- there's a new whole house generator (2020). Enjoy the village-like community lined with sidewalks leading to the clubhouse offering a LIBRARY, EXERCISE ROOM, MEETING ROOM, DINING ROOM, MAILROOM, and an ENORMOUS DECK overlooking the LAKE. Walk to Stony Point Shopping Center to RESTAURANTS, SALONS, BANKING, and GROCERY STORES (Trader Joe's and Good Foods). Dining room space could become 2nd bedroom, as in some models.

    This property is off market, which means it's not currently listed for sale or rent on Zillow. This may be different from what's available on other websites or public sources.

    Facts & features

    Interior

    Bedrooms & bathrooms
    • Bedrooms: 1
    • Bathrooms: 1
    • Full bathrooms: 1
    • Main level bathrooms: 1
    Heating
    • Forced air, Gas
    Cooling
    • Central
    Appliances
    • Included: Dishwasher, Dryer, Microwave, Refrigerator, Washer
    • Laundry: Washer Hookup, Dryer Hookup
    Features
    • Recessed Lighting, Laminate Counters, 1st Floor Bedroom
    • Flooring: Carpet, Hardwood, Linoleum / Vinyl
    • Doors: Storm Door(s)
    • Windows: Thermal Windows
    • Basement: Crawl Space
    • Attic: Pull Down Stairs, Floored
    • Common walls with other units/homes: 2+ Common Walls
    Interior area
    • Structure area source: Per Tax
    • Total interior livable area: 910 sqft

    Property

    Accessibility
    • Accessibility features: Grab Bars, Shower Seat, Entry Level Accessible Full Bath, Disability Equipped, Wide Doorways or Min. 32" Wide Doors, Stepless Entry
    Features
    • Patio & porch: Deck, Porch, Front Porch, Rear Porch
    • Exterior features: Vinyl, Brick
    • Has view: Yes
    • View description: Water
    • Has water view: Yes
    • Water view: Water
    • Waterfront features: Lake, Waterfront, Lake Front
    • Frontage type: Lakefront
    • Frontage length: 0.0000
    Details
    • Zoning: R-2
    • Zoning description: R-2
    • Other equipment: Generator, Irrigation System

    Construction

    Type & style
    • Home type: Condo
    • Architectural style: Patio Home, Custom
    Materials
    • Roof: Composition
    Condition
    • Year built: 1996

    Utilities & green energy

    • Sewer: Public Sewer
    • Water: Public Water
    • Utilities for property: Cable Available

    Community & HOA

    HOA
    • Has HOA: Yes
    • Services included: Snow Removal, Trash, Maintenance Grounds, Water, Sewer, Clubhouse, Maintenance Structure, Management Fees, Building Insurance, Reserves
    • HOA fee: $550 monthly
    Location
    • Region: Richmond

    Financial & listing details

    • Price per square foot: $240/sqft
    • Annual tax amount: $1,692

    Price history

    DateEventPrice
    1/25/2023Listing removed$175,000+6.1%$192/sqft
    Source: Chesapeake Bay & Rivers AOR #2103455 Report a problem
    4/30/2021Sold$165,000-5.7%$181/sqft
    Source: CVRMLS #2103455 Report a problem
    3/23/2021Pending sale$175,000$192/sqft
    Source: CVRMLS #2103455 Report a problem
    2/18/2021Listed for sale$175,000$192/sqft
    Source: Chesapeake Bay & Rivers AOR #2103455 Report a problem

    Public tax history

    Tax history is unavailable.

    Neighborhood: Huguenot

    Nearby schools

    GreatSchools rating
    Schools provided by the listing agent
    • Elementary: Fisher
    • Middle: Thompson
    • High: Huguenot

    Source: The MLS. This data may not be complete. We recommend contacting the local school district to confirm school assignments for this home.

    Get a cash offer in 3 minutes
    Find out how much your home could sell for in as little as 3 minutes with a no-obligation cash offer.
    Estimated market value
    $218,700
    Get a cash offer in 3 minutes
    Find out how much your home could sell for in as little as 3 minutes with a no-obligation cash offer.
    Estimated market value
    $218,700