


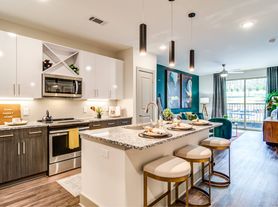
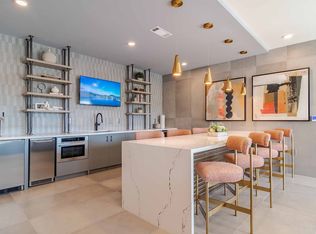
Introducing the A4-ALT Floor Plan in charming Suwanee. Discover a thoughtfully crafted 1 bed, 1 bath residence that combines modern design with functional space. Ranging from minimum square feet to maximum square feet, this floor plan provides a perfect balance of convenience and contemporary living. Enjoy premium amenities such as a state-of-the-art fitness center, in-unit laundry, and access to a stunning pool, making this an ideal choice for those seeking comfort and style. Contact us today to schedule your tour of this exceptional floor plan.
Apartment for rent
Special offer
$1,800/moFees may apply
3108 McGinnis Ferry Rd, # 1000-A-310, Suwanee, GA 30024
1beds
791sqft
Price may not include required fees and charges. Learn more|
Apartment
Available Mon Nov 30 2026
Cats, dogs OK
In unit laundry
What's special
Modern designFunctional spaceIn-unit laundry
- 41 days |
- -- |
- -- |
Zillow last checked:
Listing updated:
Travel times

Let’s turn your rent into credit progress
Build credit history with every on-time payment and get credit for the payment you’re already making.
Facts & features
Interior
Bedrooms & bathrooms
- Bedrooms: 1
- Bathrooms: 1
- Full bathrooms: 1
Appliances
- Included: Dryer, Washer
- Laundry: In Unit
Features
- Bar, Ceiling Fan(s), Storage
- Flooring: Carpet
Interior area
- Total interior livable area: 791 sqft
Property
Parking
- Details: Contact manager
Features
- Stories: 5
- Exterior features: Classic Shaker-Style Cabinetry, Offering Clean Lines And Timeless Appeal, Controlled Access, Courtyard, Designer Accent-Wall In The Primary Bedroom, Offering A Unique And Curated Focal Point, EV Car-Charging Stations, Elevators, Fire Pit, Lighting, Luxurious Frameless Glass Shower Enclosure With A Satin Black Finish In The Primary Bath, Lvp Flooring, Outdoor Entertainment Lounges, Package Room, Pet Spa & Grooming Station, Pets Allowed, Premium Samsung Smart Stainless Steel Appliance Package, Blending Functionality With Innovation, Sleek Matte Black Plumbing Fixtures And Hardware, Adding A Modern And Bold Finish, Sophisticated Tile Kitchen Backsplash For A Refined Culinary Aesthetic, Storage, Striking Granite Countertops, Blending Timeless Appeal With Enduring Quality, Thoughtfully Designed Custom-Built Closets In The Primary Suite For Elevated Organization
- Pool features: Pool
Lot
- Features: Landscaped
Details
- Additional structures: Storage
Construction
Type & style
- Home type: Apartment
- Property subtype: Apartment
Condition
- Year built: 2025
Building
Details
- Building name: The Jayne
Management
- Pets allowed: Yes
Community & HOA
Community
- Features: Clubhouse, Fitness Center, Pool
HOA
- Amenities included: Clubhouse, Fitness Center
Location
- Region: Suwanee
Financial & listing details
- Lease term: 12 months, 13 months, 14 months, 15 months
Price history
| Date | Event | Price |
|---|---|---|
| 8/11/2026 | Listed for rent | $1,800+2%$2/sqft |
Source: Zillow Rentals Report a problem | ||
| 10/4/2025 | Listing removed | $1,765$2/sqft |
Source: Zillow Rentals Report a problem | ||
| 9/25/2025 | Listed for rent | $1,765$2/sqft |
Source: Zillow Rentals Report a problem | ||
| 9/9/2025 | Listing removed | $1,765$2/sqft |
Source: Zillow Rentals Report a problem | ||
| 9/4/2025 | Listed for rent | $1,765$2/sqft |
Source: Zillow Rentals Report a problem | ||
Neighborhood: 30024
Nearby schools
GreatSchools rating
- 9/10Burnette Elementary SchoolGrades: PK-5Distance: 0.3 mi
- 9/10Hull Middle SchoolGrades: 6-8Distance: 2.7 mi
- 8/10Peachtree Ridge High SchoolGrades: 9-12Distance: 1.8 mi
Nearby apartments for rent
Similar homes for rent
There are 23 available units in this apartment building
- Special offer! Receive 8 Weeks Free on All Floorplans + $500 Gift Card on All A6 Floorplans: Schedule Your Tour Today!