BEAUTIFUL SINGLE-STORY POOL HOME WITH OVER $150K IN UPGRADES!!
Welcome to this STUNNING single-story POOL home built in 2019, offering the perfect blend of luxury, comfort, & functionality. Featuring 3 spacious bedrooms, 2.5 bathrooms, & a 3-car garage, this home has been thoughtfully upgraded throughout with neutral colors & high-end finishes. Step into the backyard oasis where a custom pebble tech SALT WATER POOL awaits- complete with a bubbler with lighting, a LARGE BAJA SHELF for lounging with chairs & an umbrella, and an upgraded SPA with decorative flagstone complete with app-controlled features. The extended Alumawood patio cover features custom drop-down shades, 3 ceiling fans, 9 lights, electrical outlets, & an extended concrete BBQ pad- perfect for outdoor entertaining. You will also find an array of fruit trees including Fig, Tangerine, Pomegranate, Tropical White Guava, Lime, Lemon, Asian Pear, Santa Rosa Plum, & Apricot as well as a custom $5K Tuff Shed on a concrete pad that stays with home for added storage. The front yard is equally inviting with garden walls, stamped concrete walkways, & courtyard ideal for morning coffee setup. The extended, leveled driveway eliminates trip hazards making it wheelchair-friendly. A custom glass door, luxury vinyl plank flooring in main areas, & crown molding throughout add a modern touch. The gourmet kitchen is complete with white cabinets, upgraded backsplash and features NEW LG appliances which are included. You will LOVE the oversized laundry room with utility sink & cabinets as well as an EXTENSIVE STORAGE ROOM which provides exceptional pantry space- ideal for storing food, bulk items, seasonal supplies, & more. The spacious primary suite has a MASSIVE 18X16X6 walk-in closet, perfect for the fashion enthusiast with the largest of wardrobes & floating wood shelving & cabinets ideal for a coffee nook. The 3-car garage has epoxy flooring & built-in shelving. This meticulously maintained home is PACKED with UPGRADES & truly MUST be seen to be appreciated. With a PRIME LOCATION close to major freeways, shopping, restaurants, and Temecula's Wine Country, this home offers the BEST of Southern California living. Don't miss your chance to own this exceptional property! Schedule your showing today!
Sold for $799,999
Listed by: Berkshire Hathaway HomeServices California Properties • Jill Brumund • Contact: 951-901-3792
Bought with: Real Brokerage Technologies
$799,999
31087 Petal Cir, Winchester, CA 92596
3beds
2,293sqft
Single Family Residence
Built in 2019
8,276 Square Feet Lot
$790,100 Zestimate®
$349/sqft
$3,627 Estimated rent
Home value
$790,100
$751,000 - $830,000
$3,627/mo
Zestimate® history
Owner options
List your home for rent
$3,627/mo
Rent Zestimate®
Find your next renter with Zillow Rental Manager. Plus, with online applications, you can quickly screen prospective tenants – for free.
$3,627/mo
Rent Zestimate®
Refinance and save
$5,243/mo
Est. payment
Refinancing to a lower rate could help reduce your monthly payments and save thousands over the life of the loan.
$5,243/mo
Est. payment
Explore your selling options
Work with a Zillow partner agent
Leverage their expertise and Zillow's premium Showcase listings to get your home seen by more buyers.
Get startedList with your own agent
Get your home in front of millions of buyers by listing it on Zillow.
Learn how to do itSell it yourself
Take full control of how buyers see your home on Zillow by listing For Sale by Owner (FSBO).
List your homeWhat's special
Fruit treesGourmet kitchenEpoxy flooringGarden wallsCrown moldingLg appliancesBuilt-in shelving
Zillow last checked:
Listing updated:
Listed by:
Jill Brumund DRE #02057055 951-677-3565,
Berkshire Hathaway HomeServices California Properties,
Todd Hamilton DRE #01890193 951-746-0725,
Berkshire Hathaway HomeServices California Properties
Bought with:
Jessica Genung, DRE #01876252
Real Brokerage Technologies
Christopher Genung, DRE #01394664
Real Brokerage Technologies
Source: CRMLS,MLS#: SW25131616 Originating MLS: California Regional MLS
Originating MLS: California Regional MLSFacts & features
Interior
Bedrooms & bathrooms
- Bedrooms: 3
- Bathrooms: 3
- Full bathrooms: 2
- 1/4 bathrooms: 1
- Main level bathrooms: 3
- Main level bedrooms: 3
Rooms
- Room types: Bedroom, Entry/Foyer, Family Room, Kitchen, Laundry, Primary Bathroom, Primary Bedroom, Pantry, Dining Room
Bedroom
- Features: All Bedrooms Down
Bathroom
- Features: Bathtub, Closet, Dual Sinks, Enclosed Toilet, Full Bath on Main Level, Granite Counters, Linen Closet, Separate Shower, Tub Shower, Walk-In Shower
Kitchen
- Features: Granite Counters, Kitchen Island, Kitchen/Family Room Combo, Pots & Pan Drawers, Walk-In Pantry
Pantry
- Features: Walk-In Pantry
Heating
- Central, Solar
Cooling
- Central Air, Whole House Fan
Appliances
- Included: 6 Burner Stove, Double Oven, Dishwasher, Gas Oven, Microwave, Refrigerator, Self Cleaning Oven, Dryer, Washer
- Laundry: Washer Hookup, Gas Dryer Hookup, Laundry Room
Features
- Built-in Features, Ceiling Fan(s), Crown Molding, Separate/Formal Dining Room, Eat-in Kitchen, Granite Counters, Open Floorplan, Pantry, Paneling/Wainscoting, Recessed Lighting, Storage, All Bedrooms Down, Walk-In Pantry
- Flooring: Carpet, Vinyl
- Doors: Sliding Doors
- Windows: Blinds, Double Pane Windows, Drapes, Screens
- Has fireplace: Yes
- Fireplace features: Dining Room, Electric
- Common walls with other units/homes: No Common Walls
Interior area
- Total interior livable area: 2,293 sqft
Property
Parking
- Total spaces: 6
- Parking features: Concrete, Door-Multi, Driveway Level, Garage Faces Front, Garage
- Attached garage spaces: 3
- Uncovered spaces: 3
Accessibility
- Accessibility features: Parking
Features
- Levels: One
- Stories: 1
- Entry location: Front
- Patio & porch: Covered, Front Porch
- Exterior features: Rain Gutters
- Has private pool: Yes
- Pool features: In Ground, Pebble, Private, Salt Water
- Has spa: Yes
- Spa features: In Ground, Private
- Fencing: Vinyl
- Has view: Yes
- View description: Neighborhood
Lot
- Size: 8,276 Square Feet
- Features: Back Yard, Cul-De-Sac, Front Yard, Landscaped, Level, Sprinkler System, Yard
Details
- Additional structures: Shed(s)
- Parcel number: 480933008
- Special conditions: Standard
Construction
Type & style
- Home type: SingleFamily
- Property subtype: Single Family Residence
Materials
- Drywall, Stone, Stucco, Wood Siding
- Foundation: Slab
- Roof: Concrete,Tile
Condition
- Updated/Remodeled,Turnkey
- New construction: No
- Year built: 2019
Details
- Builder name: Beazer Homes
Utilities & green energy
- Electric: Electricity - On Property, Photovoltaics Third-Party Owned
- Sewer: Public Sewer
- Water: Public
- Utilities for property: Electricity Connected, Natural Gas Connected, Sewer Connected, Water Connected
Green energy
- Energy generation: Solar
Community & HOA
Community
- Features: Curbs, Gutter(s), Sidewalks
- Security: Carbon Monoxide Detector(s), Fire Sprinkler System, Smoke Detector(s)
HOA
- Has HOA: Yes
- Amenities included: Other
- HOA fee: $32 monthly
- HOA name: Heritage Ranch
- HOA phone: 800-706-7838
Location
- Region: Winchester
Financial & listing details
- Price per square foot: $349/sqft
- Tax assessed value: $544,195
- Annual tax amount: $9,937
- Date on market: 6/12/2025
- Cumulative days on market: 6 days
- Listing terms: Submit
- Inclusions: GE Washer & Dryer, New LG Refrigerator, Arch in backyard
- Exclusions: Bench and some large pots
- Road surface type: Paved
Price history
| Date | Event | Price |
|---|---|---|
| 7/18/2025 | Sold | $799,999+0.1%$349/sqft |
Source:  CRMLS #SW25131616 Report a problem CRMLS #SW25131616 Report a problem | ||
| 6/18/2025 | Contingent | $799,000$348/sqft |
Source: CRMLS #SW25131616 Report a problem | ||
| 6/12/2025 | Listed for sale | $799,000$348/sqft |
Source: CRMLS #SW25131616 Report a problem | ||
Public tax history
| Year | Property taxes | Tax assessment |
|---|---|---|
| 2025 | $9,937 +2.2% | $544,195 +2% |
| 2024 | $9,728 +0.4% | $533,525 +2% |
| 2023 | $9,692 +1.4% | $523,065 +2% |
| 2022 | $9,558 +1.9% | $512,809 +2% |
| 2021 | $9,376 +7.1% | $502,755 +11% |
| 2020 | $8,754 +181.7% | $453,000 |
| 2019 | $3,108 | -- |
Find assessor info on the county website
Neighborhood: 92596
Nearby homes
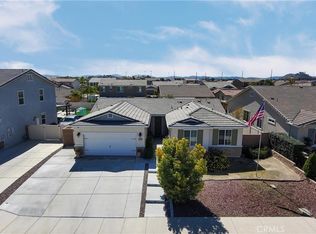
- $625,0003 bd2 ba1.6k sqft31099 Petal Cir, Winchester, CA 92596Sold
- $662,6003 bd2 ba2k sqft31075 Petal Cir, Winchester, CA 92596Off Market
- $735,0004 bd3 ba2.6k sqft31111 Petal Cir, Winchester, CA 92596For Sale

- $629,5003 bd2 ba1.6k sqft31070 Pepperbush Cir, Winchester, CA 92596Off Market
- $2,250,0003 bd3 ba1.6k sqft31091 Pepperbush Cir, Winchester, CA 92596Off Market
- $733,5004 bd3 ba3k sqft31094 Pepperbush Cir, Winchester, CA 92596Off Market
- $779,5004 bd2 ba3k sqft34536 Velvetleaf St, Winchester, CA 92596Off Market
- $687,3003 bd2 ba2.2k sqft34524 Velvetleaf St, Winchester, CA 92596Off Market
Nearby schools
GreatSchools rating
- 6/10Harvest Hill S.T.E.A.M. AcademyGrades: K-8Distance: 0.6 mi
- 8/10Santa Rosa AcademyGrades: K-12Distance: 5.3 mi
Get a cash offer in 3 minutes
Find out how much your home could sell for in as little as 3 minutes with a no-obligation cash offer.
Estimated market value
$790,100
Get a cash offer in 3 minutes
Find out how much your home could sell for in as little as 3 minutes with a no-obligation cash offer.
Estimated market value
$790,100
- California
- Riverside County
- Winchester
- 92596
- 31087 Petal Cir
Nearby cities
Nearby zip codes
Other Winchester Topics
