Welcome to this stunning 3-bedroom, 2.5-bathroom home, offering 1,691 sq. ft. of thoughtfully designed living space. Nestled in a desirable community with scenic hiking trails, greenbelts, and a low HOA, this turn-key property is ready for you to call home! Step inside to find an inviting entryway leading to an open-concept floor plan, perfect for modern living. The chef’s kitchen features a pantry, stainless steel appliances, a large island with barstool seating, and stylish pendant lighting. A built-in coffee bar adds a touch of charm, while the dining and living areas provide an ideal space for entertaining. Enjoy the comfort of carpeted bedrooms and luxury vinyl plank flooring throughout the main areas. The primary suite is a true retreat, complete with a ceiling fan, shiplap accent wall, and a custom rolling barn door leading to a spa-like ensuite. Here, you'll find a separate shower, soaking tub, and dual vanities. The expansive backyard is perfect for outdoor enjoyment, featuring vinyl fencing, a large concrete patio, and a spacious lawn—ideal for kids, pets, and entertaining. Don't miss this opportunity to own a beautifully maintained home in a vibrant and welcoming community!
Sold for $625,000
Listed by: Exit Alliance Realty • Noah Thomason • Contact: 951-639-8777
Bought with: LPT Realty, Inc
$625,000
31099 Petal Cir, Winchester, CA 92596
3beds
1,691sqft
Single Family Residence
Built in 2019
8,276 Square Feet Lot
$629,400 Zestimate®
$370/sqft
$3,003 Estimated rent
Home value
$629,400
$566,000 - $699,000
$3,003/mo
Zestimate® history
Owner options
List your home for rent
$3,003/mo
Rent Zestimate®
Find your next renter with Zillow Rental Manager. Plus, with online applications, you can quickly screen prospective tenants – for free.
$3,003/mo
Rent Zestimate®
Refinance and save
$4,071/mo
Est. payment
Refinancing to a lower rate could help reduce your monthly payments and save thousands over the life of the loan.
$4,071/mo
Est. payment
Explore your selling options
Work with a Zillow partner agent
Leverage their expertise and Zillow's premium Showcase listings to get your home seen by more buyers.
Get startedList with your own agent
Get your home in front of millions of buyers by listing it on Zillow.
Learn how to do itSell it yourself
Take full control of how buyers see your home on Zillow by listing For Sale by Owner (FSBO).
List your homeWhat's special
Expansive backyardSpa-like ensuitePrimary suiteSpacious lawnStylish pendant lightingScenic hiking trailsOpen-concept floor plan
Zillow last checked:
Listing updated:
Listed by:
Noah Thomason DRE #01931087 951-852-6408,
Exit Alliance Realty
Bought with:
Lori Cutka, DRE #01408857
LPT Realty, Inc
Source: CRMLS,MLS#: SW25054406 Originating MLS: California Regional MLS
Originating MLS: California Regional MLSFacts & features
Interior
Bedrooms & bathrooms
- Bedrooms: 3
- Bathrooms: 2
- Full bathrooms: 2
- Main level bathrooms: 3
- Main level bedrooms: 3
Rooms
- Room types: Bedroom, Kitchen, Laundry, Living Room, Primary Bathroom, Primary Bedroom, Other
Bedroom
- Features: All Bedrooms Down
Bathroom
- Features: Bathtub, Separate Shower, Tub Shower
Kitchen
- Features: Granite Counters, Kitchen Island, Kitchen/Family Room Combo
Other
- Features: Walk-In Closet(s)
Heating
- Central
Cooling
- Central Air
Appliances
- Included: Dishwasher, Gas Oven, Gas Range, Microwave
- Laundry: Electric Dryer Hookup, Gas Dryer Hookup, Laundry Room
Features
- Ceiling Fan(s), Granite Counters, Open Floorplan, All Bedrooms Down, Walk-In Closet(s)
- Flooring: Vinyl
- Has fireplace: No
- Fireplace features: None
- Common walls with other units/homes: No Common Walls
Interior area
- Total interior livable area: 1,691 sqft
Property
Parking
- Total spaces: 2
- Parking features: Door-Single, Garage Faces Front, Garage
- Attached garage spaces: 2
Features
- Levels: One
- Stories: 1
- Entry location: 1
- Patio & porch: Concrete, Open, Patio
- Pool features: None
- Spa features: None
- Fencing: Good Condition,Vinyl
- Has view: Yes
- View description: None
Lot
- Size: 8,276 Square Feet
- Features: Back Yard, Front Yard, Sprinklers In Rear, Sprinklers In Front, Lawn, Landscaped, Paved, Sprinkler System, Yard
Details
- Parcel number: 480933007
- Special conditions: Standard
Construction
Type & style
- Home type: SingleFamily
- Property subtype: Single Family Residence
Materials
- Roof: Concrete,Tile
Condition
- Turnkey
- New construction: No
- Year built: 2019
Utilities & green energy
- Sewer: Public Sewer
- Water: Public
- Utilities for property: Electricity Connected, Natural Gas Connected, Sewer Connected, Water Connected
Community & HOA
Community
- Features: Hiking, Sidewalks
HOA
- Has HOA: Yes
- Amenities included: Maintenance Grounds, Trail(s)
- HOA fee: $32 monthly
- HOA name: Heritage Ranch
- HOA phone: 800-706-7838
Location
- Region: Winchester
Financial & listing details
- Price per square foot: $370/sqft
- Tax assessed value: $572,220
- Annual tax amount: $9,975
- Date on market: 3/12/2025
- Cumulative days on market: 11 days
- Listing terms: Cash,Conventional,FHA,Submit,VA Loan
- Road surface type: Paved
Price history
| Date | Event | Price |
|---|---|---|
| 11/1/2025 | Listing removed | $550,000-12%$325/sqft |
Source:  SDMLS #220022928 Report a problem SDMLS #220022928 Report a problem | ||
| 4/17/2025 | Sold | $625,000$370/sqft |
Source:  CRMLS #SW25054406 Report a problem CRMLS #SW25054406 Report a problem | ||
| 3/24/2025 | Pending sale | $625,000$370/sqft |
Source: CRMLS #SW25054406 Report a problem | ||
| 3/12/2025 | Listed for sale | $625,000+13.6%$370/sqft |
Source: CRMLS #SW25054406 Report a problem | ||
| 10/31/2022 | Sold | $550,000$325/sqft |
Source: SDMLS #220026464 Report a problem | ||
| 10/28/2022 | Pending sale | $550,000$325/sqft |
Source: SDMLS #220026464 Report a problem | ||
| 10/21/2022 | Listed for sale | $550,000$325/sqft |
Source: SDMLS #220026464 Report a problem | ||
| 10/21/2022 | Pending sale | $550,000$325/sqft |
Source: SDMLS #220026311 Report a problem | ||
| 10/20/2022 | Listed for sale | $550,000$325/sqft |
Source: SDMLS #220026311 Report a problem | ||
| 10/19/2022 | Listing removed | -- |
Source: SDMLS #220022928 Report a problem | ||
| 10/16/2022 | Price change | $550,000-2.7%$325/sqft |
Source: SDMLS #220022928 Report a problem | ||
| 9/22/2022 | Price change | $565,000-4.2%$334/sqft |
Source: SDMLS #220022928 Report a problem | ||
| 9/6/2022 | Listed for sale | $590,000$349/sqft |
Source: SDMLS #220022928 Report a problem | ||
Public tax history
| Year | Property taxes | Tax assessment |
|---|---|---|
| 2025 | $9,975 +2.2% | $572,220 +2% |
| 2024 | $9,764 +0.1% | $561,000 +2% |
| 2023 | $9,751 +16.5% | $550,000 +28.9% |
| 2022 | $8,371 +1.9% | $426,654 +2% |
| 2021 | $8,213 +2.1% | $418,289 +1% |
| 2020 | $8,047 +124.5% | $414,000 +563.9% |
| 2019 | $3,584 | $62,356 |
Find assessor info on the county website
Neighborhood: 92596
Nearby homes
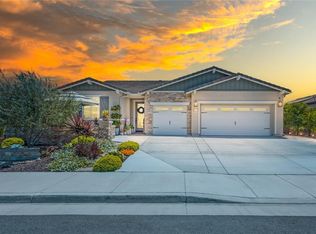
- $799,9993 bd3 ba2.2k sqft31087 Petal Cir, Winchester, CA 92596Sold
- $682,6004 bd3 ba2.6k sqft31111 Petal Cir, Winchester, CA 92596Off Market
- $2,250,0003 bd3 ba1.6k sqft31091 Pepperbush Cir, Winchester, CA 92596Off Market
- $662,6003 bd2 ba2k sqft31075 Petal Cir, Winchester, CA 92596Off Market
- $737,6004 bd3 ba3k sqft31094 Pepperbush Cir, Winchester, CA 92596Off Market
- $693,4003 bd2 ba2.2k sqft31125 Petal Cir, Winchester, CA 92596Off Market
- $632,1003 bd2 ba1.6k sqft31070 Pepperbush Cir, Winchester, CA 92596Off Market
- $749,0004 bd3 ba2k sqft31106 Pepperbush Cir, Winchester, CA 92596Sold
Nearby schools
GreatSchools rating
- 6/10Harvest Hill S.T.E.A.M. AcademyGrades: K-8Distance: 0.5 mi
- 8/10Santa Rosa AcademyGrades: K-12Distance: 5.3 mi
Get a cash offer in 3 minutes
Find out how much your home could sell for in as little as 3 minutes with a no-obligation cash offer.
Estimated market value
$629,400
Get a cash offer in 3 minutes
Find out how much your home could sell for in as little as 3 minutes with a no-obligation cash offer.
Estimated market value
$629,400
- California
- Riverside County
- Winchester
- 92596
- 31099 Petal Cir
Nearby cities
Nearby zip codes
Other Winchester Topics
