Conveniently located with easy access to both the Buckingham area and the heart of Lehigh Acres, this home combines modern elegance with everyday functionality. The floor plan features an en-suite bathroom in every bedroom, offering privacy and convenience for residents and guests. One bathroom also provides direct access to the extended lanai and outdoor kitchen, ideal for entertaining. Every closet features custom built-in cabinetry for added storage and organization. The kitchen includes upgraded, extra-thick quartz countertops and a built-in wall oven and microwave, maximizing cabinet and counter space. A whole-home reverse osmosis system provides filtered water throughout the property, a valuable upgrade for homes with well water. With its practical layout, upgraded finishes, and indoor-outdoor living spaces, this home is designed for both comfortable living and entertaining.
Active
$425,000
3109 48th St W, Lehigh Acres, FL 33971
3beds
1,913sqft
Single Family Residence
Built in 2026
0.25 Acres Lot
$-- Zestimate®
$222/sqft
$-- HOA
What's special
Upgraded extra-thick quartz countertopsWhole-home reverse osmosis system
- 5 days
- 56
- 6
Likely to sell faster than
Zillow last checked:
Listing updated:
Listed by:
Noemi Cruz Isaac 239-645-6354,
Sonia Rios Realty
Source: Florida Gulf Coast MLS,MLS#: 2026043415 Originating MLS: Florida Gulf Coast
Facts & features
Interior
Bedrooms & bathrooms
- Bedrooms: 3
- Bathrooms: 3
- Full bathrooms: 3
Rooms
- Room types: Den, Great Room
Heating
- Central, Electric
Cooling
- Central Air, Ceiling Fan(s), Electric
Appliances
- Included: Built-In Oven, Dishwasher, Electric Cooktop, Freezer, Microwave, Refrigerator, Water Purifier
- Laundry: Washer Hookup, Dryer Hookup, Laundry Tub
Features
- Built-in Features, Tray Ceiling(s), Closet Cabinetry, Separate/Formal Dining Room, Dual Sinks, Entrance Foyer, Eat-in Kitchen, French Door(s)/Atrium Door(s), Pantry, Shower Only, Separate Shower, Walk-In Closet(s), Pot Filler, Split Bedrooms, Den, Great Room
- Flooring: Tile
- Doors: French Doors
- Windows: Impact Glass
Interior area
- Total structure area: 2,649
- Total interior livable area: 1,913 sqft
Video & virtual tour
Property
Parking
- Total spaces: 2
- Parking features: Attached, Garage, Garage Door Opener
- Attached garage spaces: 2
Features
- Stories: 1
- Patio & porch: Open, Porch
- Exterior features: Security/High Impact Doors, Outdoor Kitchen, Room For Pool
- Has view: Yes
- View description: Trees/Woods
- Waterfront features: None
Lot
- Size: 0.25 Acres
- Dimensions: 80 x 135 x 80 x 135
- Features: Rectangular Lot
Details
- Parcel number: 114426L312124.0080
- Lease amount: $0
- Zoning description: RS-1
- Other equipment: Reverse Osmosis System
Construction
Type & style
- Home type: SingleFamily
- Architectural style: Ranch,One Story
- Property subtype: Single Family Residence
Materials
- Block, Concrete, Stucco
- Roof: Shingle
Condition
- New Construction
- New construction: Yes
- Year built: 2026
Utilities & green energy
- Sewer: Septic Tank
- Water: Well
- Utilities for property: Cable Not Available
Community & HOA
Community
- Features: None
- Security: Smoke Detector(s)
- Condo and coop fee: $0
- Membership fee: $0
- Subdivision: LEHIGH ACRES
HOA
- Has HOA: No
- Amenities included: None
- Services included: None
Location
- Region: Lehigh Acres
Financial & listing details
- Price per square foot: $222/sqft
- Tax assessed value: $16,150
- Annual tax amount: $454
- Date on market: 10/15/2026
- Listing terms: All Financing Considered,Cash,FHA,VA Loan
- Ownership: Single Family
Estimated market value
Not available
Estimated sales range
Not available
Not available
Price history
| Date | Event | Price |
|---|---|---|
| 10/15/2026 | Listed for sale | $425,000+1831.8%$222/sqft |
Source:  Florida Gulf Coast MLS #2026043415 Report a problem | ||
| 7/23/2025 | Sold | $22,000-20%$12/sqft |
Source: Public Record Report a problem | ||
| 4/20/2025 | Listing removed | $27,500$14/sqft |
Source:  SWFLMLS #224084864 Report a problem | ||
| 10/22/2024 | Listed for sale | $27,500+19.6%$14/sqft |
Source: SWFLMLS #224084864 Report a problem | ||
| 3/25/2024 | Sold | $23,000-6.1%$12/sqft |
Source: Florida Gulf Coast MLS #223072541 Report a problem | ||
| 2/26/2024 | Pending sale | $24,500$13/sqft |
Source: SWFLMLS #223072541 Report a problem | ||
| 1/5/2024 | Price change | $24,500+8.9%$13/sqft |
Source:  Florida Gulf Coast MLS #223072541 Report a problem | ||
| 10/4/2023 | Listed for sale | $22,500+25.7%$12/sqft |
Source: Florida Gulf Coast MLS #223072541 Report a problem | ||
| 10/1/2023 | Listing removed | -- |
Source: Florida Gulf Coast MLS #222020369 Report a problem | ||
| 9/20/2023 | Listed for sale | $17,900+2.3%$9/sqft |
Source: Florida Gulf Coast MLS #222020369 Report a problem | ||
| 3/12/2023 | Listed for sale | $17,500-2.2%$9/sqft |
Source: Florida Gulf Coast MLS #222020369 Report a problem | ||
| 3/18/2022 | Listed for sale | $17,900-94.2%$9/sqft |
Source: Florida Gulf Coast MLS #222020369 Report a problem | ||
| 10/4/2021 | Listing removed | -- |
Source:  Stellar MLS #O5931969 Report a problem | ||
| 3/24/2021 | Listed for sale | $306,900+1127.6%$160/sqft |
Source: Stellar MLS #O5931969 Report a problem | ||
| 2/22/2005 | Sold | $25,000$13/sqft |
Source: Public Record Report a problem | ||
Public tax history
| Year | Property taxes | Tax assessment |
|---|---|---|
| 2025 | $455 +20.7% | $16,150 +86.2% |
| 2024 | $377 +11% | $8,674 +10% |
| 2023 | $339 +12.3% | $7,885 +10% |
| 2022 | $302 +18.7% | $7,168 +103.6% |
| 2021 | $255 +2.2% | $3,520 +10% |
| 2020 | $249 +125.1% | $3,200 -15.8% |
| 2019 | $111 | $3,800 -15.6% |
| 2018 | $111 +5.4% | $4,500 +46.6% |
| 2017 | $105 +14.5% | $3,069 -22.5% |
| 2016 | $92 -0.8% | $3,960 +55.3% |
| 2015 | $93 +13.8% | $2,550 +6% |
| 2014 | $81 +25.2% | $2,405 +26.6% |
| 2013 | $65 +4.2% | $1,900 -9.5% |
| 2012 | $62 -3.7% | $2,100 -4.5% |
| 2011 | $65 -10.7% | $2,200 -15.4% |
| 2010 | $72 -15.4% | $2,600 -25.7% |
| 2009 | $86 -48.2% | $3,500 -61.1% |
| 2008 | $165 -47.1% | $9,000 -50.4% |
| 2007 | $313 -48.7% | $18,150 -49.6% |
| 2006 | $609 +804% | $36,000 +1340% |
| 2004 | $67 +64.8% | $2,500 +163.2% |
| 2003 | $41 -1.9% | $950 |
| 2002 | $42 | $950 |
| 2000 | -- | $950 |
Find assessor info on the county website
Monthly payment
Est. payment
Payment breakdown
Explore the cost of this home by adjusting the details. Changes won't be saved.Climate risks
Neighborhood: 33971

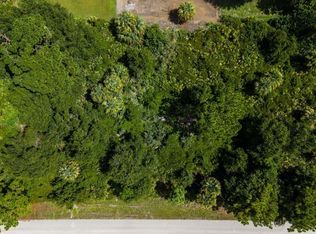
Similar homes
- $384,9004 bd3 ba1.8k sqft2905 43rd St W, Lehigh Acres, FL 33971New Construction

 MLS ID #2026043672, Roxanna Vargas, The Keyes Company. Florida Gulf Coast MLS
- $420,0004 bd3 ba1.9k sqft3007 50th St W, Lehigh Acres, FL 33971For Sale
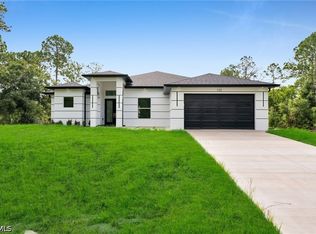 MLS ID #2026017681, Mirleys Suarez, Myland Realty Inc. Florida Gulf Coast MLS
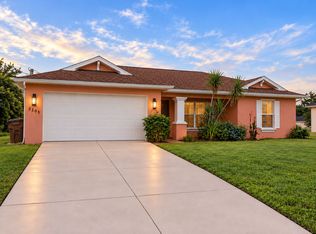
- $275,0003 bd2 ba1.5k sqft3305 50th St W, Lehigh Acres, FL 33971For Sale By Owner
- $305,0003 bd2 ba1.4k sqft2807 48th St W, Lehigh Acres, FL 33971For Sale
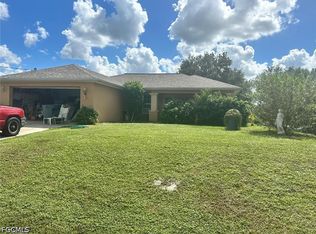 MLS ID #2026040651, Leanne Powell, Vylla Home. Florida Gulf Coast MLS
- $384,9004 bd3 ba1.8k sqft2903 43rd St W, Lehigh Acres, FL 33971New ConstructionMLS ID #2026043306, Roxanna Vargas, The Keyes Company. Florida Gulf Coast MLS
- $378,0003 bd3 ba1.7k sqftLehigh Acres, Lehigh Acres, FL 33971New Construction
 MLS ID #A12106844, Marlenyi Paredes, Aari Realty LLC. MIAMI
- $350,0003 bd3 ba1.6k sqft2918 48th ST W, LEHIGH ACRES, FL 33971For Sale
 MLS ID #226035904, Lisandra Figueroa Batista, Key & Legacy Realty LLC. SWFLMLS
- $379,0003 bd3 ba1.7k sqft3212 33rd St W, Lehigh Acres, FL 33971New ConstructionMLS ID #2026037208, Ermelinda Soto, Realty One Group MVP. Florida Gulf Coast MLS
- $364,0004 bd2 ba1.8k sqft3020 62nd St W, Lehigh Acres, FL 33971For SaleMLS ID #2026039413, Mary Bruzik, Coldwell Banker Preferred Properties. Florida Gulf Coast MLS
- $349,9004 bd2 ba1.7k sqft3111 Sunshine Blvd, Lehigh Acres, FL 33971New ConstructionMLS ID #2026043927, Sonia Rios, Sonia Rios Realty. Florida Gulf Coast MLS
- $369,0003 bd2 ba1.9k sqft3005 52nd St W, Lehigh Acres, FL 33971New ConstructionMLS ID #2026020414, Lourdes Cann, MC Realty Services, LLC.. Florida Gulf Coast MLS
- $280,0003 bd2 ba1.4k sqft4628 Laura Ave N, Lehigh Acres, FL 33971New ConstructionMLS ID #2026042540, Melissa Orta, Marzucco Real Estate. Florida Gulf Coast MLS
- $455,0004 bd3 ba1.9k sqftLehigh Acres, Lehigh Acres, FL 33971New ConstructionMLS ID #A12073284, Elsa Machado, Elsa Realty, LLC. MIAMI
- $339,0003 bd3 ba1.5k sqft3002 58th St W, Lehigh Acres, FL 33971New ConstructionMLS ID #2026041673, Tara Brommer, Treasure Key Realty LLC. Florida Gulf Coast MLS
- $359,9003 bd3 ba1.6k sqftLehigh Acres, Lehigh Acres, FL 33971New ConstructionMLS ID #A12080086, Adiel Figueroa, Starlink Realty, Inc. MIAMI
- $338,9993 bd2 ba1.6k sqft3110 42nd ST W, LEHIGH ACRES, FL 33971For SaleMLS ID #226016212, Ibrahim Normil, Xclusive Homes LLC. SWFLMLS
- $399,0004 bd2 ba2.1k sqft3201 35th St W, Lehigh Acres, FL 33971New ConstructionMLS ID #2026018491, Julieta Bruni, Southern Luxury Realty, LLC. Florida Gulf Coast MLS
- $324,9003 bd2 ba1.6k sqft3100 53rd ST W, LEHIGH ACRES, FL 33971New ConstructionMLS ID #226035851, Carolina Ayllon, CA Realty, LLC. SWFLMLS
- $445,0004 bd3 ba1.9k sqft2902 42nd St W, Lehigh Acres, FL 33971For SaleMLS ID #2026003659, Michael Rodriguez Paula, Elsa Realty, LLC. Florida Gulf Coast MLS
- $349,9004 bd2 ba1.6k sqft5900 Queen Ave N, Lehigh Acres, FL 33971New ConstructionMLS ID #2026042403, Jessica Lopez, Starlink Realty, Inc. Florida Gulf Coast MLS
