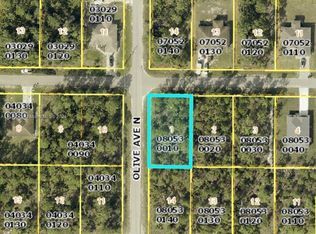
HALF ACRE - 4 bedroom 2 bath 2 CAR Garage home with formal dining room and seperate office. - new construction home in Lehigh Acres Florida. Sabal Palm floor plan offers plenty of space for the whole family. The separate dinning and living rooms can also be used as flex spaces. vaulted ceilings, hurricane rated windows and doors and large 2 car garage garage. Primary bedroom has two walk in closets the bathroom has separate tub and shower and two sinks. A split floor plan offers 3 bedrooms on one side of the home and the primary bedroom with dual walk in closets on the other. Great room is ready for a large TV with a wood feature accent wall. Kitchen has all stainless appliances, a large granite island 1 year warranty. NO HOA - This home includes the .25 acre lot next door for a total of half an acre if desired. Larg rear lanai perfect for your outdoor kitchen. This home is situated on a corner lot.
Active
$399,000
3201 35th St W, Lehigh Acres, FL 33971
4beds
2,170sqft
Single Family Residence
Built in 2026
0.5 Acres Lot
$397,300 Zestimate®
$184/sqft
$-- HOA
What's special
Large granite islandVaulted ceilingsSplit floor planCorner lotFormal dining room
- 175 days
- 367
- 65
Zillow last checked:
Listing updated:
Listed by:
Julieta Bruni 813-482-8939,
Southern Luxury Realty, LLC
Source: Florida Gulf Coast MLS,MLS#: 2026018491 Originating MLS: Florida Gulf Coast
Originating MLS: Florida Gulf CoastFacts & features
Interior
Bedrooms & bathrooms
- Bedrooms: 4
- Bathrooms: 2
- Full bathrooms: 2
Rooms
- Room types: Den, Great Room
Heating
- Central, Electric
Cooling
- Central Air, Ceiling Fan(s), Electric
Appliances
- Included: Dishwasher, Range, Refrigerator, Water Purifier, Water Softener
Features
- Bedroom on Main Level, Breakfast Area, Bathtub, Tray Ceiling(s), Separate/Formal Dining Room, High Ceilings, Kitchen Island, Pantry, Split Bedrooms, Separate Shower, Walk-In Closet(s), Den, Great Room
- Flooring: Tile
- Windows: Impact Glass
Interior area
- Total structure area: 2,930
- Total interior livable area: 2,170 sqft
Video & virtual tour
Property
Parking
- Total spaces: 2
- Parking features: Attached, Driveway, Garage, Paved, Garage Door Opener
- Attached garage spaces: 2
- Has uncovered spaces: Yes
Features
- Stories: 1
- Exterior features: Security/High Impact Doors, Sprinkler/Irrigation
- Waterfront features: None
Lot
- Size: 0.5 Acres
- Dimensions: 80 x 137 x 80 x 137
- Features: Rectangular Lot, Sprinklers Automatic
Details
- Parcel number: 144426L304034.0100
- Lease amount: $0
Construction
Type & style
- Home type: SingleFamily
- Architectural style: Ranch,One Story
- Property subtype: Single Family Residence
Materials
- Block, Concrete, Stucco
- Roof: Shingle
Condition
- New Construction
- New construction: Yes
- Year built: 2026
Utilities & green energy
- Sewer: Septic Tank
- Water: Well
- Utilities for property: Cable Available
Community & HOA
Community
- Features: Non-Gated
- Condo and coop fee: $0
- Membership fee: $0
- Subdivision: LEHIGH ACRES
HOA
- Has HOA: No
- Amenities included: None
- Services included: None
Location
- Region: Lehigh Acres
Financial & listing details
- Price per square foot: $184/sqft
- Annual tax amount: $418
- Date on market: 4/21/2026
- Cumulative days on market: 176 days
- Listing terms: All Financing Considered,Cash,FHA,VA Loan
- Ownership: Single Family
Estimated market value
$397,300
$377,000 - $417,000
$2,117/mo
Price history
| Date | Event | Price |
|---|---|---|
| 7/22/2026 | Listed for sale | $399,000$184/sqft |
Source:  Florida Gulf Coast MLS #2026018491 Report a problem Florida Gulf Coast MLS #2026018491 Report a problem | ||
| 7/20/2026 | Pending sale | $399,000$184/sqft |
Source: Florida Gulf Coast MLS #2026018491 Report a problem | ||
| 4/22/2026 | Listed for sale | $399,000$184/sqft |
Source: Florida Gulf Coast MLS #2026018491 Report a problem | ||
Public tax history
Tax history is unavailable.
Monthly payment
Est. payment
Payment breakdown
Explore the cost of this home by adjusting the details. Changes won't be saved.Climate risks
Neighborhood: 33971

Similar homes
- $379,0003 bd3 ba1.7k sqft3212 33rd St W, Lehigh Acres, FL 33971New Construction

 MLS ID #2026037208, Ermelinda Soto, Realty One Group MVP. Florida Gulf Coast MLS
 - $330,0004 bd2 ba1.7k sqft2711 40th St W, Lehigh Acres, FL 33971New Construction
 MLS ID #2026019092, Lenka Doyle, John R. Wood Properties. Florida Gulf Coast MLS
 - $350,0003 bd2 ba2.5k sqft2800 Nora Ave N, Lehigh Acres, FL 33971New Construction
 MLS ID #2026028721, Phoenicia Wright, KW Florida Living. Florida Gulf Coast MLS
 - $350,0003 bd3 ba1.6k sqft3016 43rd ST W, LEHIGH ACRES, FL 33971New Construction

 MLS ID #226021434, Arianna Jorrin, Realty One Group MVP. SWFLMLS
 - $340,0004 bd2 ba1.7k sqft2700 41st St W, Lehigh Acres, FL 33971New ConstructionMLS ID #2026019094, Lenka Doyle, John R. Wood Properties. Florida Gulf Coast MLS
- $349,9004 bd2 ba1.6k sqft5208 Barth St, Lehigh Acres, FL 33971New ConstructionMLS ID #2026041997, Alejandro Paredes, Aari Realty LLC. Florida Gulf Coast MLS
- $330,0004 bd2 ba1.7k sqft4631 Ida Ave N, Lehigh Acres, FL 33971New ConstructionMLS ID #2026021737, Lenka Doyle, John R. Wood Properties. Florida Gulf Coast MLS
- $385,0003 bd3 ba1.7k sqft1006 Macy St E, Lehigh Acres, FL 33974New ConstructionMLS ID #2026043237, Lisandra Freeman, Hamilton Franklin Realty LLC. Florida Gulf Coast MLS
- $339,9904 bd2 ba2k sqft1402 Fred Ave S, Lehigh Acres, FL 33971For SaleMLS ID #2026005565, Lissa Louis, Marzucco Real Estate. Florida Gulf Coast MLS
- $309,0003 bd2 ba1.3k sqft3014 38th St W, Lehigh Acres, FL 33971New ConstructionMLS ID #2026026452, Claudia Escobar, Marzucco Real Estate. Florida Gulf Coast MLS
- $345,0003 bd3 ba1.6k sqft3006 16th St W, Lehigh Acres, FL 33971New ConstructionMLS ID #2026037378, Mariony Chourio Roman, Mamba Realty LLC. Florida Gulf Coast MLS
- $299,9003 bd2 ba1.6k sqft3111 40th St W, Lehigh Acres, FL 33971For SaleMLS ID #2026012687, Josephine Vieira, Sonia Rios Realty. Florida Gulf Coast MLS
- $336,0003 bd2 ba1.5k sqft3805 6th St W, Lehigh Acres, FL 33971For SaleMLS ID #2026036137, Yen Ho, Coldwell Banker Realty. Florida Gulf Coast MLS
- $379,0003 bd2 ba1.9k sqft647 Whitmore Loop, Lehigh Acres, FL 33972New ConstructionMLS ID #2026033916, Phoenicia Wright, KW Florida Living. Florida Gulf Coast MLS
- $379,0003 bd2 ba1.9k sqft645 Whitmore Loop, Lehigh Acres, FL 33972New ConstructionMLS ID #2026033912, Phoenicia Wright, KW Florida Living. Florida Gulf Coast MLS
- $386,0004 bd2 ba1.7k sqft1009 Moore Ave, Lehigh Acres, FL 33972New ConstructionMLS ID #2026018350, Aileen Andino Zapata, Mamba Realty LLC. Florida Gulf Coast MLS
- $294,9004 bd2 ba1.5k sqft6018 Paula Ave N, Lehigh Acres, FL 33971New ConstructionMLS ID #2026041676, Melissa Orta, Marzucco Real Estate. Florida Gulf Coast MLS
- $339,0003 bd3 ba1.5k sqft3002 58th St W, Lehigh Acres, FL 33971New ConstructionMLS ID #2026041673, Tara Brommer, Treasure Key Realty LLC. Florida Gulf Coast MLS
- $369,9003 bd2 ba1.7k sqft2902 Villa Ave S, Lehigh Acres, FL 33976New ConstructionMLS ID #2026033856, Andy Molina, Ace Realty & Associates, LLC. Florida Gulf Coast MLS
- $375,0003 bd3 ba1.6k sqft2513 13th ST SW, LEHIGH ACRES, FL 33976New ConstructionMLS ID #226033797, Luis Lairet, USGE Realty Corp. SWFLMLS
