One or more photo(s) has been virtually staged, AI generated or rendered. Welcome to this stunning new construction home offering a modern open layout with 3 bedrooms and 3 full bathrooms, including two primary suites ideal for multi-generational living or added guest privacy. Designed with elegance and functionality in mind, this move-in ready property features tile flooring throughout, quartz countertops, a stunning waterfall island, designer pendant lighting, and an eye-catching modern fireplace feature wall. The bright and airy living spaces are filled with natural light, creating the perfect atmosphere for everyday living and entertaining. Additional upgrades include tile flooring in the garage and an oversized laundry room with ample cabinetry and storage space. A perfect blend of luxury finishes and practical design.
New construction
Price cut: $15K (9/29)
$350,000
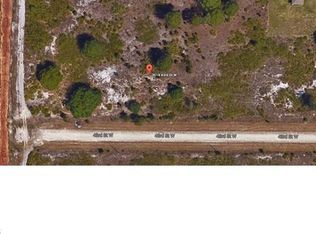
3016 43rd ST W, LEHIGH ACRES, FL 33971
3beds
1,650sqft
Single Family Residence
Built in 2026
0.25 Acres Lot
$348,100 Zestimate®
$212/sqft
$-- HOA
What's special
- 135 days
- 182
- 13
Zillow last checked:
Listing updated:
Listed by:
Arianna Jorrin 239-200-8996,
Realty One Group MVP
Source: SWFLMLS,MLS#: 226021434 Originating MLS: Naples
Originating MLS: NaplesFacts & features
Interior
Bedrooms & bathrooms
- Bedrooms: 3
- Bathrooms: 3
- Full bathrooms: 3
Rooms
- Room types: Open Porch/Lanai, 3 Bed
Bedroom
- Features: Split Bedrooms, Two Master Suites
Dining room
- Features: Dining - Living
Kitchen
- Features: Island, Pantry
Heating
- Central
Cooling
- Ceiling Fan(s), Central Air
Appliances
- Included: Dishwasher, Microwave, Range, Refrigerator
- Laundry: Washer/Dryer Hookup, Inside
Features
- Built-In Cabinets, Cathedral Ceiling(s), Custom Mirrors, Fireplace, Smoke Detectors, Vaulted Ceiling(s), Laundry in Residence, Open Porch/Lanai
- Flooring: Tile
- Doors: Impact Resistant Doors
- Windows: Impact Resistant Windows
- Has fireplace: Yes
Interior area
- Total structure area: 2,423
- Total interior livable area: 1,650 sqft
Video & virtual tour
Property
Parking
- Total spaces: 2
- Parking features: Attached
- Attached garage spaces: 2
Features
- Stories: 1
- Patio & porch: Open Porch/Lanai
- Has view: Yes
- View description: Trees/Woods
- Waterfront features: None
Lot
- Size: 0.25 Acres
- Features: Regular
Details
- Parcel number: 134426L101009.0190
- Zoning: RS-1
Construction
Type & style
- Home type: SingleFamily
- Architectural style: Ranch
- Property subtype: Single Family Residence
Materials
- Block, Stucco
- Foundation: Concrete Block
- Roof: Shingle
Condition
- New construction: Yes
- Year built: 2026
Utilities & green energy
- Sewer: Septic Tank
- Water: Well
Community & HOA
Community
- Features: No Subdivision
- Security: Smoke Detector(s)
- Subdivision: LEHIGH ACRES
HOA
- Has HOA: No
- Amenities included: None
Location
- Region: Lehigh Acres
Financial & listing details
- Price per square foot: $212/sqft
- Tax assessed value: $16,150
- Annual tax amount: $386
- Date on market: 5/31/2026
- Lease term: Buyer Finance/Cash,FHA,VA
Estimated market value
$348,100
$331,000 - $366,000
$2,212/mo
Price history
| Date | Event | Price |
|---|---|---|
| 9/29/2026 | Price change | $350,000-4.1%$212/sqft |
Source:  SWFLMLS #226021434 Report a problem SWFLMLS #226021434 Report a problem | ||
| 6/1/2026 | Listed for sale | $365,000+1771.8%$221/sqft |
Source: SWFLMLS #226021434 Report a problem | ||
| 3/28/2025 | Sold | $19,500-22%$12/sqft |
Source: Public Record Report a problem | ||
| 9/9/2022 | Listing removed | -- |
Source:  Florida Gulf Coast MLS #222021020 Report a problem Florida Gulf Coast MLS #222021020 Report a problem | ||
| 4/13/2022 | Price change | $25,000-16.7%$15/sqft |
Source: Florida Gulf Coast MLS #222021020 Report a problem | ||
| 3/21/2022 | Listed for sale | $30,000+2207.7%$18/sqft |
Source: Florida Gulf Coast MLS #222021020 Report a problem | ||
| 9/30/2010 | Sold | $1,300$1/sqft |
Source: Public Record Report a problem | ||
Public tax history
| Year | Property taxes | Tax assessment |
|---|---|---|
| 2025 | $386 +10% | $5,154 +10% |
| 2024 | $351 +11.1% | $4,685 +10% |
| 2023 | $316 +12.5% | $4,259 +10% |
| 2022 | $281 +10.4% | $3,872 +10% |
| 2021 | $255 +2.2% | $3,520 +10% |
| 2020 | $249 +125.1% | $3,200 -15.8% |
| 2019 | $111 | $3,800 -15.6% |
| 2018 | $111 +5.4% | $4,500 +46.6% |
| 2017 | $105 +14.5% | $3,069 -22.5% |
| 2016 | $92 -0.8% | $3,960 +55.3% |
| 2015 | $93 +13.8% | $2,550 +6% |
| 2014 | $81 +25.2% | $2,405 +26.6% |
| 2013 | $65 +7.2% | $1,900 -5% |
| 2012 | $61 -14.4% | $2,000 -21.6% |
| 2011 | $71 -11% | $2,550 -15% |
| 2010 | $80 -15.5% | $3,000 -25% |
| 2009 | $94 -43.1% | $4,000 -55.6% |
| 2008 | $165 -54.3% | $9,000 -57.5% |
| 2007 | $362 -44.5% | $21,200 -45.1% |
| 2006 | $651 +766.3% | $38,600 +1231% |
| 2004 | $75 +84.1% | $2,900 +205.3% |
| 2003 | $41 -1.9% | $950 |
| 2002 | $42 | $950 |
| 2000 | -- | $950 |
Find assessor info on the county website
Monthly payment
Est. payment
Payment breakdown
Explore the cost of this home by adjusting the details. Changes won't be saved.Climate risks
Neighborhood: 33971
Nearby schools
Schools provided by the listing agent
- Elementary: HARNS MARSH ELEMENTARY SCHOOL
- Middle: HARNS MARSH MIDDLE SCHOOL
- High: LEHIGH SENIOR HIGH SCHOOL
Source: SWFLMLS. This data may not be complete. We recommend contacting the local school district to confirm school assignments for this home.

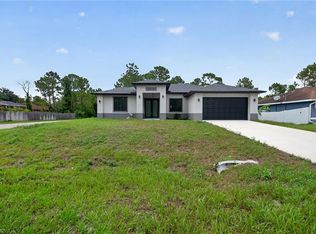
Similar homes
- $350,0003 bd3 ba1.6k sqft2918 48th ST W, LEHIGH ACRES, FL 33971For Sale
 MLS ID #226035904, Lisandra Figueroa Batista, Key & Legacy Realty LLC. SWFLMLS
 - $329,9003 bd3 ba1.6k sqft2903 37th ST W, LEHIGH ACRES, FL 33971New Construction
 MLS ID #226025121, Clarissa Cortez Leao, Key & Legacy Realty LLC. SWFLMLS
 - $359,9004 bd2 ba1.6k sqft3808 21st ST W, LEHIGH ACRES, FL 33971New Construction
 MLS ID #226035965, Santiago Coll, A Plus Realty. SWFLMLS
 - $324,9003 bd2 ba1.6k sqft3100 53rd ST W, LEHIGH ACRES, FL 33971New Construction
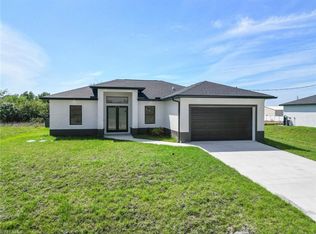 MLS ID #226035851, Carolina Ayllon, CA Realty, LLC. SWFLMLS
 - $369,9993 bd2 ba1.8k sqft4628 Anita Ave N, Lehigh Acres, FL 33971New Construction
 MLS ID #2026018923, Idalmis Rojas Padron, MGR Realty Services, Inc.. Florida Gulf Coast MLS
 - $399,0004 bd3 ba1.8k sqft2613 39th St W, Lehigh Acres, FL 33971New ConstructionMLS ID #2026026654, Oscar Casariego, MGR Realty Services, Inc.. Florida Gulf Coast MLS
- $344,9004 bd2 ba1.6k sqft3203 21st ST W, LEHIGH ACRES, FL 33971New ConstructionMLS ID #226024865, Carolina Ayllon, CA Realty, LLC. SWFLMLS
- $319,9003 bd2 ba1.6k sqft2609 45th ST W, LEHIGH ACRES, FL 33971New ConstructionMLS ID #226026640, Carolina Ayllon, CA Realty, LLC. SWFLMLS
- $354,9004 bd3 ba1.8k sqft2504 23rd ST W, LEHIGH ACRES, FL 33971New ConstructionMLS ID #226012997, Annia Zambrano, Mato Realty, LLC. SWFLMLS
- $354,9004 bd3 ba1.8k sqft3809 Sunset RD, LEHIGH ACRES, FL 33971New ConstructionMLS ID #226013365, Annia Zambrano, Mato Realty, LLC. SWFLMLS
- $354,9004 bd3 ba1.8k sqft2619 23rd ST W, LEHIGH ACRES, FL 33971New ConstructionMLS ID #226013355, Annia Zambrano, Mato Realty, LLC. SWFLMLS
- $349,9004 bd2 ba1.6k sqft5208 Barth St, Lehigh Acres, FL 33971New ConstructionMLS ID #2026041997, Alejandro Paredes, Aari Realty LLC. Florida Gulf Coast MLS
- $339,0003 bd2 ba1.4k sqft3518 50th ST W, LEHIGH ACRES, FL 33971New ConstructionMLS ID #226010737, Egesta Bala, PA, Coldwell Banker Realty. SWFLMLS
- $345,0003 bd3 ba1.8k sqft3011 14th ST W, LEHIGH ACRES, FL 33971New ConstructionMLS ID #226007306, Eduardo Martin, Realty One Group MVP. SWFLMLS
- $324,5004 bd2 ba1.5k sqft2522 56th St W, Lehigh Acres, FL 33971New ConstructionMLS ID #2026034033, Alain Iglesias Hernandez, Starlink Realty, Inc. Florida Gulf Coast MLS
- $309,9003 bd2 ba1.6k sqft2610 Carol PL, LEHIGH ACRES, FL 33971New ConstructionMLS ID #226032719, Carolina Ayllon, CA Realty, LLC. SWFLMLS
- $399,0004 bd2 ba2.1k sqft3201 35th St W, Lehigh Acres, FL 33971New ConstructionMLS ID #2026018491, Julieta Bruni, Southern Luxury Realty, LLC. Florida Gulf Coast MLS
- $339,9003 bd2 ba1.3k sqft3601 55th ST W, LEHIGH ACRES, FL 33971New ConstructionMLS ID #226027011, Amy Francis, Keller Williams Elevate Luxury. SWFLMLS
- $320,0003 bd2 ba1.3k sqft3010 55th ST W, LEHIGH ACRES, FL 33971New ConstructionMLS ID #226032074, yodalis Q Quesada Molina, Xclusive Homes LLC. SWFLMLS
- $369,9003 bd2 ba2k sqft3902 4th ST SW, LEHIGH ACRES, FL 33976For SaleMLS ID #226033764, David Powell, Vylla Home. SWFLMLS
