Beautifully designed new construction home offering 1,500 sq ft of thoughtfully crafted living space, featuring 3 bedrooms, 2 bathrooms, and a 2-car garage. This home showcases an open-concept floor plan with a spacious living area and a modern kitchen complete with a large island, quartz countertops, white soft-close cabinetry, stainless steel appliances, and ample storage. Elegant marble flooring, soaring ceilings, and tall interior doors enhance the bright and airy feel throughout, while impact-resistant windows provide both durability and abundant natural light. The primary suite is a true retreat, featuring two oversized walk-in closets, dual vanities with dual sinks, and a beautifully designed walk-in shower. The builder includes brand-new kitchen appliances, as well as a washer and dryer at closing. Additional upgrades include builder-finished ceiling fans in every room and custom lighting throughout, adding both comfort and style to this exceptional home.
New construction
$339,000
3518 50th ST W, LEHIGH ACRES, FL 33971
3beds
1,492sqft
Single Family Residence
Built in 2025
0.28 Acres Lot
$333,600 Zestimate®
$227/sqft
$-- HOA
What's special
Large islandQuartz countertopsOpen-concept floor planAmple storageSoaring ceilingsBright and airy feelModern kitchen
- 200 days
- 41
- 1
Zillow last checked:
Listing updated:
Listed by:
Egesta Bala, PA 239-231-5531,
Coldwell Banker Realty
Source: SWFLMLS,MLS#: 226010737 Originating MLS: Naples
Originating MLS: NaplesFacts & features
Interior
Bedrooms & bathrooms
- Bedrooms: 3
- Bathrooms: 2
- Full bathrooms: 2
Rooms
- Room types: Open Porch/Lanai, 3 Bed
Primary bedroom
- Dimensions: 14 x 14
Bedroom
- Dimensions: 12 x 11
Bedroom
- Dimensions: 11 x 12
Dining room
- Dimensions: 10 x 11
Garage
- Dimensions: 20 x 19
Great room
- Dimensions: 15 x 17
Kitchen
- Dimensions: 13 x 19
Other
- Dimensions: 9 x 9
Utility room
- Dimensions: 6 x 7
Heating
- Central
Cooling
- Air Purifier, Ceiling Fan(s)
Appliances
- Included: Electric Cooktop, Dishwasher, Disposal, Dryer, Microwave, Refrigerator/Freezer, Washer
- Laundry: Inside, Laundry Tub
Features
- Built-In Cabinets, Coffered Ceiling(s), French Doors, Laundry Tub, Pantry, Walk-In Closet(s), Laundry in Residence, Open Porch/Lanai
- Flooring: Tile
- Doors: French Doors, Impact Resistant Doors
- Windows: Impact Resistant Windows
- Has fireplace: No
Interior area
- Total structure area: 2,055
- Total interior livable area: 1,492 sqft
Property
Parking
- Total spaces: 6
- Parking features: Driveway, Attached, Attached Carport
- Attached garage spaces: 2
- Carport spaces: 4
- Covered spaces: 6
- Has uncovered spaces: Yes
Features
- Stories: 1
- Patio & porch: Patio, Open Porch/Lanai
- Has view: Yes
- View description: Landscaped Area, Preserve
- Waterfront features: None
Lot
- Size: 0.28 Acres
- Features: Regular
Details
- Parcel number: 114426L404030.0230
- Zoning: RS-1
- Other equipment: Air Purifier
Construction
Type & style
- Home type: SingleFamily
- Architectural style: Ranch,Florida
- Property subtype: Single Family Residence
Materials
- Block, Stucco
- Foundation: Concrete Block
- Roof: Shingle
Condition
- New construction: Yes
- Year built: 2025
Utilities & green energy
- Water: Assessment Paid
Community & HOA
Community
- Features: No Subdivision
- Security: Smoke Detector(s)
- Subdivision: LEHIGH ACRES
HOA
- Has HOA: No
- Amenities included: None, See Remarks
Location
- Region: Lehigh Acres
Financial & listing details
- Price per square foot: $227/sqft
- Tax assessed value: $17,281
- Annual tax amount: $810
- Date on market: 3/28/2026
- Lease term: Agreement For Deed
- Road surface type: Paved
Estimated market value
$333,600
$317,000 - $350,000
$2,062/mo
Price history
| Date | Event | Price |
|---|---|---|
| 5/29/2026 | Price change | $339,000-2.9%$227/sqft |
Source:  SWFLMLS #226010737 Report a problem SWFLMLS #226010737 Report a problem | ||
| 3/29/2026 | Listed for sale | $349,000-0.3%$234/sqft |
Source: SWFLMLS #226010737 Report a problem | ||
| 3/10/2026 | Listing removed | $349,900$235/sqft |
Source:  Florida Gulf Coast MLS #2025021227 Report a problem Florida Gulf Coast MLS #2025021227 Report a problem | ||
| 2/5/2026 | Price change | $349,900-1.4%$235/sqft |
Source: Florida Gulf Coast MLS #2025021227 Report a problem | ||
| 12/29/2025 | Listed for sale | $354,900-1.4%$238/sqft |
Source: Florida Gulf Coast MLS #2025021227 Report a problem | ||
| 11/1/2025 | Listing removed | $359,999$241/sqft |
Source: SWFLMLS #225043139 Report a problem | ||
| 9/17/2025 | Price change | $359,999-5%$241/sqft |
Source: SWFLMLS #225043139 Report a problem | ||
| 5/1/2025 | Listed for sale | $379,000+3889.5%$254/sqft |
Source: SWFLMLS #225043139 Report a problem | ||
| 4/8/2022 | Sold | $9,500-72.1%$6/sqft |
Source: Public Record Report a problem | ||
| 10/28/2005 | Sold | $34,000+89.9%$23/sqft |
Source: Public Record Report a problem | ||
| 7/22/2004 | Sold | $17,900+1690%$12/sqft |
Source: Public Record Report a problem | ||
| 12/29/2003 | Sold | $1,000-60%$1/sqft |
Source: Public Record Report a problem | ||
| 7/6/1995 | Sold | $2,500-77.3%$2/sqft |
Source: Public Record Report a problem | ||
| 1/19/1995 | Sold | $11,000+83.3%$7/sqft |
Source: Public Record Report a problem | ||
| 5/10/1994 | Sold | $6,000+71.4%$4/sqft |
Source: Public Record Report a problem | ||
| 12/21/1993 | Sold | $3,500-39.7%$2/sqft |
Source: Public Record Report a problem | ||
| 8/13/1993 | Sold | $5,800$4/sqft |
Source: Public Record Report a problem | ||
Public tax history
| Year | Property taxes | Tax assessment |
|---|---|---|
| 2025 | $811 +98.6% | $12,726 +10% |
| 2024 | $408 +13.3% | $11,569 +10% |
| 2023 | $360 +26.5% | $10,517 +171.6% |
| 2022 | $285 +10.2% | $3,872 +10% |
| 2021 | $259 +2.2% | $3,520 +10% |
| 2020 | $253 +116.3% | $3,200 -15.8% |
| 2019 | $117 | $3,800 -15.6% |
| 2018 | $117 +5.6% | $4,500 +39.3% |
| 2017 | $111 +12.5% | $3,230 -18.4% |
| 2016 | $98 +1% | $3,960 +55.3% |
| 2015 | $97 +13.3% | $2,550 +6% |
| 2014 | $86 +22.5% | $2,405 +14.5% |
| 2013 | $70 +7.4% | $2,100 |
| 2012 | $65 -3.5% | $2,100 -4.5% |
| 2011 | $68 -10.2% | $2,200 -15.4% |
| 2010 | $76 -14.9% | $2,600 -25.7% |
| 2009 | $89 -47.2% | $3,500 -61.1% |
| 2008 | $168 -46.7% | $9,000 -50.4% |
| 2007 | $315 -48.4% | $18,150 -49.6% |
| 2006 | $611 +778.3% | $36,000 +1340% |
| 2004 | $70 +60.1% | $2,500 +163.2% |
| 2003 | $43 -1.9% | $950 |
| 2002 | $44 | $950 |
| 2000 | -- | $950 |
Find assessor info on the county website
Monthly payment
Est. payment
Payment breakdown
Explore the cost of this home by adjusting the details. Changes won't be saved.Climate risks
Neighborhood: 33971
Similar homes
- $339,9003 bd2 ba1.3k sqft3601 55th ST W, LEHIGH ACRES, FL 33971New Construction
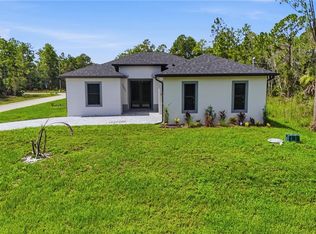
 MLS ID #226027011, Amy Francis, Keller Williams Elevate Luxury. SWFLMLS
 - $350,0003 bd3 ba1.6k sqft2918 48th ST W, LEHIGH ACRES, FL 33971For Sale
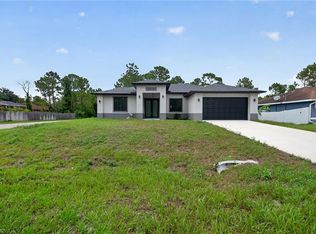 MLS ID #226035904, Lisandra Figueroa Batista, Key & Legacy Realty LLC. SWFLMLS
 - $324,9003 bd2 ba1.6k sqft3100 53rd ST W, LEHIGH ACRES, FL 33971New Construction
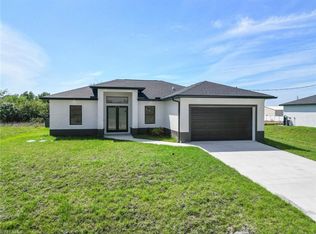 MLS ID #226035851, Carolina Ayllon, CA Realty, LLC. SWFLMLS
 - $350,0003 bd3 ba1.6k sqft3016 43rd ST W, LEHIGH ACRES, FL 33971New Construction
 MLS ID #226021434, Arianna Jorrin, Realty One Group MVP. SWFLMLS
 - $339,9003 bd2 ba1.6k sqft4715 6th ST W, LEHIGH ACRES, FL 33971New ConstructionMLS ID #226020558, Steven Katsoufis, Keller Williams Elite Realty. SWFLMLS
- $359,9004 bd2 ba1.6k sqft3808 21st ST W, LEHIGH ACRES, FL 33971New ConstructionMLS ID #226035965, Santiago Coll, A Plus Realty. SWFLMLS
- $329,9003 bd3 ba1.6k sqft2903 37th ST W, LEHIGH ACRES, FL 33971New ConstructionMLS ID #226025121, Clarissa Cortez Leao, Key & Legacy Realty LLC. SWFLMLS
- $345,0003 bd3 ba1.6k sqft3006 16th St W, Lehigh Acres, FL 33971New Construction
 MLS ID #2026037378, Mariony Chourio Roman, Mamba Realty LLC. Florida Gulf Coast MLS
 - $319,0003 bd2 ba1.5k sqft4109 17th St SW, Lehigh Acres, FL 33976New ConstructionMLS ID #2026043564, Jannett Mosqueda, Hustle Bees Realty LLC. Florida Gulf Coast MLS
- $369,9993 bd2 ba1.8k sqft4628 Anita Ave N, Lehigh Acres, FL 33971New ConstructionMLS ID #2026018923, Idalmis Rojas Padron, MGR Realty Services, Inc.. Florida Gulf Coast MLS
- $379,0003 bd3 ba1.7k sqft3212 33rd St W, Lehigh Acres, FL 33971New ConstructionMLS ID #2026037208, Ermelinda Soto, Realty One Group MVP. Florida Gulf Coast MLS
- $319,9003 bd2 ba1.6k sqft2609 45th ST W, LEHIGH ACRES, FL 33971New ConstructionMLS ID #226026640, Carolina Ayllon, CA Realty, LLC. SWFLMLS
- $344,9004 bd2 ba1.6k sqft3203 21st ST W, LEHIGH ACRES, FL 33971New ConstructionMLS ID #226024865, Carolina Ayllon, CA Realty, LLC. SWFLMLS
- $309,9003 bd2 ba1.6k sqft2610 Carol PL, LEHIGH ACRES, FL 33971New ConstructionMLS ID #226032719, Carolina Ayllon, CA Realty, LLC. SWFLMLS
- $345,0003 bd3 ba1.8k sqft3011 14th ST W, LEHIGH ACRES, FL 33971New ConstructionMLS ID #226007306, Eduardo Martin, Realty One Group MVP. SWFLMLS
- $354,9004 bd3 ba1.8k sqft3809 Sunset RD, LEHIGH ACRES, FL 33971New ConstructionMLS ID #226013365, Annia Zambrano, Mato Realty, LLC. SWFLMLS
- $354,9004 bd3 ba1.8k sqft2619 23rd ST W, LEHIGH ACRES, FL 33971New ConstructionMLS ID #226013355, Annia Zambrano, Mato Realty, LLC. SWFLMLS
- $329,0003 bd2 ba1.3k sqft2106 W 18th St, Lehigh Acres, FL 33972New ConstructionMLS ID #2026034083, Claudia Toledo, Realty One Group MVP. Florida Gulf Coast MLS
- $340,0003 bd2 ba1.5k sqft1012 Clark Ave, Lehigh Acres, FL 33972New ConstructionMLS ID #2026037280, Anabel Alvarez, Hamilton Franklin Realty LLC. Florida Gulf Coast MLS
- $354,9004 bd3 ba1.8k sqft2504 23rd ST W, LEHIGH ACRES, FL 33971New ConstructionMLS ID #226012997, Annia Zambrano, Mato Realty, LLC. SWFLMLS
