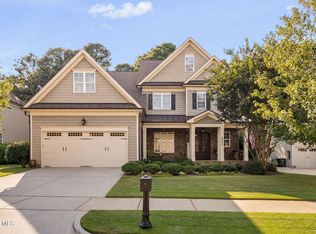
BEAUTIFUL HOME nestled on a huge flat .87 acre cul-de-sac lot! Owners have meticulously maintained the home inside and out. Hardwoods throughout main floor; New carpet on stairs and 2nd floor; Kitchen cabinets just painted with a neutral blue/grey paint color and new hardware; Other areas just painted including fresh white trim throughout; All 3 bathrooms tastefully updated-2023; New roof-2021; New windows downstairs-2014; New windows upstairs-2021; New steel exterior doors -2021; Eating area off kitchen plus a separate dining room; 2 large bay windows; 528 ft2 of unfinished walk-up space for storage or expansion; Covered front porch and side entry porch; Back patio; Beautifully landscaped with lots of flower beds & 3 raised garden beds in the backyard plus a shed to store your tools. The yard is great for bird watching too! Setting is quiet, peaceful and private yet close to major roads and conveniences. What a great place to call ''HOME''!
Sold for $457,000
$457,000
3109 Braywood Ct, Apex, NC 27539
3beds
1,755sqft
Single Family Residence, Residential
Built in 1984
0.87 Acres Lot
$472,100 Zestimate®
$260/sqft
$2,474 Estimated rent
Home value
$472,100
$448,000 - $500,000
$2,474/mo
Zestimate® history
Owner options
List your home for rent
$2,474/mo
Rent Zestimate®
Find your next renter with Zillow Rental Manager. Plus, with online applications, you can quickly screen prospective tenants – for free.
$2,474/mo
Rent Zestimate®
Refinance and save
$2,781/mo
Est. payment
Refinancing to a lower rate could help reduce your monthly payments and save thousands over the life of the loan.
$2,781/mo
Est. payment
Explore your selling options
Work with a Zillow partner agent
Leverage their expertise and Zillow's premium Showcase listings to get your home seen by more buyers.
Get startedList with your own agent
Get your home in front of millions of buyers by listing it on Zillow.
Learn how to do itSell it yourself
Take full control of how buyers see your home on Zillow by listing For Sale by Owner (FSBO).
List your homeWhat's special
Covered front porchSide entry porchEating area off kitchenLots of flower bedsNew windows downstairsNew roofNew steel exterior doors
Zillow last checked:
Listing updated:
Listed by:
Jennifer Stark 919-345-2009,
Choice Residential Real Estate
Bought with:
Chris Edwards, 212086
Keller Williams Realty Cary
Shaun Livernois, 252726
Keller Williams Realty Cary
Source: Doorify MLS,MLS#: 10061086
Facts & features
Interior
Bedrooms & bathrooms
- Bedrooms: 3
- Bathrooms: 3
- Full bathrooms: 2
- 1/2 bathrooms: 1
Heating
- Electric, Forced Air, Heat Pump, Wood Stove
Cooling
- Ceiling Fan(s), Central Air, Electric
Appliances
- Included: Dishwasher, Free-Standing Electric Range, Ice Maker, Microwave, Range Hood, Refrigerator, Self Cleaning Oven, Washer
- Laundry: Laundry Closet, Main Level
Features
- Bidet, Ceiling Fan(s), Double Vanity, Entrance Foyer, Open Floorplan, Storage, Walk-In Closet(s), Walk-In Shower
- Flooring: Carpet, Hardwood, Vinyl
- Windows: Bay Window(s), Double Pane Windows
- Basement: Crawl Space, Exterior Entry
- Number of fireplaces: 1
- Fireplace features: Family Room, Masonry, Wood Burning Stove
Interior area
- Total structure area: 1,755
- Total interior livable area: 1,755 sqft
- Finished area above ground: 1,755
- Finished area below ground: 0
Property
Parking
- Total spaces: 6
- Parking features: Concrete, Driveway, On Street
- Uncovered spaces: 6
Features
- Levels: Two
- Stories: 2
- Patio & porch: Front Porch, Patio, Side Porch
- Exterior features: Fire Pit, Garden, Private Yard, Storage
- Fencing: Back Yard, Partial
- Has view: Yes
Lot
- Size: 0.87 Acres
- Dimensions: 40 x 220 x 290 x 357
- Features: Back Yard, Cul-De-Sac, Front Yard, Garden, Hardwood Trees, Landscaped, Level, Private
Details
- Additional structures: Shed(s)
- Parcel number: 0760769378
Construction
Type & style
- Home type: SingleFamily
- Architectural style: Traditional
- Property subtype: Single Family Residence, Residential
Materials
- Frame, Vinyl Siding
- Foundation: Brick/Mortar, Permanent
- Roof: Shingle
Condition
- New construction: No
- Year built: 1984
Utilities & green energy
- Sewer: Septic Tank
- Water: Public
Community & HOA
Community
- Subdivision: Orchard Knoll
HOA
- Has HOA: No
Location
- Region: Apex
Financial & listing details
- Price per square foot: $260/sqft
- Tax assessed value: $415,727
- Annual tax amount: $2,601
- Date on market: 10/31/2024
- Road surface type: Paved
Price history
| Date | Event | Price |
|---|---|---|
| 12/4/2024 | Sold | $457,000+6.5%$260/sqft |
Source:  Doorify MLS #10061086 Report a problem Doorify MLS #10061086 Report a problem | ||
| 11/4/2024 | Pending sale | $429,000$244/sqft |
Source: Doorify MLS #10061086 Report a problem | ||
| 10/31/2024 | Listed for sale | $429,000$244/sqft |
Source: Doorify MLS #10061086 Report a problem | ||
Public tax history
| Year | Property taxes | Tax assessment |
|---|---|---|
| 2025 | $2,679 +3% | $415,727 |
| 2024 | $2,602 +30.1% | $415,727 +63.7% |
| 2023 | $2,000 +7.9% | $253,961 |
| 2022 | $1,854 +2.7% | $253,961 |
| 2021 | $1,805 +1.7% | $253,961 |
| 2020 | $1,775 -0.6% | $253,961 +17.5% |
| 2019 | $1,785 | $216,112 |
| 2018 | $1,785 +14.7% | $216,112 |
| 2017 | $1,557 +2.1% | $216,112 |
| 2016 | $1,525 +7% | $216,112 +6.8% |
| 2015 | $1,426 | $202,418 |
| 2014 | -- | $202,418 |
| 2013 | -- | $202,418 |
| 2012 | -- | $202,418 |
| 2011 | -- | $202,418 |
| 2010 | -- | $202,418 |
| 2009 | -- | $202,418 |
| 2008 | -- | -- |
| 2007 | -- | -- |
| 2006 | -- | -- |
| 2005 | -- | -- |
| 2004 | -- | -- |
| 2003 | -- | -- |
| 2002 | -- | -- |
| 2001 | -- | -- |
Find assessor info on the county website
Neighborhood: 27539
Nearby homes
- $890,0005 bd4 ba3.4k sqft6004 Churchill Falls Pl, Apex, NC 27539Sold

- $1,021,300-- bd3 ba3.6k sqft6006 Churchill Falls Pl, Apex, NC 27539Off Market
- $1,250,0005 bd5 ba4.6k sqft6002 Churchill Falls Pl, Apex, NC 27539Sold
- $628,600-- bd2 ba2.7k sqft3105 Braywood Ct, Apex, NC 27539Off Market
- $464,7003 bd2 ba1.5k sqft3108 Braywood Ct, Apex, NC 27539Off Market
- $1,145,3005 bd4 ba4.5k sqft6008 Churchill Falls Pl, Apex, NC 27539Off Market
- $1,086,500-- bd3 ba3.7k sqft6000 Churchill Falls Pl, Apex, NC 27539Off Market
- $1,252,2006 bd6 ba4.8k sqft6010 Churchill Falls Pl, Apex, NC 27539Off Market
Nearby schools
GreatSchools rating
- 7/10Yates Mill ElementaryGrades: PK-5Distance: 4 mi
- 7/10Dillard Drive MiddleGrades: 6-8Distance: 5 mi
- 7/10Middle Creek HighGrades: 9-12Distance: 1.8 mi
Schools provided by the listing agent
- Elementary: Wake - Yates Mill
- Middle: Wake - Dillard
- High: Wake - Middle Creek
Source: Doorify MLS. This data may not be complete. We recommend contacting the local school district to confirm school assignments for this home.
Get a cash offer in 3 minutes
Find out how much your home could sell for in as little as 3 minutes with a no-obligation cash offer.
Estimated market value
$472,100
Get a cash offer in 3 minutes
Find out how much your home could sell for in as little as 3 minutes with a no-obligation cash offer.
Estimated market value
$472,100
- North Carolina
- Wake County
- Apex
- 27539
- 3109 Braywood Ct
Nearby cities
Nearby zip codes
Other Apex Topics
