Knock out your wish list with this trophy property. Multi-generational living with TWO primary bedrooms & TWO laundry rooms. Great curb appeal - a gorgeous exterior that is truly swoon worthy. The interior is drenched in vogue finishes. This custom property lives large & encompasses 5 spacious bedrooms, 5 baths, 3 fireplaces, Chef's kitchen, family room, gorgeous hearth room, formal dining room, drop zone, & a bonus room - plenty of room for entertaining, sleep, study, storage and stellar versatility. You are greeted with a double door entry & a grand foyer, gleaming hardwoods, superior mill work & finishes, arched doorways & lofty ceilings that lend an open and airy feel throughout. Coveted primary on main level (one of two): Oversized with a tray ceiling, walk in closet, hardwoods & private views of the lush backyard. The heart of this home will be the Chef's kitchen that is well appointed with a gas cooktop, two sinks, beautiful pendants, an oversized island, under cabinet lighting, a Costco worthy walk-in pantry - this area becomes your gathering place. Hearth room is flanked with a stacked stone gas fireplace, built-ins, hardwoods and a soaring ceiling. 2nd primary BR has two walk-in closets, a luxe spa with a standalone soaking tub, walk-in shower w/custom tile and dual vanities. Add 3 more bedrooms. a bonus room & another wash/dry zone. This home is wrapped in windows that gives such a sense of tranquility. Coffee in the morning, tea in the afternoon or cocktails in the evening - you will never want to leave your screened in porch and/or stacked stone outdoor fireplace. Backyard entertaining area is super-sized with lush greenery, diverse plantings, stone patio & charming accents that elevate the space into a captivating and relaxing retreat. Massive walk-in floored storage areas. Double bay extended garage with room for a workshop or gym. Third floor can be finished. Enviable lifestyle with a community pool / play area and a location that is close to everything you may need or want. Welcome Home!
Sold for $1,250,000
$1,250,000
6002 Churchill Falls Pl, Apex, NC 27539
5beds
4,638sqft
Single Family Residence, Residential
Built in 2015
0.3 Acres Lot
$1,248,300 Zestimate®
$270/sqft
$3,876 Estimated rent
Home value
$1,248,300
$1.19M - $1.31M
$3,876/mo
Zestimate® history
Owner options
List your home for rent
$3,876/mo
Rent Zestimate®
Find your next renter with Zillow Rental Manager. Plus, with online applications, you can quickly screen prospective tenants – for free.
$3,876/mo
Rent Zestimate®
Refinance and save
$8,493/mo
Est. payment
Refinancing to a lower rate could help reduce your monthly payments and save thousands over the life of the loan.
$8,493/mo
Est. payment
Explore your selling options
Work with a Zillow partner agent
Leverage their expertise and Zillow's premium Showcase listings to get your home seen by more buyers.
Get startedList with your own agent
Get your home in front of millions of buyers by listing it on Zillow.
Learn how to do itSell it yourself
Take full control of how buyers see your home on Zillow by listing For Sale by Owner (FSBO).
List your homeWhat's special
Stacked stone gas fireplaceGreat curb appealStone patioDrenched in vogue finishesTray ceilingSpacious bedroomsSuperior mill work
Zillow last checked:
Listing updated:
Listed by:
Deb Lepper 919-606-5605,
Long & Foster Real Estate INC/Cary
Bought with:
Jeremy Kaplan, 305976
Compass -- Raleigh
Source: Doorify MLS,MLS#: 10121199
Facts & features
Interior
Bedrooms & bathrooms
- Bedrooms: 5
- Bathrooms: 5
- Full bathrooms: 4
- 1/2 bathrooms: 1
Heating
- Central, Electric, Forced Air, Gas Pack
Cooling
- Ceiling Fan(s), Central Air, Electric
Appliances
- Included: Built-In Electric Oven, Dishwasher, Disposal, Gas Cooktop, Ice Maker, Microwave, Range Hood, Refrigerator, Self Cleaning Oven, Tankless Water Heater
- Laundry: Electric Dryer Hookup, Laundry Room, Main Level, Multiple Locations, Sink, Upper Level, Washer Hookup
Features
- Bathtub Only, Bathtub/Shower Combination, Bookcases, Breakfast Bar, Built-in Features, Pantry, Cathedral Ceiling(s), Ceiling Fan(s), Chandelier, Coffered Ceiling(s), Crown Molding, Double Vanity, Dual Closets, Eat-in Kitchen, Entrance Foyer, High Ceilings, High Speed Internet, In-Law Floorplan, Keeping Room, Kitchen Island, Kitchen/Dining Room Combination, Open Floorplan, Master Downstairs, Separate Shower, Shower Only, Smooth Ceilings, Soaking Tub, Tray Ceiling(s), Walk-In Closet(s), Walk-In Shower, Water Closet
- Flooring: Carpet, Hardwood, Tile
- Doors: French Doors
- Number of fireplaces: 3
- Fireplace features: Family Room, Free Standing, Gas, Gas Log, Outside, Raised Hearth, Wood Burning
- Common walls with other units/homes: No Common Walls
Interior area
- Total structure area: 4,638
- Total interior livable area: 4,638 sqft
- Finished area above ground: 4,638
- Finished area below ground: 0
Property
Parking
- Total spaces: 2
- Parking features: Garage, Garage Door Opener, Garage Faces Front, Oversized
- Attached garage spaces: 2
Features
- Levels: Three Or More
- Stories: 3
- Patio & porch: Covered, Front Porch, Patio, Porch, Screened
- Exterior features: Private Yard, Rain Gutters
- Pool features: Community
- Has view: Yes
Lot
- Size: 0.3 Acres
- Features: Back Yard, Front Yard, Landscaped, Private
Details
- Parcel number: 0760757204
- Special conditions: Standard
Construction
Type & style
- Home type: SingleFamily
- Architectural style: Transitional
- Property subtype: Single Family Residence, Residential
Materials
- Fiber Cement, Stone Veneer
- Roof: Shingle
Condition
- New construction: No
- Year built: 2015
- Major remodel year: 2015
Utilities & green energy
- Sewer: Public Sewer
- Water: Public
- Utilities for property: Cable Connected, Electricity Connected, Natural Gas Connected, Water Connected
Community & HOA
Community
- Features: Playground, Pool
- Subdivision: Churchill Estates
HOA
- Has HOA: Yes
- Amenities included: Playground, Pool
- Services included: None
- HOA fee: $1,015 annually
Location
- Region: Apex
Financial & listing details
- Price per square foot: $270/sqft
- Tax assessed value: $1,118,780
- Annual tax amount: $9,609
- Date on market: 9/11/2025
- Road surface type: Asphalt
Price history
| Date | Event | Price |
|---|---|---|
| 12/1/2025 | Sold | $1,250,000$270/sqft |
Source:  Doorify MLS #10121199 Report a problem Doorify MLS #10121199 Report a problem | ||
| 9/24/2025 | Pending sale | $1,250,000$270/sqft |
Source: Doorify MLS #10121199 Report a problem | ||
| 9/11/2025 | Listed for sale | $1,250,000+82.5%$270/sqft |
Source: Doorify MLS #10121199 Report a problem | ||
| 8/12/2015 | Sold | $685,000+356.7%$148/sqft |
Source: Doorify MLS #1987810 Report a problem | ||
| 9/12/2014 | Sold | $150,000$32/sqft |
Source: Public Record Report a problem | ||
Public tax history
| Year | Property taxes | Tax assessment |
|---|---|---|
| 2025 | $9,609 +2.2% | $1,118,780 |
| 2024 | $9,401 +37.4% | $1,118,780 +64.3% |
| 2023 | $6,842 +3.9% | $680,788 |
| 2022 | $6,586 +2.1% | $680,788 |
| 2021 | $6,453 -0.5% | $680,788 |
| 2020 | $6,487 -8.6% | $680,788 +3% |
| 2019 | $7,099 | $661,113 |
| 2018 | $7,099 +10.9% | $661,113 |
| 2017 | $6,400 +235.1% | $661,113 |
| 2016 | $1,910 | $661,113 +389.7% |
| 2015 | -- | $135,000 |
Find assessor info on the county website
Neighborhood: 27539
Nearby homes
- $890,0005 bd4 ba3.4k sqft6004 Churchill Falls Pl, Apex, NC 27539Sold

- $1,086,500-- bd3 ba3.7k sqft6000 Churchill Falls Pl, Apex, NC 27539Off Market
- $1,021,300-- bd3 ba3.6k sqft6006 Churchill Falls Pl, Apex, NC 27539Off Market
- $1,182,0004 bd4 ba3.7k sqft400 Hanson Walk Ln, Apex, NC 27539Off Market
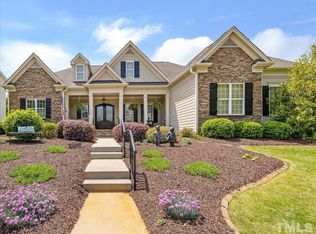
- $457,0003 bd3 ba1.7k sqft3109 Braywood Ct, Apex, NC 27539Sold
- $621,100-- bd2 ba2.7k sqft3105 Braywood Ct, Apex, NC 27539Off Market
- $1,099,300-- bd3 ba4k sqft5006 Churchill Falls Pl, Apex, NC 27539Off Market
- $1,145,3005 bd4 ba4.5k sqft6008 Churchill Falls Pl, Apex, NC 27539Off Market
Nearby schools
GreatSchools rating
- 7/10Yates Mill ElementaryGrades: PK-5Distance: 4 mi
- 7/10Dillard Drive MiddleGrades: 6-8Distance: 5 mi
- 7/10Middle Creek HighGrades: 9-12Distance: 1.8 mi
Schools provided by the listing agent
- Elementary: Wake - Yates Mill
- Middle: Wake - Dillard
- High: Wake - Middle Creek
Source: Doorify MLS. This data may not be complete. We recommend contacting the local school district to confirm school assignments for this home.
Get a cash offer in 3 minutes
Find out how much your home could sell for in as little as 3 minutes with a no-obligation cash offer.
Estimated market value
$1,248,300
Get a cash offer in 3 minutes
Find out how much your home could sell for in as little as 3 minutes with a no-obligation cash offer.
Estimated market value
$1,248,300
- North Carolina
- Wake County
- Apex
- 27539
- 6002 Churchill Falls Pl
Nearby cities
Nearby zip codes
Other Apex Topics
