Skip main navigation
Off market
  • $682,200

    3109 Drakeshore Dr, Florence, SC 29501

    4beds
    3,586sqft
    SingleFamily
    Built in 2007
    0.44 Acres Lot
    $682,200 Zestimate®
    $190/sqft
    $3,075 Estimated rent

    Home value

    $682,200

    $648,000 - $723,000

    $3,075/mo

    Zestimate® history
    Loading
    Loading...

    Owner options

    List your home for rent

    $3,075/mo

    Rent Zestimate®

    Find your next renter with Zillow Rental Manager. Plus, with online applications, you can quickly screen prospective tenants – for free.

    Learn more

    $3,075/mo

    Rent Zestimate®

    Refinance and save

    $3,883/mo

    Est. payment

    Refinancing to a lower rate could help reduce your monthly payments and save thousands over the life of the loan.

    See today's rates

    $3,883/mo

    Est. payment

    Explore your selling options

    Work with a Zillow partner agent

    Leverage their expertise and Zillow's premium Showcase listings to get your home seen by more buyers.

    Get started

    List with your own agent

    Get your home in front of millions of buyers by listing it on Zillow.

    Learn how to do it

    Sell it yourself

    Take full control of how buyers see your home on Zillow by listing For Sale by Owner (FSBO).

    List your home

    What's special

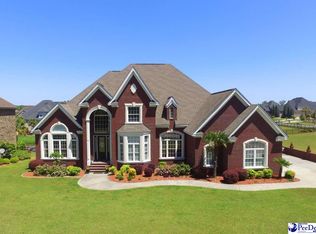
    Welcome Home to this beautiful channel front property in Forest Lake Shores! This stunning home is situated on a large half acre (.51) lot and offers mature upscale landscaping with retaining wall and a private dock. Upon entering the home, you are greeted with the grandness of the space. From the soaring vaulted ceilings in the foyer, to the open floor plan, this home is sure to WOW you with its waterfront views and abundance of upgraded custom features. The kitchen is appointed with stainless steel appliances, built in microwave/ oven combo, gas cooktop, custom tile backsplash, granite countertops and island seating. The spacious living room opens directly into the four seasons room providing a luxurious space for enjoying the outdoors from the comfort of indoors. The floorplan includes two owners' suites, for a total of 4 bedrooms (plus a bonus), 3 full and 1 half bathroom. The first-floor owners' suite includes a private patio, walk-in closet, sunken soaking tub, custom tile shower, and granite dual vanity layout. The second-floor owners' suite features trey ceilings, a private second story balcony, oversize garden tub, tile shower and large walk-in closet. Coupled with the beautiful exterior features of this home, you will enjoy a covered outdoor living space with a gas fire-pit, sink, built-in Yeti cooler, granite countertops, and covered seating area that is perfect for relaxing with your family or entertaining your guest. Don't delay in touring this home, it is sure to be love at first sight!

    This property is off market, which means it's not currently listed for sale or rent on Zillow. This may be different from what's available on other websites or public sources.
    Facts & features

    Interior

    Bedrooms & bathrooms
    • Bedrooms: 4
    • Bathrooms: 4
    • Full bathrooms: 3
    • 1/2 bathrooms: 1
    Heating
    • Other
    Cooling
    • Central
    Appliances
    • Included: Dishwasher, Dryer, Microwave, Refrigerator, Washer
    Features
    • Ceiling Fan, Master Bdrm Down, Shower, Walk-In Closet, Wash/Dry Cnctn., Blinds, Hardwood Floors, Separate Master Bdrm, Attic, Security System, Garden Tub, Solid Surface Countertops, Jet Tub, Ceilings 9+ Feet, Work Island
    • Flooring: Tile, Carpet, Hardwood
    • Has fireplace: Yes
    Interior area
    • Total interior livable area: 3,586 sqft

    Property

    Parking
    • Parking features: Garage - Attached
    Lot
    • Size: 0.44 Acres
    Details
    • Parcel number: 0010101589

    Construction

    Type & style
    • Home type: SingleFamily
    Materials
    • masonry
    • Foundation: Other
    • Roof: Shake / Shingle
    Condition
    • Year built: 2007

    Utilities & green energy

    • Sewer: Public Sewer

    Community & neighborhood

    Location
    • Region: Florence

    Other

    Other facts
    • AGE: Existing
    • Sale/Rent: For Sale
    • State: SC
    • Area: FLORENCE
    • Middle School: SNEED
    • High School: WEST FLORENCE
    • APPLIANCES: Disposal, Dishwasher, Dryer, Washer, Refrigerator, Oven, Microwave, Exhaust Fan, Surface Unit, Gas, Down Draft
    • COOLING SYSTEM: Central Air
    • FLOORS: Carpet, Tile, Wood
    • INTERIOR FEATURES: Ceiling Fan, Master Bdrm Down, Shower, Walk-In Closet, Wash/Dry Cnctn., Blinds, Hardwood Floors, Separate Master Bdrm, Attic, Security System, Garden Tub, Solid Surface Countertops, Jet Tub, Ceilings 9+ Feet, Work Island
    • SEWER: Public Sewer
    • WATER: Public Water
    • FOUNDATION: Crawl Space
    • ROOF: Architectural Shingle
    • SPECIALTY ROOMS: Separate Formal Dining, Den, Breakfast Room, Home Office
    • FIREPLACES: 1 Fireplace, Gas Log, Living Room, Fireplace Insert
    • HEATING SYSTEM: Central
    • Elementary School: DELMAE/MOORE
    • GARAGE: Attached
    • CONSTRUCTION: Brick Veneer
    • STYLE: 2 Stories
    • EXTERIOR FEATURES: Sprinkler System, Irrigation Well, Lake
    • PROPERTY LOCATION: Water Front
    • Subdivision: FOREST LAKE SHORES

    Price history

    DateEventPrice
    5/10/2021Sold$576,000$161/sqft
    Source: Pee Dee Realtor Association #20210781 Report a problem
    3/8/2021Pending sale$576,000$161/sqft
    Source: Pee Dee Realtor Association #20210781 Report a problem
    3/5/2021Listed for sale$576,000+40.8%$161/sqft
    Source: eXp Realty LLC #20210781 Report a problem
    6/20/2016Sold$409,000+6.2%$114/sqft
    Source: Public Record Report a problem
    5/22/2015Sold$385,000-10.4%$107/sqft
    Source: Public Record Report a problem
    1/11/2015Listed for sale$429,900$120/sqft
    Source: Visual Tour #118940 Report a problem
    7/22/2014Listing removed$429,900$120/sqft
    Source: Griggs-Floyd & Grantham, Inc. Real Estate Services #118940 Report a problem
    7/19/2014Price change$429,900-1.1%$120/sqft
    Source: Griggs-Floyd & Grantham, Inc. Real Estate Services #118940 Report a problem
    5/12/2014Price change$434,900-1.1%$121/sqft
    Source: Griggs-Floyd & Grantham, Inc. Real Estate Services #118940 Report a problem
    1/23/2014Price change$439,900-3.3%$123/sqft
    Source: Visual Tour #118940 Report a problem
    6/15/2013Price change$455,000-2.1%$127/sqft
    Source: Aiken & company #116288 Report a problem
    6/1/2013Listed for sale$464,900+573.8%$130/sqft
    Source: Aiken & company #116288 Report a problem
    9/13/2006Sold$69,000$19/sqft
    Source: Public Record Report a problem

    Public tax history

    YearProperty taxesTax assessment
    2025$3,082 +23.9%$592,930
    2024$2,487 +8.9%$592,930 +13.2%
    2023$2,285 -5.5%$523,584
    2022$2,419 +13.1%$523,584 +28.1%
    2021$2,138 +17.5%$408,584
    2020$1,820 +8.5%$408,584 +0.8%
    2019$1,677 +3.6%$405,344
    2018$1,619 +5.8%$405,344 +2400.6%
    2017$1,531 +9.1%$16,210 +5.3%
    2016$1,404 +1.1%$15,400 +5.6%
    2015$1,389 +6.8%$14,590
    2014$1,300 -9.3%--
    2013$1,433 +4.1%$15,800
    2012$1,376 0%--
    2011$1,376 -20.4%--
    2010$1,729 +33.1%--
    2009$1,299 --

    Find assessor info on the county website

    Neighborhood: 29501

    Nearby schools

    GreatSchools rating
    Schools provided by the listing agent
    • Elementary: DELMAE/MOORE
    • High: WEST FLORENCE

    Source: The MLS. This data may not be complete. We recommend contacting the local school district to confirm school assignments for this home.

    Get pre-qualified for a loan
    At Zillow Home Loans, we can pre-qualify you in as little as 5 minutes with no impact to your credit score.

    An equal housing lender. NMLS #10287.

    Sell for more on Zillow
    Get a Zillow Showcase℠ listing at no additional cost and you could sell for .
    $682,200
    2% more
    +$13,644
    With Zillow Showcase(estimated)
    $695,844