Skip main navigation
Off market
  • $713,200

    3113 Drake Shore Dr, Florence, SC 29501

    4beds
    3,862sqft
    Single Family Residence
    Built in 2007
    0.44 Acres Lot
    $713,200 Zestimate®
    $185/sqft
    $3,143 Estimated rent

    Home value

    $713,200

    $670,000 - $756,000

    $3,143/mo

    Zestimate® history
    Loading
    Loading...

    Owner options

    List your home for rent

    $3,143/mo

    Rent Zestimate®

    Find your next renter with Zillow Rental Manager. Plus, with online applications, you can quickly screen prospective tenants – for free.

    Learn more

    $3,143/mo

    Rent Zestimate®

    Refinance and save

    $3,514/mo

    Est. payment

    Refinancing to a lower rate could help reduce your monthly payments and save thousands over the life of the loan.

    See today's rates

    $3,514/mo

    Est. payment

    Explore your selling options

    Work with a Zillow partner agent

    Leverage their expertise and Zillow's premium Showcase listings to get your home seen by more buyers.

    Get started

    List with your own agent

    Get your home in front of millions of buyers by listing it on Zillow.

    Learn how to do it

    Sell it yourself

    Take full control of how buyers see your home on Zillow by listing For Sale by Owner (FSBO).

    List your home

    What's special

    Built-in gas logs fireplaceHidden rope lightingDentil moldingsBack patioHeavy crownKeeping roomGreat room

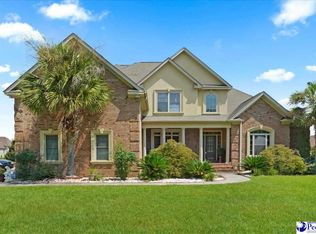
    What an amazing property! Custom built from head to toe with so many features that include wainscoting, heavy crown & dentil moldings. In 2023, there were 13 new windows installed, new gas Jennair cooktop in kitchen with down draft & new gas line, new remote control ceiling fan in keeping room & new termite bond. In 2022, the hardwood floors were beautifully resurfaced in foyer, dining room, great room, office, kitchen & keeping room & new plantation shutters were installed in master bedroom. In 2017, both heat pumps were replaced. The kitchen in this amazing property is made for a chef! Custom cabinets, thick bullnose granite & new dishwasher in 2022. The large keeping/family room has an amazing view of the canal & is perfect for entertaining any party! The vaulted great room (also boasting a fantastic view of the canal) has a large built-in book case & built-in gas logs fireplace with new remote in 2022. Wait until you see the master suite on the main level with it's triple octagon trey ceiling, recessed & hidden rope lighting! The master bathroom is a complete game changer with a large custom tile shower, his & her separate vanities & walk-in closet made for a king & queen - very, very spacious! Upstairs is another master suite along with 2 more bedrooms with Jack & Jill bathroom. All have wonderful walk-in closets & are large enough to fit any king size furniture made. The bonus/game/media room could also be a 5th bedroom if desired. If you need more parking, there is plenty more space between the driveway & oversized garage. A serene setting greets you as you step onto the back patio overlooking the canal. And there are 8 beautiful palm trees scattered around the home. With excellent curb appeal, great view of the canal & all of the amazing features, this home is a can’t miss gem! Definitely put this beautiful property at the top of your list. It will not last long!!

    This property is off market, which means it's not currently listed for sale or rent on Zillow. This may be different from what's available on other websites or public sources.
    Zillow last checked:

    Listing updated:

    Listed by:

    Tom Snyder 843-229-9748,

    Era Leatherman Realty, Inc.

    Bought with:

    William W Coleman, 6528

    Griggs, Floyd, And Grantham In

    Source: Pee Dee Realtor Association,MLS#: 20230900MLS Logo

    Facts & features

    Interior

    Bedrooms & bathrooms
    • Bedrooms: 4
    • Bathrooms: 4
    • Full bathrooms: 3
    • Partial bathrooms: 1
    Heating
    • Heat Pump
    Cooling
    • Central Air
    Appliances
    • Included: Disposal, Dishwasher, Microwave, Oven, Surface Unit
    • Laundry: Wash/Dry Cnctn.
    Features
    • Central Vacuum, Entrance Foyer, Ceiling Fan(s), Cathedral Ceiling(s), Shower, Attic, Walk-In Closet(s), High Ceilings, Tray Ceiling(s), Vaulted Ceiling(s)
    • Flooring: Carpet, Laminate, Wood, Tile, Hardwood
    • Windows: Insulated Windows, Blinds
    • Number of fireplaces: 1
    • Fireplace features: 1 Fireplace, Gas Log, Other
    Interior area
    • Total structure area: 3,862
    • Total interior livable area: 3,862 sqft

    Property

    Parking
    • Total spaces: 3
    • Parking features: Attached
    • Attached garage spaces: 3
    Features
    • Levels: One and One Half
    • Stories: 1
    • Patio & porch: Porch
    • Exterior features: Sprinkler System, Other
    • Has spa: Yes
    • Spa features: Bath
    • Waterfront features: Waterfront
    Lot
    • Size: 0.44 Acres
    Details
    • Parcel number: 0010101588

    Construction

    Type & style
    • Home type: SingleFamily
    • Architectural style: Traditional
    • Property subtype: Single Family Residence
    Materials
    • Brick Veneer
    • Foundation: Crawl Space
    • Roof: Shingle
    Condition
    • Year built: 2007

    Utilities & green energy

    • Sewer: Public Sewer
    • Water: Public

    Community & neighborhood

    Location
    • Region: Florence
    • Subdivision: Forest Lake Shores

    HOA & financial

    HOA
    • Has HOA: Yes
    • HOA fee: $225 annually

    Price history

    DateEventPrice
    6/29/2023Sold$670,000-1.5%$173/sqft
    Source: Pee Dee Realtor Association #20230900 Report a problem
    6/2/2023Pending sale$679,900$176/sqft
    Source: Pee Dee Realtor Association #20230900 Report a problem
    3/17/2023Listed for sale$679,900+8.8%$176/sqft
    Source: Pee Dee Realtor Association #20230900 Report a problem
    5/18/2022Sold$625,000-5.3%$162/sqft
    Source: Pee Dee Realtor Association #20220443 Report a problem
    3/23/2022Pending sale$660,000$171/sqft
    Source: Pee Dee Realtor Association #20220443 Report a problem
    2/11/2022Listed for sale$660,000+24.6%$171/sqft
    Source: Pee Dee Realtor Association #20220443 Report a problem
    3/2/2011Listing removed$529,900$137/sqft
    Source: ERA Leatherman Realty, Inc. #104686 Report a problem
    1/7/2011Price change$529,900-3.6%$137/sqft
    Source: ERA Leatherman Realty, Inc. #104686 Report a problem
    6/25/2010Listed for sale$549,900$142/sqft
    Source: ERA Leatherman Realty, Inc. #104686 Report a problem

    Public tax history

    Tax history is unavailable.

    Neighborhood: 29501

    Nearby schools

    GreatSchools rating
    Schools provided by the listing agent
    • Elementary: Delmae/Moore
    • Middle: Sneed
    • High: West Florence

    Source: Pee Dee Realtor Association. This data may not be complete. We recommend contacting the local school district to confirm school assignments for this home.

    Get pre-qualified for a loan
    At Zillow Home Loans, we can pre-qualify you in as little as 5 minutes with no impact to your credit score.

    An equal housing lender. NMLS #10287.

    Sell for more on Zillow
    Get a Zillow Showcase℠ listing at no additional cost and you could sell for .
    $713,200
    2% more
    +$14,264
    With Zillow Showcase(estimated)
    $727,464