Skip main navigation
Sold for $840,000
  • $840,000

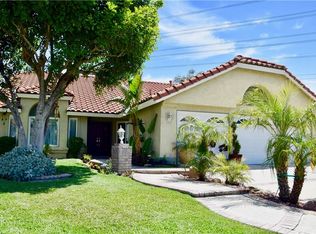
    3109 E Black Horse Dr, Ontario, CA 91761

    4beds
    2,298sqft
    Residential, Single Family Residence
    Built in 1991
    7,204 Square Feet Lot
    $835,600 Zestimate®
    $366/sqft
    $3,584 Estimated rent

    Home value

    $835,600

    $760,000 - $919,000

    $3,584/mo

    Zestimate® history
    Loading
    Loading...

    Owner options

    List your home for rent

    $3,584/mo

    Rent Zestimate®

    Find your next renter with Zillow Rental Manager. Plus, with online applications, you can quickly screen prospective tenants – for free.

    Learn more

    $3,584/mo

    Rent Zestimate®

    Refinance and save

    $5,371/mo

    Est. payment

    Refinancing to a lower rate could help reduce your monthly payments and save thousands over the life of the loan.

    See today's rates

    $5,371/mo

    Est. payment

    Explore your selling options

    Work with a Zillow partner agent

    Leverage their expertise and Zillow's premium Showcase listings to get your home seen by more buyers.

    Get started

    List with your own agent

    Get your home in front of millions of buyers by listing it on Zillow.

    Learn how to do it

    Sell it yourself

    Take full control of how buyers see your home on Zillow by listing For Sale by Owner (FSBO).

    List your home

    What's special

    Versatile finished garageExtended drivewayCenter islandAbundant natural lightAdditional bedrooms provide flexibilitySpacious primary suiteGenerous cabinet space
    Spacious and well-maintained two-story home featuring paid off solar panels for energy efficiency, Tex-coat exterior coating, RV- parking with hook ups, and versatile finished garage located in a desirable Ontario neighborhood featuring 4 bedrooms and 3 bathrooms with a functional and comfortable layout. Vaulted ceilings and abundant natural light create an open and inviting living space ideal for both everyday living and entertaining. The kitchen offers generous cabinet space, a gas cooktop, and a center island. The family room connects seamlessly to the backyard creating a welcoming indoor-outdoor flow. Upstairs features a spacious primary suite with dual vanities, a separate shower stall, soaking tub, and walk-in closet. Additional bedrooms provide flexibility for family, guests, or home office use. The backyard includes a covered patio with pergola and a large yard space perfect for outdoor enjoyment. Extended driveway and gated side access provide additional parking options. The garage has been upgraded with laminated flooring and a utility sink, offering a versatile space ideal for a workshop, hobby area, or additional functionality. Conveniently located near parks, schools, shopping, and major freeways.

    Zillow last checked:

    Listing updated:

    Listed by:

    Keon Fontenot DRE # 01975404 310-740-4657,

    KBishop Realty 310-606-2762

    Bought with:

    Sylvia Gandara, DRE # 01354988

    RE/MAX INNOVATIONS

    Source: CLAW,MLS#: 26657765MLS Logo

    Facts & features

    Interior

    Bedrooms & bathrooms
    • Bedrooms: 4
    • Bathrooms: 3
    • Full bathrooms: 3
    Rooms
    • Room types: Entry, Family Room, Breakfast, Walk-In Closet, Workshop
    Bedroom
    • Features: Walk-In Closet(s)
    • Level: Main
    Bathroom
    • Features: Shower and Tub, Shower Over Tub, Double Vanity(s), Shower Stall, Tub Only, Tile, Powder Room, Linen Closet
    Kitchen
    • Features: Kitchen Island, Pantry, Open to Family Room
    Heating
    • Central
    Cooling
    • Central Air, Air Conditioning
    Appliances
    • Included: Gas/Electric Range, Range Hood, Microwave, Gas Oven, Disposal, Exhaust Fan, Water Line to Refrigerator, Gas Water Heater, Water Heater Unit
    • Laundry: Laundry Area, Gas Dryer Hookup
    Features
    • Built-in Features, Cathedral-Vaulted Ceilings, Crown Molding, High Ceilings, Recessed Lighting, Open Floorplan, Ceiling Fan(s), Breakfast Area, Dining Area, Kitchen Island, Formal Dining Rm
    • Flooring: Hardwood, Stone Tile, Laminate
    • Doors: Sliding Doors
    • Windows: Double Pane Windows, Blinds
    • Has fireplace: Yes
    • Fireplace features: Family Room, Gas
    • Common walls with other units/homes: Detached/No Common Walls
    Interior area
    • Total structure area: 2,298
    • Total interior livable area: 2,298 sqft

    Property

    Parking
    • Total spaces: 7
    • Parking features: Attached, Garage Door Opener, Driveway, Concrete, RV Hook-Ups, RV Possible, RV Gated, RV Paved, Workshop in Garage
    • Attached garage spaces: 3
    • Uncovered spaces: 4
    Features
    • Levels: Two
    • Stories: 2
    • Entry location: Main Level
    • Patio & porch: Covered, Patio, Slab
    • Exterior features: Rain Gutters
    • Pool features: None
    • Spa features: None
    • Fencing: Block,Vinyl,Privacy
    • Has view: Yes
    • View description: None
    • Waterfront features: None
    Lot
    • Size: 7,204 Square Feet
    Details
    • Additional structures: Shed(s)
    • Parcel number: 0218843150000
    • Special conditions: Standard

    Construction

    Type & style
    • Home type: SingleFamily
    • Architectural style: Traditional
    • Property subtype: Residential, Single Family Residence
    Materials
    • Stucco, Drywall Walls
    • Roof: Concrete,Tile
    Condition
    • No Additions/Alter,Updated/Remodeled
    • Year built: 1991

    Utilities & green energy

    • Sewer: Paid
    • Water: District, Meter on Property
    • Utilities for property: Sewer Connected
    Green energy
    • Energy generation: Solar

    Community & HOA

    Community
    • Security: Smoke Detector(s), Carbon Monoxide Detector(s), Security Lights, Fire and Smoke Detection System
    HOA
    • Has HOA: No
    Location
    • Region: Ontario

    Financial & listing details

    • Price per square foot: $366/sqft
    • Tax assessed value: $651,407
    • Date on market: 2/28/2026

    Price history

    DateEventPrice
    4/6/2026Sold$840,000+1.8%$366/sqft
    Source: CLAW #26657765 Report a problem
    3/9/2026Contingent$824,900$359/sqft
    Source: CLAW #26657765 Report a problem
    2/28/2026Listed for sale$824,900+39.8%$359/sqft
    Source: CLAW #26657765 Report a problem
    9/17/2020Sold$590,000+0.2%$257/sqft
    Source: CRMLS #EV20155822 Report a problem
    8/10/2020Pending sale$589,000$256/sqft
    Source: CALIFORNIA LIFE PROPERTIES INC #EV20155822 Report a problem
    8/4/2020Listed for sale$589,000+149.6%$256/sqft
    Source: CALIFORNIA LIFE PROPERTIES INC #EV20155822 Report a problem
    5/11/2001Sold$236,000$103/sqft
    Source: Public Record Report a problem

    Public tax history

    YearProperty taxesTax assessment
    2026-- $651,407 +2%
    2025$6,884 +2.2%$638,635 +2%
    2024$6,735 +3.2%$626,113 +2%
    2023$6,529 +1.2%$613,836 +2%
    2022$6,450 +0.7%$601,800 +2%
    2021$6,406 +84.7%$590,000 +81.4%
    2020$3,469 +0.6%$325,170 +2%
    2019$3,447 +2.3%$318,794 +2%
    2018$3,369 +3.2%$312,543 +2%
    2017$3,263 $306,415 +2%
    2016$3,263 +1.4%$300,407 +1.5%
    2015$3,217 +0.2%$295,895 +2%
    2014$3,210 $290,098 +0.5%
    2013-- $288,787 +2%
    2012-- $283,124 +2%
    2011-- $277,573 +0.8%
    2010-- $275,499 -0.2%
    2009-- $276,153 +2%
    2008-- $270,738 +2%
    2007-- $265,429 +2%
    2006-- $260,224 +2%
    2005-- $255,121 +2%
    2004-- $250,118 +1.9%
    2003-- $245,534 +2%
    2002-- $240,720 +6.5%
    2001-- $226,000 +20.3%
    2000-- $187,800
    Find assessor info on the county website

    Neighborhood: 91761

    Nearby schools

    GreatSchools rating
    Get a cash offer in 3 minutes
    Find out how much your home could sell for in as little as 3 minutes with a no-obligation cash offer.
    Estimated market value
    $835,600
    Get a cash offer in 3 minutes
    Find out how much your home could sell for in as little as 3 minutes with a no-obligation cash offer.
    Estimated market value
    $835,600