Skip main navigation
Off market
  • $868,300

    3121 E Black Horse Dr, Ontario, CA 91761

    4beds
    2,092sqft
    SingleFamily
    Built in 1991
    0.28 Acres Lot
    $868,300 Zestimate®
    $415/sqft
    $3,807 Estimated rent

    Home value

    $868,300

    $825,000 - $912,000

    $3,807/mo

    Zestimate® history
    Loading
    Loading...

    Owner options

    List your home for rent

    $3,807/mo

    Rent Zestimate®

    Find your next renter with Zillow Rental Manager. Plus, with online applications, you can quickly screen prospective tenants – for free.

    Learn more

    $3,807/mo

    Rent Zestimate®

    Refinance and save

    $5,536/mo

    Est. payment

    Refinancing to a lower rate could help reduce your monthly payments and save thousands over the life of the loan.

    See today's rates

    $5,536/mo

    Est. payment

    Explore your selling options

    Work with a Zillow partner agent

    Leverage their expertise and Zillow's premium Showcase listings to get your home seen by more buyers.

    Get started

    List with your own agent

    Get your home in front of millions of buyers by listing it on Zillow.

    Learn how to do it

    Sell it yourself

    Take full control of how buyers see your home on Zillow by listing For Sale by Owner (FSBO).

    List your home

    What's special

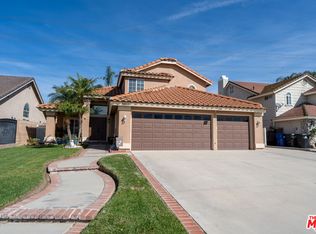
    Beautiful, turn-key home for sale in Archibald Ranch in Ontario! This gorgeous single-story home is offers an open-floor plan and plenty of room for friends & family. Just in time for summer, the paradise-like back yard is perfect for entertaining all of your guests. The interior features high-vaulted ceilings, a formal living room, and large formal dining room. Continue walking into your family room that contains a fireplace and opens up into the dining area & the kitchen for those memorable family meals. Your new kitchen features granite countertops, stainless steel appliances, and a dining area that includes a breakfast bar. All 3 bedrooms are very spacious for you and your family with plenty of closet space for all of your attire. Wood laminate flooring is located throughout the house with carpet in the family room and tile in the kitchen. The master suite offers ample space and the master bathroom features dual sinks, a walk-in closet, and a bath tub with a separate shower. With a 12,000+ sq. ft. lot, the back yard is large enough to entertain all of your guests at this summer's pool parties and BBQs. The pristine pool and spa are adjacent to a large grassy-area for the kids to play while the other side contains a fire pit. The side of the house also features a gated RV/boat parking. Your new home is conveniently located bear Ontario Airport, Ontario Mills, plenty of restaurants & entertaining, Ontario Soccer complex, and easy access to Highway 60 and I-15.

    This property is not currently displayed as for sale or rent on Zillow. This may be different from what's on other websites or public sources.

    Facts & features

    Interior

    Bedrooms & bathrooms
    • Bedrooms: 4
    • Bathrooms: 2
    • Full bathrooms: 2
    Heating
    • Forced air
    Cooling
    • Central
    Appliances
    • Included: Dishwasher, Range / Oven
    • Laundry: Individual Room, Inside
    Features
    • Recessed Lighting, Granite Counters, Open Floorplan, Ceiling Fan(s), High Ceilings
    • Flooring: Carpet, Laminate
    • Doors: Double Door Entry
    • Has fireplace: Yes
    • Fireplace features: Family Room
    • Common walls with other units/homes: No Common Walls
    Interior area
    • Total interior livable area: 2,092 sqft

    Property

    Parking
    • Total spaces: 6
    • Parking features: Garage - Attached
    Features
    • Levels: One
    • Patio & porch: Concrete
    • Pool features: In Ground, Private
    • Has spa: Yes
    • Spa features: In Ground, Private
    • Fencing: Block
    • Has view: Yes
    • View description: Mountain
    Lot
    • Size: 0.28 Acres
    • Features: Lot 10000-19999 Sqft, 0-1 Unit/Acre
    Details
    • Parcel number: 0218843170000
    • Special conditions: Standard

    Construction

    Type & style
    • Home type: SingleFamily
    Materials
    • wood frame
    • Roof: Tile
    Condition
    • Turnkey
    • Year built: 1991

    Utilities & green energy

    • Sewer: Public Sewer
    • Water: Public

    Community & HOA

    Location
    • Region: Ontario

    Financial & listing details

    • Price per square foot: $415/sqft
    • Tax assessed value: $690,052
    • Road surface type: Paved, Maintained

    Price history

    DateEventPrice
    12/15/2020Sold$625,000+13.6%$299/sqft
    Source: Public Record Report a problem
    7/12/2019Sold$550,000+0%$263/sqft
    Source: CRMLS #CV19138936 Report a problem
    6/24/2019Pending sale$549,999$263/sqft
    Source: RE/MAX TOP PRODUCERS #CV19138936 Report a problem
    6/13/2019Listed for sale$549,999+0.9%$263/sqft
    Source: RE/MAX TOP PRODUCERS #CV19138936 Report a problem
    12/3/2018Sold$545,000+3.8%$261/sqft
    Source: Public Record Report a problem
    10/27/2018Pending sale$524,888$251/sqft
    Source: King Realty Group Inc #TR18253111 Report a problem
    10/18/2018Listed for sale$524,888$251/sqft
    Source: King Realty Group Inc #TR18253111 Report a problem

    Public tax history

    YearProperty taxesTax assessment
    2026-- $690,052 +2%
    2025$7,288 +2.2%$676,521 +2%
    2024$7,130 +3.2%$663,256 +2%
    2023$6,912 +1.2%$650,251 +2%
    2022$6,829 +0.7%$637,500 +2%
    2021$6,782 +14.1%$625,000 +13.6%
    2020$5,945 +0.5%$550,000 +0.9%
    2019$5,913 +59.4%$545,000 +58.4%
    2018$3,709 +3.2%$344,041 +2%
    2017$3,592 $337,295 +2%
    2016$3,592 +1.4%$330,681 +1.5%
    2015$3,541 +0.2%$325,714 +2%
    2014$3,535 $319,334 +0.5%
    2013-- $317,890 +2%
    2012-- $311,657 +2%
    2011-- $305,546 +0.8%
    2010-- $303,262 -0.2%
    2009-- $303,983 +2%
    2008-- $298,023 +2%
    2007-- $292,179 +2%
    2006-- $286,450 +2%
    2005-- $280,833 +2%
    2004-- $275,326 +1.9%
    2003-- $270,280 +53%
    2002-- $176,608
    2001-- $176,608
    2000-- $176,608
    Find assessor info on the county website

    Neighborhood: 91761

    Nearby schools

    GreatSchools rating
    Schools provided by the listing agent
    • Elementary: Ranch View
    • Middle: Grace Yokl
    • High: Colony
    • District: Mountain View

    Source: The MLS. This data may not be complete. We recommend contacting the local school district to confirm school assignments for this home.

    Get a cash offer in 3 minutes
    Find out how much your home could sell for in as little as 3 minutes with a no-obligation cash offer.
    Estimated market value
    $868,300
    Get a cash offer in 3 minutes
    Find out how much your home could sell for in as little as 3 minutes with a no-obligation cash offer.
    Estimated market value
    $868,300