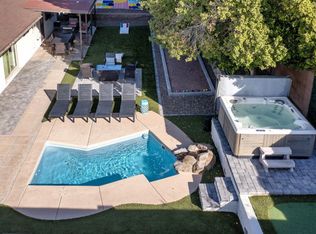
HOA, Landscaping, and Pest control are Included!
Experience resort-style living in this like-new 4-bedroom, 2.5-bath corner home located in the prestigious Sky Crossing community! This two-story home built in 2021 features:
- Open-concept floor plan with modern white interior
- Stylish wood-look tile flooring throughout the main level & Bathrooms & Laundry room
- All bedrooms with walk-in closets
- Upgraded kitchen with quartz countertops
- Including Refrigerator, Washer, and Dryer
- 2-car Garage with epoxy floor and EV charging outlet
- 3-hole putting green with premium artificial turf
- Walking distance to 10/10 top-rated elementary school

- Full access to Sky Crossing's luxury amenities: resort-style pool, clubhouse, fitness center, playgrounds, and scenic walking trails.
- Located minutes from Loop 101 & 51 and Desert Ridge Marketplace for shopping, restaurants, and entertainment.
12-month minimum lease
Non-smoking home
Small dogs and cats allowed
- Credit score 680+
- 12 months lease minimum
- Gross income 2.5x monthly rent
- Clean background and rental history
- Renters insurance required
- Small pets allowed
- No smoking
House for rent
Accepts Zillow applications
$3,900/moFees may apply
3109 E Louise Dr, Phoenix, AZ 85050
4beds
2,464sqft
Price may not include required fees and charges. Price shown reflects the lease term provided. Learn more|
Single family residence
Available now
Cats, small dogs OK
In unit laundry
Attached garage parking
What's special
Two-story home
- 8 days |
- -- |
- -- |
Zillow last checked:
Listing updated:
Travel times
Facts & features
Interior
Bedrooms & bathrooms
- Bedrooms: 4
- Bathrooms: 3
- Full bathrooms: 2
- 1/2 bathrooms: 1
Appliances
- Included: Dishwasher, Microwave Oven, Oven, Refrigerator
- Laundry: In Unit
Features
- Flooring: Carpet, Tile
Interior area
- Total interior livable area: 2,464 sqft
Property
Parking
- Parking features: Attached, Garage
- Has attached garage: Yes
- Details: Contact manager
Features
- Patio & porch: Patio
Details
- Additional structures: Garage(s)
- Parcel number: 21302495
Construction
Type & style
- Home type: SingleFamily
- Property subtype: Single Family Residence
Community & HOA
Location
- Region: Phoenix
Financial & listing details
- Lease term: 1 Year
Nearby apartments for rent
Price history
| Date | Event | Price |
|---|---|---|
| 8/1/2026 | Price change | $3,900-1.3%$2/sqft |
Source: Zillow Rentals Report a problem | ||
| 7/6/2026 | Price change | $3,950-1.3%$2/sqft |
Source: Zillow Rentals Report a problem | ||
| 6/16/2026 | Listed for rent | $4,000$2/sqft |
Source: Zillow Rentals Report a problem | ||
| 10/5/2025 | Listing removed | $4,000$2/sqft |
Source: Zillow Rentals Report a problem | ||
| 10/3/2025 | Listed for rent | $4,000$2/sqft |
Source: Zillow Rentals Report a problem | ||
| 4/16/2021 | Sold | $571,993$232/sqft |
Source: Public Record Report a problem | ||
Neighborhood: Desert View
Nearby schools
GreatSchools rating
- 10/10Sky Crossing Elementary SchoolGrades: PK-6Distance: 0.4 mi
- 10/10Pinnacle High SchoolGrades: 7-12Distance: 0.6 mi
- 7/10Mountain Trail Middle SchoolGrades: 5-8Distance: 1.1 mi