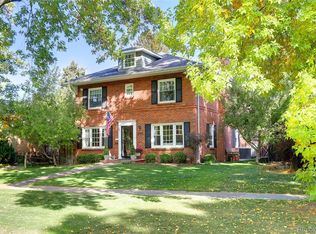
3109 E Warren Avenue, Denver, CO 80210
Home value
$2,947,600
$2.62M - $3.33M
$5,280/mo
Owner options
$5,280/mo
Rent Zestimate®
Find your next renter with Zillow Rental Manager. Plus, with online applications, you can quickly screen prospective tenants – for free.
$5,280/mo
Rent Zestimate®
$17,097/mo
Est. payment
Refinancing to a lower rate could help reduce your monthly payments and save thousands over the life of the loan.
$17,097/mo
Est. payment
Explore your selling options
Work with a Zillow partner agent
Leverage their expertise and Zillow's premium Showcase listings to get your home seen by more buyers.
Get startedList with your own agent
Get your home in front of millions of buyers by listing it on Zillow.
Learn how to do itSell it yourself
Take full control of how buyers see your home on Zillow by listing For Sale by Owner (FSBO).
List your homeWhat's special
Zillow last checked:
Listing updated:
Josh Behr 303-903-9535 team@thebehrteam.com,
LIV Sotheby's International Realty,
Jake Mackensen 469-999-1402,
LIV Sotheby's International Realty
Other MLS Non-REcolorado
NON MLS PARTICIPANT
Facts & features
Interior
Bedrooms & bathrooms
- Bedrooms: 4
- Bathrooms: 4
- Full bathrooms: 2
- 3/4 bathrooms: 1
- 1/2 bathrooms: 1
- Main level bathrooms: 2
- Main level bedrooms: 1
Primary bedroom
- Description: Coveted Main Floor Primary Suite With Fireplace And French Doors Leading To A Private Patio With Firepit
- Level: Main
- Area: 210 Square Feet
- Dimensions: 14 x 15
Bedroom
- Description: Upper Level Bedroom With En-Suite Bath
- Level: Upper
- Area: 108 Square Feet
- Dimensions: 9 x 12
Bedroom
- Description: Additional Bedroom With Shared Full Bath
- Level: Upper
- Area: 176 Square Feet
- Dimensions: 11 x 16
Bedroom
- Description: Additional Bedroom With Shared Full Bath
- Level: Upper
- Area: 165 Square Feet
- Dimensions: 11 x 15
Primary bathroom
- Description: Luxurious Spa-Like Bath With Dual Sinks, Standing Glass Shower, And Three Closets
- Level: Main
- Area: 180 Square Feet
- Dimensions: 10 x 18
Bathroom
- Description: Main Floor Powder Bath
- Level: Main
Bathroom
- Description: En-Suite 3/4 Bath
- Level: Upper
Bathroom
- Description: Shared Full Bath
- Level: Upper
Bonus room
- Description: Upper Level Loft Space / Workshop Area
- Level: Upper
- Area: 416 Square Feet
- Dimensions: 16 x 26
Bonus room
- Description: Storage
- Level: Basement
- Area: 264 Square Feet
- Dimensions: 12 x 22
Bonus room
- Description: Storage
- Level: Basement
- Area: 77 Square Feet
- Dimensions: 7 x 11
Dining room
- Description: Informal Dining Area With 4 Sets Of French Doors Leading To The Sprawling Deck
- Level: Main
- Area: 231 Square Feet
- Dimensions: 11 x 21
Dining room
- Description: Formal Dining Room With Adjacent 11' X 10' Butlers Pantry With Full-Sized Subzero Wine Fridge
- Level: Main
- Area: 165 Square Feet
- Dimensions: 11 x 15
Exercise room
- Description: Exercise Room
- Level: Basement
- Area: 264 Square Feet
- Dimensions: 12 x 22
Family room
- Description: With Brick Gas Fireplace And Large Windows That Flood The Space With Natural Light
- Level: Main
- Area: 225 Square Feet
- Dimensions: 15 x 15
Kitchen
- Description: Spacious Eat-In Kitchen With Dual Carrara Marble Islands, Stainless Steel Appliances, And Adjacent Breakfast/Informal Dining Area
- Level: Main
- Area: 220 Square Feet
- Dimensions: 11 x 20
Laundry
- Description: Conveniently Located Laundry Room
- Level: Main
- Area: 56 Square Feet
- Dimensions: 7 x 8
Laundry
- Description: Former Laundry Room/Mechanical
- Level: Basement
- Area: 165 Square Feet
- Dimensions: 11 x 15
Living room
- Description: Featuring A Cozy Wood-Burning Fireplace, Built-In Shelving, And Direct Access To Deck
- Level: Main
- Area: 299 Square Feet
- Dimensions: 13 x 23
Mud room
- Description: With Built-In Storage And Dog Wash Area
- Level: Main
- Area: 68 Square Feet
- Dimensions: 4 x 17
Office
- Description: Study/Office Space With Ample Windows
- Level: Upper
- Area: 84 Square Feet
- Dimensions: 7 x 12
Heating
- Forced Air, Heat Pump, Natural Gas
Cooling
- Central Air
Appliances
- Included: Dishwasher, Disposal, Double Oven, Dryer, Microwave, Oven, Range, Range Hood, Refrigerator, Washer
Features
- Built-in Features, Ceiling Fan(s), Eat-in Kitchen, Entrance Foyer, Five Piece Bath, High Ceilings, High Speed Internet, Kitchen Island, Marble Counters, Open Floorplan, Pantry, Primary Suite, Vaulted Ceiling(s), Walk-In Closet(s)
- Flooring: Carpet, Tile, Wood
- Basement: Finished,Partial
- Number of fireplaces: 3
- Fireplace features: Family Room, Gas, Living Room, Master Bedroom, Wood Burning
Interior area
- Total structure area: 5,176
- Total interior livable area: 5,176 sqft
- Finished area above ground: 4,276
- Finished area below ground: 0
Property
Parking
- Total spaces: 3
- Parking features: Garage
- Garage spaces: 3
Features
- Levels: Two
- Stories: 2
- Patio & porch: Covered, Front Porch, Patio
- Exterior features: Garden, Gas Grill, Lighting, Private Yard, Rain Gutters
- Fencing: Full
Lot
- Size: 10,875 sqft
- Features: Corner Lot, Landscaped, Level, Many Trees, Sprinklers In Front, Sprinklers In Rear
Details
- Parcel number: 525215009
- Zoning: U-SU-C
- Special conditions: Standard
Construction
Type & style
- Home type: SingleFamily
- Architectural style: Traditional
- Property subtype: Single Family Residence
Materials
- Brick, Concrete
- Roof: Composition
Condition
- Updated/Remodeled
- Year built: 1910
Utilities & green energy
- Sewer: Public Sewer
- Water: Public
- Utilities for property: Cable Available
Community & neighborhood
Security
- Security features: Carbon Monoxide Detector(s), Security System, Smoke Detector(s)
Location
- Region: Denver
- Subdivision: Observatory Park
Other
Other facts
- Listing terms: Cash,Conventional,VA Loan
- Ownership: Corporation/Trust
- Road surface type: Paved
Price history
| Date | Event | Price |
|---|---|---|
| 6/6/2025 | Sold | $2,950,000-1.5%$570/sqft |
Source: | ||
| 3/20/2025 | Pending sale | $2,995,000$579/sqft |
Source: | ||
| 3/13/2025 | Price change | $2,995,000-9.2%$579/sqft |
Source: | ||
| 2/27/2025 | Pending sale | $3,298,000$637/sqft |
Source: | ||
| 1/16/2025 | Listed for sale | $3,298,000-12.6%$637/sqft |
Source: | ||
| 10/4/2022 | Sold | $3,773,556+0.6%$729/sqft |
Source: Public Record Report a problem | ||
| 8/25/2022 | Pending sale | $3,750,000$724/sqft |
Source: BHHS broker feed #2845317 Report a problem | ||
| 8/6/2022 | Listed for sale | $3,750,000$724/sqft |
Source: BHHS broker feed #2845317 Report a problem | ||
| 8/5/2022 | Pending sale | $3,750,000$724/sqft |
Source: BHHS broker feed #2845317 Report a problem | ||
| 7/29/2022 | Listed for sale | $3,750,000+413.7%$724/sqft |
Source: BHHS broker feed #2845317 Report a problem | ||
| 1/13/2007 | Sold | $730,000$141/sqft |
Source: Public Record Report a problem | ||
Public tax history
| Year | Property taxes | Tax assessment |
|---|---|---|
| 2024 | $13,072 +31.1% | $168,700 -2.5% |
| 2023 | $9,969 +3.6% | $173,040 +38% |
| 2022 | $9,623 +3.1% | $125,360 -2.8% |
| 2021 | $9,337 +2.9% | $128,970 +2.5% |
| 2020 | $9,075 +0.3% | $125,840 -0.7% |
| 2019 | $9,046 | $126,720 +8.4% |
| 2018 | $9,046 +0.3% | $116,920 |
| 2017 | $9,019 +7.4% | $116,920 +8.8% |
| 2016 | $8,399 +12.3% | $107,510 |
| 2015 | $7,477 0% | $107,510 +19.4% |
| 2014 | $7,481 +7.2% | $90,030 |
| 2013 | $6,981 +17.9% | $90,030 +8.4% |
| 2012 | $5,921 +68.2% | $83,040 +0.2% |
| 2011 | $3,521 +2.2% | $82,838 +56.7% |
| 2010 | $3,445 -0.7% | $52,880 |
| 2009 | $3,469 -0.2% | $52,880 +1.8% |
| 2008 | $3,475 +42.3% | $51,940 |
| 2007 | $2,442 -17% | $51,940 +16.9% |
| 2006 | $2,942 +6.3% | $44,440 |
| 2005 | $2,767 +56.5% | $44,440 +0.6% |
| 2003 | $1,769 -22.2% | $44,160 +14.1% |
| 2002 | $2,273 | $38,700 +15.5% |
| 2001 | -- | $33,510 |
Find assessor info on the county website
Neighborhood: University Park
Nearby homes
Nearby schools
GreatSchools rating
- 9/10University Park Elementary SchoolGrades: K-5Distance: 0.2 mi
- 8/10Merrill Middle SchoolGrades: 6-8Distance: 0.8 mi
- 7/10South High SchoolGrades: 9-12Distance: 1.3 mi
Schools provided by the listing agent
- Elementary: University Park
- Middle: Merrill
- High: South
- District: Denver 1
Source: REcolorado as distributed by MLS GRID. This data may not be complete. We recommend contacting the local school district to confirm school assignments for this home.
Get a cash offer in 3 minutes
- Colorado
- Denver County
- Denver
- 80210
- University Park
- 3109 E Warren Avenue