*** NEW PRICE ***Welcome to this fully renovated 4-bedroom, 4-bathroom home that blends modern amenities with timeless charm. The first-level floors boast beautifully refinished white oak hardwood floors. Every bathroom in this home has been thoughtfully updated with a modern touch. The kitchen is a hallmark of elegance, featuring brand-new stainless-steel appliances and quartz countertops, combining functionality with sophistication. Adjacent to the kitchen is a newly refinished breakfast/sunroom with LVP floors, shiplap accents, updated light fixtures, and pantry with w/d hookup. Adding to the allure, the family room's wood-burning fireplace infuses warmth and ambiance into gatherings. The primary bedroom lies on the main level and features a fully renovated primary bath with stunning tile floors and a stand-alone shower. You will also find 2 additional bedrooms on the main with a renovated hallway bathroom. Moving to the 2nd level, you will find two bonus room with two rooms flanking the ends of the home, and the fully updated half bathroom. The renovated lower level with walk-up presents a versatile space, perfect for an in-law or au pair suite. You will also find a kitchenette in the lower level, with a brand-new dishwasher, offering practicality and comfort. The basement includes a full bedroom and two additional bonus rooms, suitable for an office, craft room, or storage. The full bathroom is elegantly appointed with new floors, vanity, and light fixtures. Stepping into the backyard, you'll find a haven for outdoor entertainment and relaxation, providing respite from the hustle and bustle of the Washington metropolitan area. The deck provides an ideal area for outdoor grilling, and overlooks the expansive, flat backyard, featuring a focal point in-ground swimming pool and beautifully landscaped flower beds. The flat, spacious yard behind the pool is perfect for a swingset to play outside. LOCATION, LOCATION, LOCATION!! The home's location is incredibly convenient, offering easy access to major transportation routes like I-66, I-495, I-395, Wilson Blvd, Rt 50, Rt 29, and the West Falls Church Metro station. Commuting to various destinations such as Tysons, INOVA Fairfax campus, Arlington, Reagan National Airport, DC, and the Pentagon is seamless and efficient. Nestled between Sleepy Hollow and Leesburg Pike, the home is centrally located, providing residents with diverse dining, shopping, and entertainment options. You’ll find Seven Corners Center, Eden Center, Town Square Shopping Center, The Corner at Seven Corners, and Willston Centre within only a short distance. Well positioned at the end of the cul de sac, experience the best of modern elegance in this thoughtfully designed and renovated home.
Sold for $862,500
$862,500
3109 Faber Dr, Falls Church, VA 22044
4beds
3,162sqft
Single Family Residence
Built in 1955
0.33 Acres Lot
$1,050,400 Zestimate®
$273/sqft
$6,013 Estimated rent
Home value
$1,050,400
$987,000 - $1.12M
$6,013/mo
Zestimate® history
Owner options
List your home for rent
$6,013/mo
Rent Zestimate®
Find your next renter with Zillow Rental Manager. Plus, with online applications, you can quickly screen prospective tenants – for free.
$6,013/mo
Rent Zestimate®
Refinance and save
$5,367/mo
Est. payment
Refinancing to a lower rate could help reduce your monthly payments and save thousands over the life of the loan.
$5,367/mo
Est. payment
Explore your selling options
Work with a Zillow partner agent
Leverage their expertise and Zillow's premium Showcase listings to get your home seen by more buyers.
Get startedList with your own agent
Get your home in front of millions of buyers by listing it on Zillow.
Learn how to do itSell it yourself
Take full control of how buyers see your home on Zillow by listing For Sale by Owner (FSBO).
List your homeWhat's special
Flat backyardSwimming poolQuartz countertopsReagan national airportFull bedroomEden centerSpacious yard
Zillow last checked:
Listing updated:
Listed by:
Jon DeHart 703-286-9771,
Keller Williams Realty,
Listing Team: Homes From Dehart
Bought with:
Yianni KONSTANTOPOULOS
TTR Sotheby's International Realty
Source: Bright MLS,MLS#: VAFX2152288
Facts & features
Interior
Bedrooms & bathrooms
- Bedrooms: 4
- Bathrooms: 4
- Full bathrooms: 4
- Main level bathrooms: 2
- Main level bedrooms: 3
Basement
- Area: 1154
Heating
- Forced Air, Natural Gas
Cooling
- Central Air, Electric
Appliances
- Included: Microwave, Dryer, Ice Maker, Refrigerator, Cooktop, Dishwasher, Disposal, Oven, Washer, Gas Water Heater
Features
- Basement: Finished,Walk-Out Access
- Number of fireplaces: 1
- Fireplace features: Wood Burning
Interior area
- Total structure area: 3,172
- Total interior livable area: 3,162 sqft
- Finished area above ground: 2,018
- Finished area below ground: 1,144
Property
Parking
- Parking features: Driveway
- Has uncovered spaces: Yes
Accessibility
- Accessibility features: None
Features
- Levels: Three
- Stories: 3
- Patio & porch: Deck
- Has private pool: Yes
- Pool features: Private
Lot
- Size: 0.33 Acres
Details
- Additional structures: Above Grade, Below Grade
- Parcel number: 0513 11 0098
- Zoning: 130
- Special conditions: Standard
Construction
Type & style
- Home type: SingleFamily
- Architectural style: Raised Ranch/Rambler
- Property subtype: Single Family Residence
Materials
- Brick
- Foundation: Other
Condition
- New construction: No
- Year built: 1955
Utilities & green energy
- Sewer: Public Sewer
- Water: Public
Community & HOA
Community
- Subdivision: Sleepy Hollow Manor
HOA
- Has HOA: No
Location
- Region: Falls Church
Financial & listing details
- Price per square foot: $273/sqft
- Tax assessed value: $784,030
- Annual tax amount: $8,942
- Date on market: 10/20/2023
- Listing agreement: Exclusive Right To Sell
- Ownership: Fee Simple
Price history
| Date | Event | Price |
|---|---|---|
| 12/28/2023 | Sold | $862,500-1.4%$273/sqft |
Source:  Bright MLS #VAFX2152288 Report a problem Bright MLS #VAFX2152288 Report a problem | ||
| 12/18/2023 | Pending sale | $875,000$277/sqft |
Source: Bright MLS #VAFX2152288 Report a problem | ||
| 12/6/2023 | Contingent | $875,000$277/sqft |
Source: Bright MLS #VAFX2152288 Report a problem | ||
| 11/10/2023 | Price change | $875,000-2.2%$277/sqft |
Source: Bright MLS #VAFX2152288 Report a problem | ||
| 10/20/2023 | Listed for sale | $895,000$283/sqft |
Source: Bright MLS #VAFX2152288 Report a problem | ||
Public tax history
| Year | Property taxes | Tax assessment |
|---|---|---|
| 2025 | $11,281 +12.8% | $908,150 +13.2% |
| 2024 | $9,999 +6% | $802,070 +2.3% |
| 2023 | $9,432 +5% | $784,030 +6.5% |
| 2022 | $8,983 | $736,270 +10.4% |
| 2021 | -- | $666,790 +10.6% |
| 2020 | $7,574 +0.6% | $602,620 +0.8% |
| 2019 | $7,530 +1.4% | $597,620 +1% |
| 2018 | $7,428 +4.7% | $591,530 +2.9% |
| 2017 | $7,092 +7.7% | $574,660 +8.1% |
| 2016 | $6,585 +3.6% | $531,780 |
| 2015 | $6,359 +3.9% | $531,780 +3.9% |
| 2014 | $6,121 | $511,870 +11.5% |
| 2013 | -- | $459,240 +2.5% |
| 2012 | -- | $447,920 -6.7% |
| 2011 | -- | $480,180 -1.2% |
| 2010 | -- | $485,950 -4.7% |
| 2009 | -- | $509,840 -7.6% |
| 2008 | -- | $551,570 +0.3% |
| 2007 | -- | $549,990 +55.3% |
| 2003 | -- | $354,235 +15% |
| 2002 | -- | $308,030 +16.6% |
| 2001 | -- | $264,090 |
Find assessor info on the county website
Neighborhood: 22044
Nearby homes
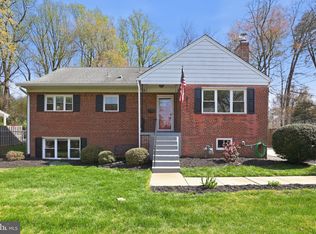
- $965,0004 bd2 ba2k sqft3111 Faber Dr, Falls Church, VA 22044Sold
- $812,2003 bd3 ba1.2k sqft3107 Faber Dr, Falls Church, VA 22044Off Market
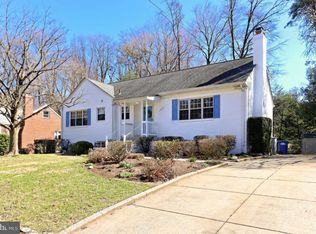
- $935,3004 bd3 ba2.5k sqft3113 Faber Dr, Falls Church, VA 22044Off Market
- $807,1003 bd2 ba1.2k sqft3105 Faber Dr, Falls Church, VA 22044Off Market
- $912,7004 bd2 ba2.2k sqft3108 Faber Dr, Falls Church, VA 22044Off Market
- $839,3004 bd5 ba1.2k sqft3110 Faber Dr, Falls Church, VA 22044Off Market
- $815,0004 bd2 ba2k sqft3106 Faber Dr, Falls Church, VA 22044Sold
- $1,051,2505 bd3 ba2.7k sqft3120 Creswell Dr, Falls Church, VA 22044Sold
Nearby schools
GreatSchools rating
- 3/10Sleepy Hollow Elementary SchoolGrades: PK-5Distance: 0.8 mi
- 2/10Glasgow Middle SchoolGrades: 6-8Distance: 2.1 mi
- 2/10Justice High SchoolGrades: 9-12Distance: 0.7 mi
Schools provided by the listing agent
- Elementary: Sleepy Hollow
- Middle: Glasgow
- High: Justice
- District: Fairfax County Public Schools
Source: Bright MLS. This data may not be complete. We recommend contacting the local school district to confirm school assignments for this home.
Get a cash offer in 3 minutes
Find out how much your home could sell for in as little as 3 minutes with a no-obligation cash offer.
Estimated market value
$1,050,400
Get a cash offer in 3 minutes
Find out how much your home could sell for in as little as 3 minutes with a no-obligation cash offer.
Estimated market value
$1,050,400
- Virginia
- Fairfax County
- Falls Church
- 22044
- 3109 Faber Dr
Nearby cities
Nearby neighborhoods
Nearby zip codes
Other Falls Church Topics
