Welcome to 3111 Faber Dr — a charming detached home tucked away on a peaceful cul-de-sac in sought-after Sleepy Hollow Manor. This well-maintained residence blends classic charm with thoughtful updates and generous living space, making it perfect for both everyday living and entertaining. The main level features gleaming hardwood floors and a bright, inviting layout. The updated kitchen showcases granite countertops, high-end cabinetry, and stainless steel appliances, offering both style and functionality. Large windows throughout the home provide abundant natural light, enhanced by newer windows and fresh paint. The finished lower level expands your living space with full-size windows, recessed lighting, custom built-ins, detailed moldings, and a stylish wet bar. This level also includes a full bathroom, dedicated office, and laundry room — ideal for guests, work-from-home flexibility, or relaxing movie nights. Additional highlights include a full walk-up attic providing excellent storage or future expansion potential. Major updates include a new heat pump (2020), sump pump (2019), lower-level renovations including bathroom and bar (2021), new washer (2020), newer roof and furnace, and a new concrete patio (2021). Outdoor living shines with a large deck overlooking a beautifully landscaped backyard — perfect for entertaining, grilling, or enjoying quiet evenings. Ideally located just minutes from shopping and dining, this home offers an easy commute to DC, Arlington, and Falls Church. Commuter-friendly with convenient access to Route 50, I-495, I-395, and the East Falls Church Metro, this home combines comfort, updates, and an exceptional location.
Sold for $965,000
$965,000
3111 Faber Dr, Falls Church, VA 22044
4beds
2,058sqft
Single Family Residence
Built in 1955
0.29 Acres Lot
$969,900 Zestimate®
$469/sqft
$4,105 Estimated rent
Home value
$969,900
$912,000 - $1.03M
$4,105/mo
Zestimate® history
Owner options
List your home for rent
$4,105/mo
Rent Zestimate®
Find your next renter with Zillow Rental Manager. Plus, with online applications, you can quickly screen prospective tenants – for free.
$4,105/mo
Rent Zestimate®
Refinance and save
$5,950/mo
Est. payment
Refinancing to a lower rate could help reduce your monthly payments and save thousands over the life of the loan.
$5,950/mo
Est. payment
Explore your selling options
Work with a Zillow partner agent
Leverage their expertise and Zillow's premium Showcase listings to get your home seen by more buyers.
Get startedList with your own agent
Get your home in front of millions of buyers by listing it on Zillow.
Learn how to do itSell it yourself
Take full control of how buyers see your home on Zillow by listing For Sale by Owner (FSBO).
List your homeWhat's special
Finished lower levelCharming detached homeBright inviting layoutStylish wet barGenerous living spaceGranite countertopsBeautifully landscaped backyard
Zillow last checked:
Listing updated:
Listed by:
Tom Kavanagh 703-966-8466,
Keller Williams Capital Properties
Bought with:
John Strock, 0225222833
Real Broker, LLC
Source: Bright MLS,MLS#: VAFX2299870
Facts & features
Interior
Bedrooms & bathrooms
- Bedrooms: 4
- Bathrooms: 2
- Full bathrooms: 2
- Main level bathrooms: 1
- Main level bedrooms: 3
Rooms
- Room types: Living Room, Primary Bedroom, Bedroom 2, Bedroom 3, Game Room, Breakfast Room, Study, Storage Room
Primary bedroom
- Features: Flooring - HardWood
- Level: Main
Bedroom 2
- Features: Flooring - HardWood
- Level: Main
Bedroom 3
- Features: Flooring - HardWood
- Level: Main
Breakfast room
- Features: Flooring - HardWood
- Level: Main
Game room
- Features: Flooring - Carpet
- Level: Lower
Living room
- Features: Flooring - HardWood, Fireplace - Wood Burning
- Level: Main
Storage room
- Level: Lower
Study
- Level: Lower
Heating
- Forced Air, Natural Gas
Cooling
- Central Air, Electric
Appliances
- Included: Dishwasher, Disposal, Dryer, Exhaust Fan, Microwave, Refrigerator, Cooktop, Washer, Gas Water Heater
- Laundry: Lower Level
Features
- Combination Kitchen/Dining, Breakfast Area, Kitchen - Gourmet, Kitchen - Table Space, Eat-in Kitchen, Entry Level Bedroom, Built-in Features, Upgraded Countertops, Floor Plan - Traditional
- Basement: Full,Finished
- Number of fireplaces: 1
Interior area
- Total structure area: 3,058
- Total interior livable area: 2,058 sqft
- Finished area above ground: 1,258
- Finished area below ground: 800
Property
Parking
- Total spaces: 2
- Parking features: Driveway
- Uncovered spaces: 2
Accessibility
- Accessibility features: None
Features
- Levels: Two
- Stories: 2
- Patio & porch: Deck, Patio
- Pool features: None
- Fencing: Back Yard
Lot
- Size: 0.29 Acres
- Features: Cul-De-Sac, Landscaped, Wooded
Details
- Additional structures: Above Grade, Below Grade
- Parcel number: 0513 11 0099
- Zoning: 130
- Special conditions: Standard
Construction
Type & style
- Home type: SingleFamily
- Architectural style: Traditional
- Property subtype: Single Family Residence
Materials
- Brick, Combination
- Foundation: Slab
Condition
- Very Good
- New construction: No
- Year built: 1955
Utilities & green energy
- Sewer: Public Sewer
- Water: Public
Community & HOA
Community
- Subdivision: Sleepy Hollow Manor
HOA
- Has HOA: No
Location
- Region: Falls Church
Financial & listing details
- Price per square foot: $469/sqft
- Tax assessed value: $849,490
- Annual tax amount: $10,356
- Date on market: 4/9/2026
- Listing agreement: Exclusive Right To Sell
- Listing terms: Cash,Conventional
- Ownership: Fee Simple
- Road surface type: Black Top
Price history
| Date | Event | Price |
|---|---|---|
| 5/8/2026 | Sold | $965,000+7.2%$469/sqft |
Source:  Bright MLS #VAFX2299870 Report a problem Bright MLS #VAFX2299870 Report a problem | ||
| 4/14/2026 | Contingent | $900,000$437/sqft |
Source: Bright MLS #VAFX2299870 Report a problem | ||
| 4/9/2026 | Listed for sale | $900,000+20%$437/sqft |
Source: Bright MLS #VAFX2299870 Report a problem | ||
| 9/24/2021 | Sold | $750,000+3.4%$364/sqft |
Source: Bright MLS #VAFX2017768 Report a problem | ||
| 8/29/2021 | Pending sale | $725,000$352/sqft |
Source: Bright MLS #VAFX2017768 Report a problem | ||
| 8/26/2021 | Listed for sale | $725,000+19.4%$352/sqft |
Source: Bright MLS #VAFX2017768 Report a problem | ||
| 10/31/2017 | Sold | $607,000-0.3%$295/sqft |
Source: Public Record Report a problem | ||
| 9/12/2017 | Pending sale | $609,000$296/sqft |
Source: RE/MAX By Invitation #FX10048986 Report a problem | ||
| 9/6/2017 | Listed for sale | $609,000+19.4%$296/sqft |
Source: RE/MAX By Invitation #FX10048986 Report a problem | ||
| 3/25/2013 | Sold | $510,000$248/sqft |
Source: Public Record Report a problem | ||
| 1/2/2013 | Sold | $510,000$248/sqft |
Source: Public Record Report a problem | ||
| 12/25/2012 | Pending sale | $510,000$248/sqft |
Source: Arlington Realty, Inc #FX7980685 Report a problem | ||
| 12/20/2012 | Listed for sale | $510,000$248/sqft |
Source: Arlington Realty, inc. Report a problem | ||
Public tax history
| Year | Property taxes | Tax assessment |
|---|---|---|
| 2025 | $10,357 +1.5% | $829,490 +1.2% |
| 2024 | $10,204 +6% | $819,490 +2.3% |
| 2023 | $9,626 +5% | $801,090 +6.5% |
| 2022 | $9,168 | $752,310 +14.3% |
| 2021 | -- | $658,000 +10.7% |
| 2020 | $7,478 +0.6% | $594,600 +0.8% |
| 2019 | $7,434 +1.4% | $589,600 +1% |
| 2018 | $7,333 +9.3% | $583,650 +7.6% |
| 2017 | $6,712 +7.6% | $542,300 +8% |
| 2016 | $6,239 +3.5% | $502,270 |
| 2015 | $6,026 +3.3% | $502,270 +3.3% |
| 2014 | $5,832 | $486,250 +12.5% |
| 2013 | -- | $432,320 +2.6% |
| 2012 | -- | $421,510 -6.3% |
| 2011 | -- | $449,980 -3% |
| 2010 | -- | $463,710 -4.7% |
| 2009 | -- | $486,480 -7.8% |
| 2008 | -- | $527,790 +0.7% |
| 2007 | -- | $524,120 +63.7% |
| 2003 | -- | $320,210 +15% |
| 2002 | -- | $278,445 +16.6% |
| 2001 | -- | $238,720 |
Find assessor info on the county website
Neighborhood: 22044
Nearby homes
- $941,1004 bd3 ba2.5k sqft3113 Faber Dr, Falls Church, VA 22044Off Market
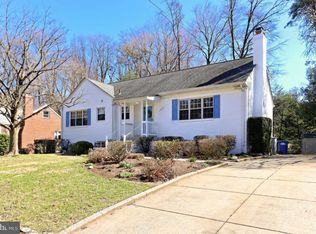
- $862,5004 bd4 ba3.1k sqft3109 Faber Dr, Falls Church, VA 22044Sold

- $1,051,2505 bd3 ba2.7k sqft3120 Creswell Dr, Falls Church, VA 22044Sold
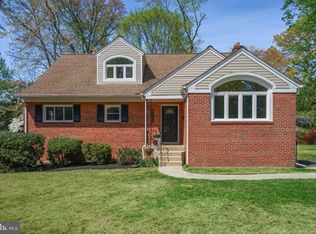
- $821,6003 bd3 ba1.2k sqft3107 Faber Dr, Falls Church, VA 22044Off Market
- $775,4003 bd2 ba1.2k sqft3115 Faber Dr, Falls Church, VA 22044Off Market
- $1,245,0006 bd4 ba3.7k sqft3119 Creswell Dr, Falls Church, VA 22044Off Market
- $1,024,1003 bd3 ba2.7k sqft3122 Creswell Dr, Falls Church, VA 22044Off Market
- $849,7004 bd5 ba1.2k sqft3110 Faber Dr, Falls Church, VA 22044Off Market
Nearby schools
GreatSchools rating
- 3/10Sleepy Hollow Elementary SchoolGrades: PK-5Distance: 0.8 mi
- 2/10Glasgow Middle SchoolGrades: 6-8Distance: 2.1 mi
- 2/10Justice High SchoolGrades: 9-12Distance: 0.7 mi
Schools provided by the listing agent
- Elementary: Sleepy Hollow
- Middle: Glasgow
- High: Justice
- District: Fairfax County Public Schools
Source: Bright MLS. This data may not be complete. We recommend contacting the local school district to confirm school assignments for this home.
Get a cash offer in 3 minutes
Find out how much your home could sell for in as little as 3 minutes with a no-obligation cash offer.
Estimated market value
$969,900
Get a cash offer in 3 minutes
Find out how much your home could sell for in as little as 3 minutes with a no-obligation cash offer.
Estimated market value
$969,900
- Virginia
- Fairfax County
- Falls Church
- 22044
- 3111 Faber Dr
Nearby cities
Nearby neighborhoods
Nearby zip codes
Other Falls Church Topics
