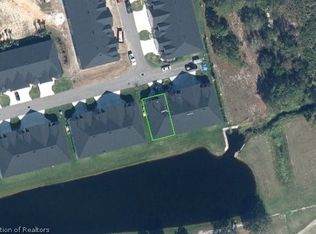
This GORGEOUS MAGNOLIA GOLF VILLA built in 2021 is move in ready. From the moment you enter you will notice how spacious, bright and luxurious this 2 Bedroom, 2 Bath, plus a BONUS room, this villa is. Featuring an open, split floorplan, luxury vinyl plank flooring throughout and HIGH cathedral ceilings. There is a gorgeous kitchen featuring granite countertops, a large island, soft close cabinets and drawers, stainless steel appliances and a large pantry. A few updates include the beautiful plantation shutters, the tiled screen front and rear lanai. You have a beautiful view of Lake Magnolia and the golf course. The bedrooms are spacious with plenty of storage. Separate laundry room with instant 1 Gig symmectrical, fiber wifi available. You will love the resort like complex, with its private pool and cabana with amenities, putting green, chipping green, grilling area and a beautiful landscaped entry. The Sun N Lake Community offers two 18 hole championship golf courses, Island View Restaurant, Tennis, Pickleball & Basketball Courts, Fitness Center, Golf Club, Island Pavilion, Picnic Pavilion, Playground, Pool, Dog Park, etc.
The Par 72 Deer Run Golf Course at Sun 'N Lake Golf Club was opened in 1976. It is a classic Don Dyer designed golf course, featuring long holes and obstacles to challenge even expert golfers. The greens are made of Champion grass and the fairways and roughs feature 419 Bermuda grass. Every year, a number of prestigious golf tournaments, both local and national, bring the entire Sebring community together, many playing on the longer Deer Run Golf Course.
The Par 72 Turtle Run Golf Golf Course at Sun 'N Lake Golf Club was opened in 1999. Charles Ankrom's design tests a golfer's accuracy and ability. Although not as long as Deer Run, Turtle Run features narrow landing zones, many moguls and deep sand traps and that is all set up for the challenging greens. The greens are made of Tift dwarf Bermuda grass and the fairways and roughs feature 419 Bermuda grass.
Sold for $369,900
$369,900
3109 Kapalua Ct, Sebring, FL 33872
2beds
1,847sqft
Single Family Residence
Built in 2021
-- sqft lot
$341,900 Zestimate®
$200/sqft
$2,158 Estimated rent
Home value
$341,900
$325,000 - $359,000
$2,158/mo
Zestimate® history
Owner options
List your home for rent
$2,158/mo
Rent Zestimate®
Find your next renter with Zillow Rental Manager. Plus, with online applications, you can quickly screen prospective tenants – for free.
$2,158/mo
Rent Zestimate®
Refinance and save
$2,764/mo
Est. payment
Refinancing to a lower rate could help reduce your monthly payments and save thousands over the life of the loan.
$2,764/mo
Est. payment
Explore your selling options
Work with a Zillow partner agent
Leverage their expertise and Zillow's premium Showcase listings to get your home seen by more buyers.
Get startedList with your own agent
Get your home in front of millions of buyers by listing it on Zillow.
Learn how to do itSell it yourself
Take full control of how buyers see your home on Zillow by listing For Sale by Owner (FSBO).
List your homeWhat's special
Private poolBasketball courtsSun n lake communityPutting greenHigh cathedral ceilingsLarge islandPicnic pavilion
Zillow last checked:
Listing updated:
Listed by:
Lynell Rogers Kendrick,
ADVANCED ALL SERVICE/ SEBRING
Bought with:
Kyler Eldridge, 3569212
Paradise Real Estate International LLC
Source: HFMLS,MLS#: 294084Originating MLS: Heartland Association Of Realtors
Facts & features
Interior
Bedrooms & bathrooms
- Bedrooms: 2
- Bathrooms: 2
- Full bathrooms: 2
Primary bedroom
- Level: Main
- Dimensions: 12 x 16.5
Bedroom 2
- Level: Main
- Dimensions: 11.3 x 12.9
Primary bathroom
- Level: Main
- Dimensions: 13.9 x 6.7
Bathroom 2
- Level: Main
- Dimensions: 7.8 x 5.3
Bonus room
- Level: Main
- Dimensions: 11.3 x 14.4
Dining room
- Level: Main
- Dimensions: 12.2 x 12.2
Foyer
- Level: Main
- Dimensions: 23.11 x 8.6
Garage
- Level: Main
- Dimensions: 18.1 x 23.3
Kitchen
- Level: Main
- Dimensions: 11.7 x 12.6
Laundry
- Level: Main
- Dimensions: 6.7 x 7.1
Living room
- Level: Main
- Dimensions: 23.9 x 18
Other
- Level: Main
- Dimensions: 5.11 x 6.5
Pantry
- Level: Main
- Dimensions: 3.4 x 6.5
Porch
- Level: Main
- Dimensions: 13.9 x 13.4
Heating
- Central, Electric
Cooling
- Central Air, Electric
Appliances
- Included: Dishwasher, Disposal, Microwave, Oven, Range, Refrigerator
Features
- Cathedral Ceiling(s)
- Flooring: Plank, Tile, Vinyl
- Windows: Double Hung, Blinds
Interior area
- Total structure area: 2,323
- Total interior livable area: 1,847 sqft
Property
Parking
- Parking features: Garage
- Garage spaces: 2
Features
- Levels: One
- Stories: 1
- Patio & porch: Rear Porch, Covered, Front Porch, Screened
- Pool features: None, Community
- Has view: Yes
- View description: Golf Course, Pond
- Has water view: Yes
- Water view: Pond
- Waterfront features: Pond
- Frontage type: Golf Course
- Frontage length: 0
Details
- Additional parcels included: ,,
- Parcel number: C09342802000000430
- Zoning description: R3FUD
- Special conditions: None
Construction
Type & style
- Home type: SingleFamily
- Architectural style: One Story
- Property subtype: Single Family Residence
Materials
- Block, Concrete
- Roof: Shingle
Condition
- Resale
- Year built: 2021
Utilities & green energy
- Sewer: Public Sewer
- Water: Public
- Utilities for property: Sewer Available
Community & HOA
Community
- Features: Golf, Golf Course Community, Pickleball, Pool
- Subdivision: Sun N Lake Est Of Sebring
HOA
- Has HOA: Yes
- HOA fee: $285 monthly
Location
- Region: Sebring
Financial & listing details
- Price per square foot: $200/sqft
- Tax assessed value: $310,177
- Annual tax amount: $4,252
- Date on market: 6/9/2023
- Cumulative days on market: 78 days
- Listing agreement: Exclusive Right To Sell
- Listing terms: Cash,Conventional,FHA,VA Loan
- Road surface type: Paved
Price history
| Date | Event | Price |
|---|---|---|
| 9/21/2023 | Sold | $369,900$200/sqft |
Source: Public Record Report a problem | ||
| 7/15/2023 | Pending sale | $369,900$200/sqft |
Source: HFMLS #294084 Report a problem | ||
| 4/27/2023 | Listed for sale | $369,900+12.1%$200/sqft |
Source: HFMLS #294084 Report a problem | ||
| 9/2/2021 | Sold | $329,900$179/sqft |
Source: Public Record Report a problem | ||
Public tax history
| Year | Property taxes | Tax assessment |
|---|---|---|
| 2025 | $3,199 +45.5% | $191,157 +2.9% |
| 2024 | $2,199 -42.5% | $185,770 -37.3% |
| 2023 | $3,824 -10.1% | $296,323 +5.3% |
| 2022 | $4,253 +966.1% | $281,304 +5526.1% |
| 2021 | $399 +357.8% | $5,000 |
| 2020 | $87 | $5,000 |
Find assessor info on the county website
Neighborhood: 33872
Nearby homes
- $385,0003 bd2 ba1.8k sqft3129 Kapalua Ct, Sebring, FL 33872Sold
- $321,3002 bd-- ba1.8k sqft3085 Kapalua Ct, Sebring, FL 33872Off Market
- $340,0003 bd-- ba1.7k sqft35137 Daily Dr, Sebring, FL 33872Sold
- $337,5003 bd2 ba1.7k sqft3096 Kapalua Ct, Sebring, FL 33872Sold
- $389,0002 bd2 ba1.8k sqft3135 Kapalua Ct, Sebring, FL 33872For Sale
- $330,4003 bd-- ba1.8k sqft3077 Kapalua Ct, Sebring, FL 33872Off Market
- $293,0002 bd-- ba1.5k sqft3090 Kapalua Ct, Sebring, FL 33872Off Market
- $319,2002 bd2 ba2.1k sqft35145 Daily Dr, Sebring, FL 33872Off Market
Nearby schools
GreatSchools rating
- 7/10Sun 'n Lake Elementary SchoolGrades: PK-5Distance: 1.1 mi
- 5/10Hill-Gustat Middle SchoolGrades: 6-8,11-12Distance: 1.4 mi
- 4/10Avon Park High SchoolGrades: PK,9-12Distance: 5.1 mi
Schools provided by the listing agent
- Elementary: Sun N Lake Elementary
- Middle: Hill-Gustat Middle
- High: Sebring High
Source: HFMLS. This data may not be complete. We recommend contacting the local school district to confirm school assignments for this home.
Get a cash offer in 3 minutes
Find out how much your home could sell for in as little as 3 minutes with a no-obligation cash offer.
Estimated market value
$341,900
Get a cash offer in 3 minutes
Find out how much your home could sell for in as little as 3 minutes with a no-obligation cash offer.
Estimated market value
$341,900
- Florida
- Highlands County
- Sebring
- 33872
- 3109 Kapalua Ct
Nearby cities
Nearby zip codes
Other Sebring Topics
