Experience refined living in the stunning Azalea floorplan, perfectly situated on a spacious half-acre lot offering privacy, room to roam, and exceptional outdoor living potential. This beautifully crafted new construction home combines luxury, functionality, and modern design with an inviting open floor plan ideal for everyday living and entertaining.
Step inside to discover soaring ceilings, abundant natural light, wood-look flooring, LED lighting, and elegant finishes throughout. The heart of the home is the gourmet kitchen, featuring quartz countertops, stainless steel appliances, a wall oven, decorative vent hood, soft-close cabinets, under-cabinet lighting, a spacious walk-in pantry, and a large center island perfect for gathering with family and guests.
The spacious living area is anchored by a beautiful fireplace with floating mantle, creating a warm and welcoming atmosphere. A private study/home office provides the flexibility today's buyers are seeking, while the functional mudroom adds everyday convenience.
The luxurious primary suite offers a true retreat with a spa-like primary bath featuring a freestanding tub, frameless glass shower, walk-in shower, dual sinks, quartz countertops, a private water closet, and an oversized walk-in closet.
Secondary bedrooms are generously sized and thoughtfully positioned for privacy and comfort. Additional upgrades include 8-foot interior doors, a tankless water heater, and energy-efficient construction throughout.
Enjoy Oklahoma evenings on the spacious covered patio, complete with a full glass patio door with built-in blinds connecting indoor and outdoor living. The exterior is enhanced by professional landscaping, a sprinkler system, full gutters, a storm shelter, and a generous 3-car garage with 8-foot doors.
Blending upscale design with sought-after amenities and the rare appeal of a half-acre homesite, the Azalea delivers an exceptional opportunity to enjoy luxury living with room to grow.
Pending
$634,990
3109 Redbud Valley Rd, Arcadia, OK 73007
5beds
3,454sqft
Single Family Residence
Built in 2026
0.68 Acres Lot
$-- Zestimate®
$184/sqft
$63/mo HOA
What's special
- 54 days
- 6
- 0
Zillow last checked:
Listing updated:
Listed by:
Reese Brown 719-362-6362,
D.R Horton Realty of OK LLC
Source: MLSOK/OKCMAR as distributed by MLS GRID,MLS#: 1244371
Facts & features
Interior
Bedrooms & bathrooms
- Bedrooms: 5
- Bathrooms: 5
- Full bathrooms: 4
- 1/2 bathrooms: 1
Heating
- Has Heating (Unspecified Type)
Cooling
- Has cooling: Yes
Appliances
- Included: Dishwasher, Disposal, Microwave, Water Heater, Free-Standing Gas Oven, Free-Standing Gas Range
- Laundry: Laundry Room
Features
- Paint Woodwork
- Flooring: Carpet, Tile
- Number of fireplaces: 1
- Fireplace features: Gas Log
Interior area
- Total structure area: 3,454
- Total interior livable area: 3,454 sqft
Property
Parking
- Total spaces: 3
- Parking features: Concrete
- Garage spaces: 3
Features
- Levels: One
- Stories: 1
- Patio & porch: Patio, Porch
Lot
- Size: 0.68 Acres
- Features: Interior Lot
Details
- Parcel number: 3109NONERedbudValley73007
- Special conditions: None
Construction
Type & style
- Home type: SingleFamily
- Architectural style: Traditional
- Property subtype: Single Family Residence
Materials
- Brick & Frame
- Foundation: Pillar/Post/Pier
- Roof: Composition
Condition
- Year built: 2026
Details
- Builder name: DR Horton
- Warranty included: Yes
Utilities & green energy
- Sewer: Septic Tank
- Utilities for property: Cable Available, High Speed Internet
Community & HOA
HOA
- Has HOA: Yes
- Services included: Common Area Maintenance
- HOA fee: $750 annually
Location
- Region: Arcadia
Financial & listing details
- Price per square foot: $184/sqft
- Date on market: 8/13/2026
- Electric utility on property: Yes
Estimated market value
Not available
Estimated sales range
Not available
Not available
Price history
| Date | Event | Price |
|---|---|---|
| 8/13/2026 | Pending sale | $634,990$184/sqft |
Source:  MLSOK/OKCMAR as distributed by MLS GRID #1244371 Report a problem MLSOK/OKCMAR as distributed by MLS GRID #1244371 Report a problem | ||
Public tax history
Tax history is unavailable.
Monthly payment
Est. payment
Payment breakdown
Explore the cost of this home by adjusting the details. Changes won't be saved.Climate risks
Neighborhood: 73007
Nearby schools
Schools provided by the listing agent
- Elementary: Red Bud ES
- Middle: Central MS
- High: Memorial HS
Source: MLSOK/OKCMAR as distributed by MLS GRID. This data may not be complete. We recommend contacting the local school district to confirm school assignments for this home.
Similar homes
- from $668,9904 bd4 ba3.4k sqftRosewood Plan, Woodland Park, Edmond, OK 73007New Construction
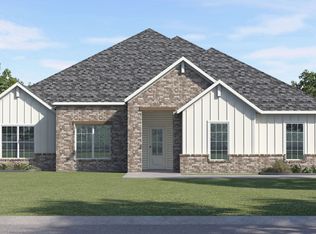 DR Horton
 - $684,0004 bd4 ba3.4k sqft9009 Hidden Meadow Dr, Arcadia, OK 73007New Construction
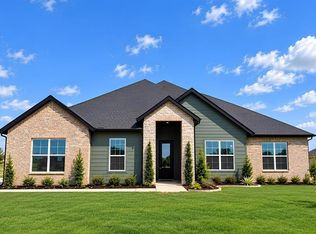 MLSOK/OKCMAR as distributed by MLS GRID
 - $628,3405 bd5 ba3.6k sqft8132 Mountain Oak Dr, Edmond, OK 73034New Construction
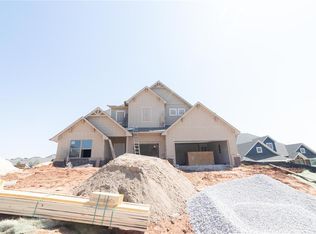 MLSOK/OKCMAR as distributed by MLS GRID
 - from $688,9905 bd5 ba3.5k sqftOrchid Plan, Woodland Park, Arcadia, OK 73007New Construction
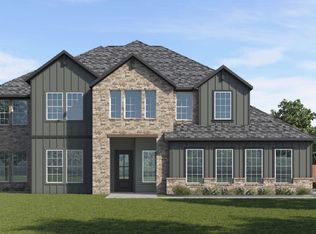 DR Horton
