Skip main navigation
Off market
  • $664,800

    3109 S High St, Arlington, VA 22202

    3beds
    1,885sqft
    Townhouse
    Built in ----
    -- sqft lot
    $664,800 Zestimate®
    $353/sqft
    $4,188 Estimated rent

    Home value

    $664,800

    $632,000 - $698,000

    $4,188/mo

    Zestimate® history
    Loading
    Loading...

    Owner options

    List your home for rent

    $4,188/mo

    Rent Zestimate®

    Find your next renter with Zillow Rental Manager. Plus, with online applications, you can quickly screen prospective tenants – for free.

    Learn more

    $4,188/mo

    Rent Zestimate®

    Refinance and save

    $4,061/mo

    Est. payment

    Refinancing to a lower rate could help reduce your monthly payments and save thousands over the life of the loan.

    See today's rates

    $4,061/mo

    Est. payment

    Explore your selling options

    Work with a Zillow partner agent

    Leverage their expertise and Zillow's premium Showcase listings to get your home seen by more buyers.

    Get started

    List with your own agent

    Get your home in front of millions of buyers by listing it on Zillow.

    Learn how to do it

    Sell it yourself

    Take full control of how buyers see your home on Zillow by listing For Sale by Owner (FSBO).

    List your home

    What's special

    Warm wood-burning fireplaceFully fenced backyardRecessed lightingDimmable lighting throughoutFully remodeled kitchenTwo spacious bedroomsNewer windows

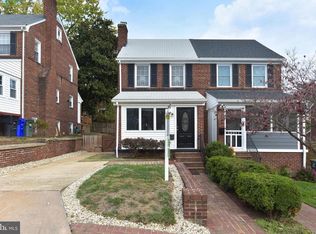
    Welcome to this thoughtfully updated and exceptionally versatile home, where modern convenience meets timeless charm across 4 beautifully finished levels. From the moment you step inside, you're greeted by a stunning vaulted sunroom filled with natural light from overhead skylights an inviting space perfect for a home office, cozy sitting area, or functional mudroom, complete with custom storage and tile flooring. The main level features rich hardwood floors, recessed lighting, and a warm, wood-burning fireplace that anchors the living space. The fully remodeled kitchen is designed with both style and functionality in mind, showcasing quartz countertops, soft-close cabinetry with smart storage solutions, under-cabinet lighting, and a suite of sleek smart appliances. Upstairs, the home continues to impress with two spacious bedrooms and a beautifully renovated full bath featuring high-end fixtures, built-in shelving, and a relaxing soaking tub. The primary bedroom is enhanced with recessed lighting and a custom closet system, while both bedrooms include ceiling fans for added comfort. The top level offers a flexible bonus space ideal for a home office, kids room, or additional storage complete with built-in closets and clever knee-wall storage. The fully finished lower level expands your living options even further, offering a private walk-out to the backyard, making it ideal as an additional bedroom, recreation room, or fitness space. This level also includes a full bathroom, large-format laundry, utility sink, and abundant storage including a finished crawl space and under-stair closet. Outside, enjoy a fully fenced backyard with a charming flagstone patio perfect for entertaining or relaxing along with mature landscaping featuring Red Buds, Magnolia, and Maple trees. A spacious shed adds even more storage, while the front flagstone patio offers flexibility as a second parking space. Garden enthusiasts will love the sunny front garden bed, ideal for herbs or vegetables. Additional highlights include a Tesla charger, newer windows, dimmable lighting throughout, and major system upgrades including a high-efficiency HVAC and hot water heater (2023). The home is also impressively energy-efficient, offering comfort and cost savings year-round. This is a rare opportunity to rent a home that feels like home, truly blending functionality, flexibility, and thoughtful upgrades in an unbeatable location! Min 12 months - ideal 24-48 months. Tenant pays utilities.

    This property is off market, which means it's not currently listed for sale or rent on Zillow. This may be different from what's available on other websites or public sources.

    Zillow last checked:

    Listing updated:

    Source: Zillow Rentals

    Facts & features

    Interior

    Bedrooms & bathrooms
    • Bedrooms: 3
    • Bathrooms: 2
    • Full bathrooms: 2
    Heating
    • Forced Air, Heat Pump, Fireplace
    Cooling
    • Central Air
    Appliances
    • Included: Dishwasher, Dryer, Microwave, Oven, Refrigerator, Washer
    • Laundry: In Unit, Shared
    Features
    • Flooring: Hardwood, Tile
    • Windows: Skylight(s)
    • Has fireplace: Yes
    Interior area
    • Total interior livable area: 1,885 sqft

    Property

    Parking
    • Parking features: Off Street
    • Details: Contact manager
    Features
    • Patio & porch: Patio
    • Exterior features: Bicycle storage, Built-in storage, Clean & well-maintained, Closet organization, Electric Vehicle Charging Station, Energy efficient HVAC & HWH, Flexible floor plan, Flooded with natural light, Heating system: Forced Air, Large outdoor shed, Mature landscaping, Newer windows, Pet-friendly, Recessed lights mostly on dimmers, Responsive landlords, Superb location!, Tesla Charger, Tons of storage!!, Updated kitchen & baths
    • Fencing: Fenced Yard
    Details
    • Parcel number: 37034004

    Construction

    Type & style
    • Home type: Townhouse
    • Property subtype: Townhouse

    Community & neighborhood

    Location
    • Region: Arlington

    HOA & financial

    Other fees
    • Deposit fee: $4,200
    • Application fee: $40

    Other

    Other facts
    • Available date: 07/01/2026

    Price history

    DateEventPrice
    4/26/2026Listing removed$4,200$2/sqft
    Source: Zillow Rentals Report a problem
    4/20/2026Listed for rent$4,200$2/sqft
    Source: Zillow Rentals Report a problem
    11/21/2014Sold$413,000-1.7%$219/sqft
    Source: Public Record Report a problem
    10/21/2014Pending sale$419,950$223/sqft
    Source: Weichert, REALTORS #AR8477508 Report a problem
    10/9/2014Listed for sale$419,950+13.5%$223/sqft
    Source: Weichert Realtors Report a problem
    2/6/2007Sold$370,000+137.2%$196/sqft
    Source: Public Record Report a problem
    12/14/1999Sold$156,000+15.1%$83/sqft
    Source: Public Record Report a problem
    1/31/1997Sold$135,500$72/sqft
    Source: Public Record Report a problem

    Public tax history

    YearProperty taxesTax assessment
    2025$6,293 +4.3%$609,200 +4.3%
    2024$6,035 +1.4%$584,200 +1.1%
    2023$5,952 +3.7%$577,900 +3.7%
    2022$5,739 +4%$557,200 +4%
    2021$5,521 +7.3%$536,000 +6.9%
    2020$5,145 +6%$501,500 +6%
    2019$4,856 +3.2%$473,300 +1.2%
    2018$4,707 +8.3%$467,900 +8.3%
    2017$4,346 +11.6%$432,000 +10%
    2016$3,894 -5.6%$392,900 -5.1%
    2015$4,125 +9.6%$414,200 +9.6%
    2014$3,765 +11.1%$378,000 +12.2%
    2013$3,388 +3.6%$336,800
    2012$3,270 +1.4%--
    2011$3,227 --
    2009-- --
    2008-- --
    2007-- --
    2006-- --
    2005-- --
    2004-- --
    2003-- --
    2002-- --
    2001-- $155,100

    Find assessor info on the county website

    Neighborhood: Arlington Ridge

    Nearby schools

    GreatSchools rating
    Get a cash offer in 3 minutes
    Find out how much your home could sell for in as little as 3 minutes with a no-obligation cash offer.
    Estimated market value
    $664,800
    Get a cash offer in 3 minutes
    Find out how much your home could sell for in as little as 3 minutes with a no-obligation cash offer.
    Estimated market value
    $664,800