Like-New Living in Brooksville! Welcome to this beautifully rebuilt 2-bedroom, 2-bathroom, 1-car garage home, IN A NON-FLOOD ZONE(!), tucked away on a quiet cul-de-sac in the heart of Brooksville. Sitting on a generous quarter-acre lot, this property offers both privacy and space, while being part of a peaceful neighborhood setting. Completely rebuilt in 2019, this home lives like new with modern block construction, a thoughtful open-concept layout, and quality finishes throughout. The spacious kitchen features granite countertops, ample cabinetry, a gas cooktop, and a seamless flow into the dining area and living room featuring a gas fireplace — perfect for everyday living or entertaining. The primary suite is a true retreat with a large built-in closet, dual vanity, and private sliding door access to the oversized screened-in porch—ideal for morning coffee or evening relaxation. The second bedroom and bathroom provide comfort for guests or a home office setup. Enjoy Florida living year-round with the expansive screened porch and the sizable backyard, offering plenty of space for gardening, pets, or future projects. And the property line extends beyond the fence line! With a prime location close to local shops, dining, easy access to major roadways, and a half mile from Sherman Hills Golf Club, this property combines modern convenience with cul-de-sac tranquility. Move-in ready and it won't last long so don’t miss your chance to make it yours!
Sold for $279,900
$279,900
31090 Inwood Cir, Brooksville, FL 34602
2beds
1,526sqft
Single Family Residence
Built in 1981
0.25 Acres Lot
$274,500 Zestimate®
$183/sqft
$1,783 Estimated rent
Home value
$274,500
$247,000 - $307,000
$1,783/mo
Zestimate® history
Owner options
List your home for rent
$1,783/mo
Rent Zestimate®
Find your next renter with Zillow Rental Manager. Plus, with online applications, you can quickly screen prospective tenants – for free.
$1,783/mo
Rent Zestimate®
Refinance and save
$1,896/mo
Est. payment
Refinancing to a lower rate could help reduce your monthly payments and save thousands over the life of the loan.
$1,896/mo
Est. payment
Explore your selling options
Work with a Zillow partner agent
Leverage their expertise and Zillow's premium Showcase listings to get your home seen by more buyers.
Get startedList with your own agent
Get your home in front of millions of buyers by listing it on Zillow.
Learn how to do itSell it yourself
Take full control of how buyers see your home on Zillow by listing For Sale by Owner (FSBO).
List your homeWhat's special
Quality finishesGranite countertopsSizable backyardPrivacy and spaceExpansive screened porchOpen-concept layoutQuiet cul-de-sac
Zillow last checked:
Listing updated:
Listed by:
Jason Arvin 317-727-5349,
COLDWELL BANKER REALTY 727-822-9111
Bought with:
Corin Hall, 3049453
ELITE BROKERS, LLC
Source: Stellar MLS,MLS#: TB8415996 Originating MLS: Suncoast Tampa
Originating MLS: Suncoast Tampa
Facts & features
Interior
Bedrooms & bathrooms
- Bedrooms: 2
- Bathrooms: 2
- Full bathrooms: 2
Primary bedroom
- Features: Built-in Closet
- Level: First
- Area: 224 Square Feet
- Dimensions: 16x14
Bedroom 2
- Features: Built-in Closet
- Level: First
- Area: 192 Square Feet
- Dimensions: 16x12
Primary bathroom
- Features: Built-in Closet
- Level: First
- Area: 176 Square Feet
- Dimensions: 16x11
Bathroom 2
- Features: Built-in Closet
- Level: First
- Area: 72 Square Feet
- Dimensions: 12x6
Kitchen
- Level: First
- Area: 252 Square Feet
- Dimensions: 14x18
Living room
- Features: No Closet
- Level: First
- Area: 285 Square Feet
- Dimensions: 15x19
Heating
- Electric
Cooling
- Central Air
Appliances
- Included: Dishwasher, Dryer, Electric Water Heater, Microwave, Range, Refrigerator, Washer
- Laundry: Electric Dryer Hookup, Inside, Laundry Room, Washer Hookup
Features
- Built-in Features, Eating Space In Kitchen, Open Floorplan, Primary Bedroom Main Floor, Stone Counters, Thermostat, Walk-In Closet(s)
- Flooring: Luxury Vinyl
- Has fireplace: Yes
- Fireplace features: Gas
Interior area
- Total structure area: 2,197
- Total interior livable area: 1,526 sqft
Property
Parking
- Total spaces: 1
- Parking features: Garage - Attached
- Attached garage spaces: 1
Features
- Levels: One
- Stories: 1
- Exterior features: Other
Lot
- Size: 0.25 Acres
Details
- Parcel number: R3212221100400001130
- Zoning: RESI
- Special conditions: None
Construction
Type & style
- Home type: SingleFamily
- Property subtype: Single Family Residence
Materials
- Block, Stucco
- Foundation: Slab
- Roof: Shingle
Condition
- New construction: No
- Year built: 1981
Utilities & green energy
- Sewer: Public Sewer
- Water: Public
- Utilities for property: Cable Connected, Electricity Connected, Sewer Connected
Community & HOA
Community
- Features: Playground
- Pet fee: $0 monthly
- Subdivision: RIDGE MANOR WEST PH II
HOA
- Has HOA: Yes
- HOA fee: $2 monthly
Location
- Region: Brooksville
Financial & listing details
- Price per square foot: $183/sqft
- Tax assessed value: $209,309
- Annual tax amount: $1,402
- Date on market: 8/13/2025
- Cumulative days on market: 2 days
- Listing terms: Cash,Conventional,FHA,VA Loan
- Ownership: Fee Simple
- Total actual rent: 0
- Electric utility on property: Yes
- Road surface type: Paved
Price history
| Date | Event | Price |
|---|---|---|
| 9/16/2025 | Sold | $279,900$183/sqft |
Source:  Stellar MLS #TB8415996 Report a problem Stellar MLS #TB8415996 Report a problem | ||
| 8/16/2025 | Pending sale | $279,900$183/sqft |
Source: Stellar MLS #TB8415996 Report a problem | ||
| 8/13/2025 | Listed for sale | $279,900$183/sqft |
Source: Stellar MLS #TB8415996 Report a problem | ||
Public tax history
| Year | Property taxes | Tax assessment |
|---|---|---|
| 2025 | $1,479 +5.5% | $130,214 +2.9% |
| 2024 | $1,402 +10.5% | $126,544 +3% |
| 2023 | $1,269 -3.8% | $122,858 +3% |
| 2022 | $1,320 +0.5% | $119,280 +3% |
| 2021 | $1,313 +7.6% | $115,806 +1.4% |
| 2020 | $1,221 | $114,207 +1122.9% |
| 2019 | -- | $9,339 -40.2% |
| 2018 | $240 -81.7% | $15,621 -75.5% |
| 2017 | $1,315 | $63,768 +16.2% |
| 2016 | $1,315 +13.4% | $54,874 +6.4% |
| 2015 | $1,160 +9.3% | $51,550 +4.9% |
| 2014 | $1,061 +39.9% | $49,149 +4.4% |
| 2013 | $759 +5.2% | $47,066 +0.1% |
| 2012 | $721 -6.6% | $47,006 -8% |
| 2011 | $772 | $51,121 -8.1% |
| 2010 | -- | $55,636 -20.2% |
| 2009 | $1,054 -12.5% | $69,721 -10.7% |
| 2008 | $1,204 -11.1% | $78,094 +0.8% |
| 2006 | $1,355 | $77,438 +16.9% |
| 2005 | -- | $66,226 +8.6% |
| 2004 | $1,150 +4.3% | $60,962 +6% |
| 2003 | $1,103 +168.7% | $57,507 +24.1% |
| 2002 | $410 +4.7% | $46,332 +1.6% |
| 2001 | $392 +5.3% | $45,602 -1.7% |
| 2000 | $372 | $46,395 |
Find assessor info on the county website
Neighborhood: 34602
Nearby homes
- $225,0002 bd1 ba1k sqft31096 Inwood Cir, Brooksville, FL 34602Sold
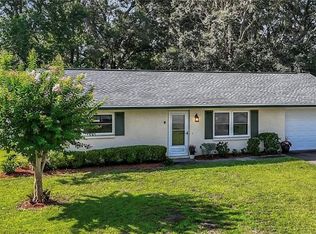
- $236,1002 bd2 ba1.2k sqft31086 Inwood Cir, Brooksville, FL 34602Off Market
- $185,3812 bd2 ba9.9k sqft31105 Park Ridge Dr, Brooksville, FL 34602Off Market
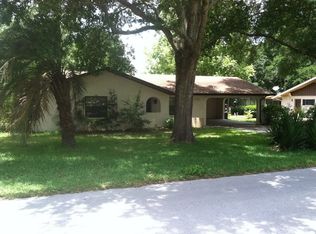
- $240,0002 bd2 ba1.4k sqft31109 Park Ridge Dr, Brooksville, FL 34602Sold

- $267,7003 bd2 ba1.7k sqft31093 Park Ridge Dr, Brooksville, FL 34602Off Market
- $197,7002 bd1 ba980 sqft31087 Inwood Cir, Brooksville, FL 34602Off Market
- $208,9002 bd2 ba1.3k sqft6431 Ashmont Ave, Brooksville, FL 34602Off Market
- $230,7002 bd2 ba1.1k sqft6463 Ashmont Ave, Brooksville, FL 34602Off Market
Nearby schools
GreatSchools rating
- 4/10Eastside Elementary SchoolGrades: PK-5Distance: 3.7 mi
- 2/10Hernando High SchoolGrades: PK,6-12Distance: 9.5 mi
- 5/10D. S. Parrott Middle SchoolGrades: 6-8Distance: 12 mi
Get a cash offer in 3 minutes
Find out how much your home could sell for in as little as 3 minutes with a no-obligation cash offer.
Estimated market value
$274,500
Get a cash offer in 3 minutes
Find out how much your home could sell for in as little as 3 minutes with a no-obligation cash offer.
Estimated market value
$274,500
- Florida
- Hernando County
- Brooksville
- 34602
- 31090 Inwood Cir
Nearby cities
Nearby neighborhoods
Nearby zip codes
Other Brooksville Topics
