Skip main navigation
Off market
  • $230,600

    6463 Ashmont Ave, Brooksville, FL 34602

    2beds
    1,180sqft
    Single Family Residence
    Built in 1984
    9,265 Square Feet Lot
    $230,600 Zestimate®
    $195/sqft
    $1,726 Estimated rent

    Home value

    $230,600

    $217,000 - $244,000

    $1,726/mo

    Zestimate® history
    Loading
    Loading...

    Owner options

    List your home for rent

    $1,726/mo

    Rent Zestimate®

    Find your next renter with Zillow Rental Manager. Plus, with online applications, you can quickly screen prospective tenants – for free.

    Learn more

    $1,726/mo

    Rent Zestimate®

    Refinance and save

    $1,603/mo

    Est. payment

    Refinancing to a lower rate could help reduce your monthly payments and save thousands over the life of the loan.

    See today's rates

    $1,603/mo

    Est. payment

    Explore your selling options

    Work with a Zillow partner agent

    Leverage their expertise and Zillow's premium Showcase listings to get your home seen by more buyers.

    Get started

    List with your own agent

    Get your home in front of millions of buyers by listing it on Zillow.

    Learn how to do it

    Sell it yourself

    Take full control of how buyers see your home on Zillow by listing For Sale by Owner (FSBO).

    List your home

    What's special

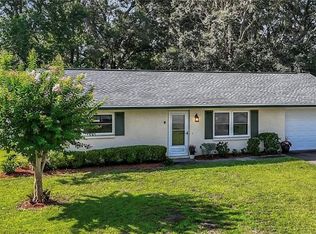
    Welcome home to this Wonderful Recently Remodeled Home, Including all new Kitchen appliances. Kitchen also features a closet pantry and breakfast bar, Spacious living room with plenty of sunlight features a coat closet. Master bedroom features a full bathroom with shower, Main bathroom features a tub. Separate dining Room is just off the kitchen and has sliders leading to a Welcoming Sunroom that features a window A/C, a shutter and fence for some shade and privacy a great place to relax and enjoy your new Florida home. Home features closet space through out, the whole home has new flooring. elongated 1 car garage features laundry at the back of it and a door leading to the back yard. This home is in a great location Close to 75, some shopping, dining and Public Parks with in minutes, Croom motorcycle area is just around the corner. Public Library located with in the community. The Sherman Hills Golf Club community is right next door. Drive your golf cart over and play some golf for the day. Low Voluntary HOA covers care of the community park that has a playground, Basketball court, Picnic tables and a grill for your enjoyment. Call for your Private showing today before its gone!

    This property is not currently displayed as for sale or rent on Zillow. This may be different from what's on other websites or public sources.

    Originating MLS: Tampa

    Facts & features

    Interior

    Bedrooms & bathrooms
    • Bedrooms: 2
    • Bathrooms: 2
    • Full bathrooms: 2
    Heating
    • Forced air
    Cooling
    • Central
    Appliances
    • Included: Dishwasher, Range / Oven, Refrigerator
    • Laundry: In Garage
    Features
    • Ceiling Fans(s), Master Bedroom Downstairs, Window Treatments
    • Flooring: Carpet, Laminate
    • Windows: Blinds
    Interior area
    • Structure area source: Public Records
    • Total interior livable area: 1,180 sqft

    Property

    Parking
    • Total spaces: 1
    • Parking features: Garage - Attached
    Features
    • Levels: One
    • Patio & porch: Enclosed
    • Exterior features: Stucco, Cement / Concrete
    Lot
    • Size: 9,265 Square Feet
    • Dimensions: 85X110
    • Features: Level/Flat, Street Paved, Corner Lot
    Details
    • Parcel number: R3212221100400001090
    • Zoning: 01-SF

    Construction

    Type & style
    • Home type: SingleFamily
    • Architectural style: Ranch
    • Property subtype: Single Family Residence
    Materials
    • concrete
    • Foundation: Footing
    • Roof: Composition
    Condition
    • Completed
    • Year built: 1984

    Utilities & green energy

    • Sewer: Public Sewer
    • Utilities for property: BB/HS Internet Available, Cable Available, Public

    Community & HOA

    Community
    • Subdivision: RIDGE MANOR WEST PH II
    HOA
    • Has HOA: Yes
    • Amenities included: Playground, Park, Basketball Court
    • Services included: Recreational Facilities
    • HOA fee: $6 monthly
    Location
    • Region: Brooksville

    Financial & listing details

    • Price per square foot: $195/sqft
    • Tax assessed value: $162,426
    • Annual tax amount: $1,672
    • Listing terms: Cash, Conventional, FHA, VA Loan
    • Ownership: Fee Simple

    Price history

    DateEventPrice
    7/23/2020Sold$155,000$131/sqft
    Source: Public Record Report a problem
    6/6/2020Pending sale$155,000$131/sqft
    Source: KELLER WILLIAMS - NEW TAMPA #T3244017 Report a problem
    6/3/2020Listed for sale$155,000+40.9%$131/sqft
    Source: KELLER WILLIAMS - NEW TAMPA #T3244017 Report a problem
    7/8/2019Sold$110,000$93/sqft
    Source: HCMLS #2201999 Report a problem

    Public tax history

    YearProperty taxesTax assessment
    2025$1,672 +0%$121,144 +2.9%
    2024$1,672 +4.8%$117,730 +3%
    2023$1,596 +6.2%$114,301 +3%
    2022$1,503 +0.4%$110,972 +3%
    2021$1,498 +34.8%$107,740 +22.1%
    2020$1,111 -18.4%$88,231 +6.5%
    2019$1,361 +15.6%$82,827 +5.6%
    2018$1,177 -15.9%$78,404 +12%
    2017$1,400 $70,006 +12.5%
    2016$1,400 $62,229
    Find assessor info on the county website

    Neighborhood: 34602

    Nearby schools

    GreatSchools rating
    Get a cash offer in 3 minutes
    Find out how much your home could sell for in as little as 3 minutes with a no-obligation cash offer.
    Estimated market value
    $230,600
    Get a cash offer in 3 minutes
    Find out how much your home could sell for in as little as 3 minutes with a no-obligation cash offer.
    Estimated market value
    $230,600