Tucked at the quiet edge of Sherman Hills, this beautifully updated 3-bedroom, 2-bathroom home offers just under 2,000 square feet of living space and a lifestyle that blends comfort, convenience, and outdoor freedom. Backing up directly to the Withlacoochee State Forest, you'll enjoy unmatched privacy and direct access to hundreds of acres of protected land—perfect for hiking, simply taking in the views, or animal watching with no rear neighbors in sight.
Inside, the flexible floor plan was designed for both entertaining and everyday functionality. The kitchen sits at the heart of the home, connecting seamlessly the two separate living areas and creating an ideal space to host family and friends. In 2024, the home underwent extensive upgrades including new luxury flooring throughout, fresh interior paint, leathered-stone countertops, updated appliances, a stylish tile backsplash, and on-trend floor tile in the kitchen. The primary suite is well appointed and a fully renovated bathroom featuring dual sinks, a glass shower, soaking tub and plenty of storage. Both guest bedrooms are generously sized, offering flexibility for guests, a home office, or additional living space.
Step outside to a screened-in lanai upgraded with beautiful brick pavers and a stone retaining wall, perfect for relaxing or entertaining outdoors. The backyard is enclosed with white vinyl fencing, and a brick paver pathway along the side of the home connects the front yard to the back, adding to the home's curb appeal and function. Even the garage has been improved with an epoxy-coated floor and additional storage space.
Living in Sherman Hills also means enjoying a low-maintenance lifestyle with access to neighborhood amenities like an 18-hole golf course, tennis courts, a clubhouse, and a community swimming pool. With quick access to I-75, you're under an hour to both Tampa and Ocala. If you've been searching for a home that combines modern upgrades, flexible living, and true outdoor access—this is the one.
Sold for $300,000
Zillow last checked:
Listing updated:
Bought with:
NON MEMBER
NON MEMBER
Source: HCMLS,MLS#: 2254301
Price history
| Date | Event | Price |
|---|---|---|
| 8/18/2025 | Sold | $300,000-3.2%$156/sqft |
Source:  HCMLS #2254301 Report a problem HCMLS #2254301 Report a problem | ||
| 7/23/2025 | Pending sale | $310,000$161/sqft |
Source: HCMLS #2254301 Report a problem | ||
| 6/26/2025 | Listed for sale | $310,000-8.8%$161/sqft |
Source: HCMLS #2254301 Report a problem | ||
| 5/21/2025 | Listing removed | $339,900$177/sqft |
Source:  Stellar MLS #TB8366789 Report a problem Stellar MLS #TB8366789 Report a problem | ||
| 3/27/2025 | Listed for sale | $339,900-5.6%$177/sqft |
Source: Stellar MLS #TB8366789 Report a problem | ||
| 2/25/2025 | Listing removed | $359,900$187/sqft |
Source: Stellar MLS #TB8313295 Report a problem | ||
| 1/27/2025 | Price change | $359,900-2.7%$187/sqft |
Source: Stellar MLS #TB8313295 Report a problem | ||
| 10/23/2024 | Listed for sale | $369,900+50.4%$192/sqft |
Source: Stellar MLS #TB8313295 Report a problem | ||
| 7/12/2024 | Listing removed | $245,900-0.8%$128/sqft |
Source: Stellar MLS #T3308605 Report a problem | ||
| 6/15/2021 | Sold | $248,000+0.9%$129/sqft |
Source: Public Record Report a problem | ||
| 5/29/2021 | Pending sale | $245,900$128/sqft |
Source: Stellar MLS #T3308605 Report a problem | ||
| 5/25/2021 | Listed for sale | $245,900+22.9%$128/sqft |
Source: Stellar MLS #T3308605 Report a problem | ||
| 8/3/2020 | Sold | $200,000+5.3%$104/sqft |
Source: Stellar MLS #O5856084 Report a problem | ||
| 6/1/2020 | Pending sale | $190,000$99/sqft |
Source: GECKO REALTY, INC #O5856084 Report a problem | ||
| 5/26/2020 | Price change | $190,000-2.5%$99/sqft |
Source: GECKO REALTY, INC #O5856084 Report a problem | ||
| 5/15/2020 | Price change | $194,900-2.5%$101/sqft |
Source: GECKO REALTY, INC #O5856084 Report a problem | ||
| 5/1/2020 | Price change | $199,900-4.8%$104/sqft |
Source: GECKO REALTY, INC #O5856084 Report a problem | ||
| 4/20/2020 | Price change | $209,900-1.4%$109/sqft |
Source: GECKO REALTY, INC #O5856084 Report a problem | ||
| 4/7/2020 | Listed for sale | $212,900+46.3%$111/sqft |
Source: GECKO REALTY, INC #O5856084 Report a problem | ||
| 3/20/2020 | Sold | $145,500-9%$76/sqft |
Source: Public Record Report a problem | ||
| 11/20/2019 | Pending sale | $159,900$83/sqft |
Source: ESQUIRE PROPERTY GROUP LLC #U8062625 Report a problem | ||
| 11/4/2019 | Price change | $159,900+6.6%$83/sqft |
Source: ESQUIRE PROPERTY GROUP LLC #U8062625 Report a problem | ||
| 11/2/2019 | Listed for sale | $150,000$78/sqft |
Source: KELLER WILLIAMS TAMPA PROP. #T3152143 Report a problem | ||
| 1/22/2019 | Pending sale | $150,000$78/sqft |
Source: KELLER WILLIAMS TAMPA PROP. #T3152143 Report a problem | ||
| 1/22/2019 | Listed for sale | $150,000-7.7%$78/sqft |
Source: KELLER WILLIAMS TAMPA PROP. #T3152143 Report a problem | ||
| 11/1/2007 | Sold | $162,500$84/sqft |
Source: Public Record Report a problem | ||
Nearby homes
- $323,8004 bd2 ba1.8k sqft30697 Satinleaf Run, Brooksville, FL 34602Off Market
- $269,6003 bd2 ba1.3k sqft30681 Satinleaf Run, Brooksville, FL 34602Off Market
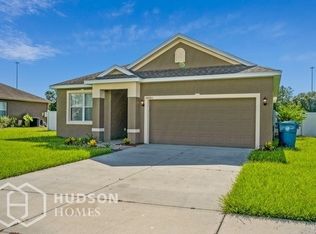
- $341,5004 bd2 ba2.1k sqft30672 Hydrangea Ct, Brooksville, FL 34602Off Market

- $414,1005 bd4 ba2.9k sqft30660 Hydrangea Ct, Brooksville, FL 34602Off Market
Get a cash offer in 3 minutes
Find out how much your home could sell for in as little as 3 minutes with a no-obligation cash offer.
Estimated market value
$290,200
