Welcome to this charming 3-bedroom, 2-bathroom home nestled along the scenic 5th hole of Sherman Hills Golf Course in Hernando County, Florida. Offering peaceful golf course views and a thoughtfully designed open-concept living space, this home presents a wonderful opportunity to create your own slice of Florida paradise. Inside, you'll find a spacious layout that seamlessly connects the living, dining, and kitchen areas, making it ideal for everyday Florida living and entertaining. The home also features a convenient indoor laundry room complete with a washer and dryer, as well as a spacious two-car garage for vehicles, storage, or hobbies. Step outside to enjoy one of the property's standout features--a covered back porch overlooking the 5th hole, complete with a cozy seating area surrounding a fire pit and a deck with views of the sand trap. Whether you're cheering on your favorite golfer, hosting friends for an evening by the fire, or simply enjoying a peaceful morning coffee as the course comes to life, this backyard offers a relaxing setting you'll appreciate every day. Located in the desirable Sherman Hills community, this home combines golf course living with the opportunity to add your own personal touches and build instant equity. A home that was once lovingly cared for, is now ready for its next chapter! While it could benefit from some TLC and attention to detail, the solid layout, desirable location, and inviting outdoor spaces provide the perfect canvas to restore it to its former beauty and create a new story for its next generation. If you are looking for your next place to start new, build on the past, or create your future....this home is it! Call today and let me personally show you why this home truly sets itself apart from the rest.
For sale
Price cut: $11K (9/9)
$249,000
30722 Satinleaf Run, Brooksville, FL 34602
2beds
1,377sqft
Single Family Residence
Built in 2014
4,356 Square Feet Lot
$-- Zestimate®
$181/sqft
$17/mo HOA
What's special
Peaceful golf course viewsSolid layoutInviting outdoor spaces
- 87 days
- 205
- 17
Zillow last checked:
Listing updated:
Listed by:
Samantha C Rotunda Pixley 813-410-4067,
Home Land Real Estate Inc
Source: HCMLS,MLS#: 2260258
Facts & features
Interior
Bedrooms & bathrooms
- Bedrooms: 2
- Bathrooms: 2
- Full bathrooms: 2
Primary bedroom
- Level: Main
Primary bathroom
- Level: Main
Living room
- Level: Main
Heating
- Central, Electric
Cooling
- Central Air, Electric
Appliances
- Included: Dishwasher, Disposal, Electric Oven, Electric Range, Microwave, Refrigerator, Washer, Water Softener Owned
- Laundry: In Unit, Lower Level
Features
- Breakfast Bar, Ceiling Fan(s), Eat-in Kitchen, Entrance Foyer, Kitchen Island, Open Floorplan, Primary Bathroom -Tub with Separate Shower, Split Bedrooms, Walk-In Closet(s)
- Flooring: Carpet, Laminate, Tile
- Has fireplace: No
Interior area
- Total structure area: 1,377
- Total interior livable area: 1,377 sqft
Property
Parking
- Total spaces: 2
- Parking features: Garage, Off Street
- Garage spaces: 2
Features
- Levels: One
- Stories: 1
- Patio & porch: Rear Porch
- Exterior features: Fire Pit
- Has view: Yes
- View description: Golf Course
Lot
- Size: 4,356 Square Feet
- Features: On Golf Course
Details
- Parcel number: R32 122 21 1219 0100 0330
- Zoning: PDP
- Zoning description: PUD
- Special conditions: Probate Listing
Construction
Type & style
- Home type: SingleFamily
- Architectural style: Traditional
- Property subtype: Single Family Residence
Materials
- Concrete, Stucco
- Roof: Shingle
Condition
- New construction: No
- Year built: 2014
Utilities & green energy
- Sewer: Public Sewer
- Water: Public
- Utilities for property: Cable Available, Electricity Connected, Sewer Connected, Water Connected
Community & HOA
Community
- Subdivision: Sherman Hills Section 3
HOA
- Has HOA: Yes
- Amenities included: Clubhouse, Golf Course
- HOA fee: $50 quarterly
Location
- Region: Brooksville
Financial & listing details
- Price per square foot: $181/sqft
- Tax assessed value: $219,729
- Annual tax amount: $460
- Date on market: 7/21/2026
- Listing terms: Cash,Conventional
- Electric utility on property: Yes
Foreclosure details
Estimated market value
Not available
Estimated sales range
Not available
Not available
Price history
| Date | Event | Price |
|---|---|---|
| 9/9/2026 | Price change | $249,000-4.2%$181/sqft |
Source:  Stellar MLS #W7887842 Report a problem Stellar MLS #W7887842 Report a problem | ||
| 7/21/2026 | Listed for sale | $260,000+88.4%$189/sqft |
Source: Stellar MLS #W7887842 Report a problem | ||
| 6/4/2014 | Sold | $138,000$100/sqft |
Source: Public Record Report a problem | ||
Public tax history
| Year | Property taxes | Tax assessment |
|---|---|---|
| 2025 | $460 -0.7% | $146,727 +2.9% |
| 2024 | $464 +11.6% | $142,592 +3% |
| 2023 | $416 +22.7% | $138,439 +3.9% |
| 2022 | $339 | $133,225 +3% |
| 2021 | $339 +5% | $129,345 +1.4% |
| 2020 | $323 | $127,559 +2.3% |
| 2019 | -- | $124,691 +1.9% |
| 2018 | -- | $122,366 +2.1% |
| 2017 | $998 | $119,849 +2.1% |
| 2016 | $998 +3.1% | $117,384 +0.7% |
| 2015 | $968 +218.7% | $116,568 +2594% |
| 2014 | $304 +335.7% | $4,327 |
| 2013 | $70 +5% | $4,327 |
| 2012 | $66 +1.6% | $4,327 |
| 2011 | $65 | $4,327 -26.3% |
| 2010 | -- | $5,873 -36.7% |
| 2009 | $140 -1.9% | $9,273 |
| 2008 | $143 | $9,273 |
Find assessor info on the county website
Monthly payment
Est. payment
Payment breakdown
Explore the cost of this home by adjusting the details. Changes won't be saved.Climate risks
Neighborhood: 34602
Nearby schools
Schools provided by the listing agent
- Elementary: Eastside
- Middle: West Hernando
- High: Hernando
Source: HCMLS. This data may not be complete. We recommend contacting the local school district to confirm school assignments for this home.
- $378,8005 bd4 ba2.9k sqft30736 Satinleaf Run, Brooksville, FL 34602Off Market
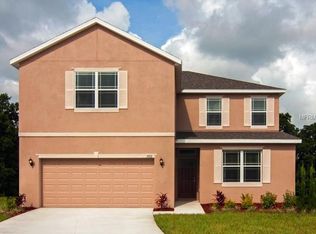
- $326,2004 bd3 ba2.1k sqft30706 Satinleaf Run, Brooksville, FL 34602Off Market
- $252,5003 bd2 ba1.3k sqft30750 Satinleaf Run, Brooksville, FL 34602Off Market
- $262,1003 bd2 ba1.3k sqft30686 Satinleaf Run, Brooksville, FL 34602Off Market

Similar homes
- $259,9003 bd2 ba1.4k sqft30541 SATINLEAF RUN, BROOKSVILLE, FL 34602For Sale

 MLS ID #OM733706, Vladimir Kovrizhnykh, MIAMI HOMES, LLC. Stellar MLS
 - $250,0003 bd2 ba1.5k sqft30939 WATER LILY DRIVE, BROOKSVILLE, FL 34602For Sale
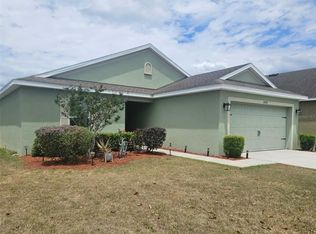 MLS ID #W7885346, Jonathan Kryder, SANDPEAK REALTY. Stellar MLS
 - $235,0003 bd2 ba1.5k sqft30990 SATINLEAF RUN, BROOKSVILLE, FL 34602For Sale
 MLS ID #TB8528563, Jennifer Barriffe, P.A., FATHOM REALTY FL LLC. Stellar MLS
 - $255,0003 bd2 ba1.5k sqft30821 Water Lily Dr, Brooksville, FL 34602For Sale
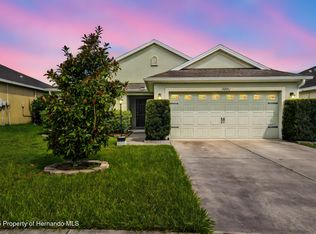 MLS ID #2259160, Lori L West, REMAX Marketing Specialists. HCMLS
 - $250,0002 bd2 ba1k sqft26448 BERTRAM ROAD, BROOKSVILLE, FL 34602For SaleMLS ID #G5119086, Adam Rodriguez, KELLER WILLIAMS ELITE PARTNERS III REALTY. Stellar MLS
- $225,0003 bd2 ba1.6k sqft31018 Satinleaf Run, Brooksville, FL 34602For Sale
 MLS ID #B26068112, Amos L Allen, LPT Realty, LLC. BeachesMLS
 - $259,9003 bd2 ba1.7k sqft6179 FABER DRIVE, BROOKSVILLE, FL 34602For SaleMLS ID #TB8546519, Jack Brockman, DENNIS REALTY & INV. CORP.. Stellar MLS
- $299,9002 bd3 ba1.3k sqft7054 LEXINGTON CIRCLE, BROOKSVILLE, FL 34602For SaleMLS ID #TB8531587, Cynthia Walker, DALTON WADE INC. Stellar MLS
- $279,9004 bd2 ba1.8k sqft6900 CRESTED ORCHID DRIVE, BROOKSVILLE, FL 34602New ConstructionMLS ID #TB8529545, Jose Lopez, JFA REALTY CO. Stellar MLS
- $266,0003 bd2 ba1.1k sqft26484 KEVIN KELLY AVENUE, BROOKSVILLE, FL 34602For SaleMLS ID #A4707526, Teresina Anzalone, 365 REALTY GROUP INC. Stellar MLS
- $259,0003 bd2 ba1.4k sqft5271 CRICKET ROAD, BROOKSVILLE, FL 34602For SaleMLS ID #TB8542950, Wendy Diaz, FUTURE HOME REALTY INC. Stellar MLS
- $275,0003 bd2 ba1.3k sqft27055 FRAMPTON AVENUE, BROOKSVILLE, FL 34602For SaleMLS ID #TB8547175, Kenneth Jensen, TRINITY REALTY SOLUTIONS, LLC. Stellar MLS
- $286,9002 bd2 ba1k sqft5327 CAP ROAD, BROOKSVILLE, FL 34602New ConstructionStellar MLS
- $279,9003 bd2 ba1.4k sqft30067 FEDORA CIRCLE, BROOKSVILLE, FL 34602For SaleMLS ID #TB8510804, Kory Morford, REAL BROKER, LLC. Stellar MLS
- $264,6203 bd2 ba1.2k sqft3812 MOSCATO DRIVE, BROOKSVILLE, FL 34602New ConstructionStellar MLS
- $212,0003 bd2 ba1.2k sqft26356 ROLLING ACRES DRIVE, BROOKSVILLE, FL 34602For SaleMLS ID #TB8501974, Carol Petruzzo, SPIRIT REALTY OF FLORIDA. Stellar MLS
