Move-in ready 4-bedroom, 2-bath home built in 2019, offering an open-concept floor plan with approximately 1,847 sq. ft. of living space. The spacious kitchen flows seamlessly into the living and dining areas, creating an ideal setting for everyday living and entertaining. The split-bedroom layout provides added privacy, while the primary suite features a walk-in closet and en-suite bath. Enjoy a 2-car garage, low-maintenance lot, and a convenient location in the desirable Sherman Hills community with easy access to I-75, shopping, dining, and everyday conveniences. Perfect as a primary residence or investment opportunity.
New construction
Price cut: $4.1K (7/28)
$279,900
6900 CRESTED ORCHID DRIVE, BROOKSVILLE, FL 34602
4beds
1,851sqft
Single Family Residence
Built in 2019
6,786 Square Feet Lot
$-- Zestimate®
$151/sqft
$40/mo HOA
What's special
Open-concept floor planLow-maintenance lotSpacious kitchen
- 42 days
- 245
- 16
Zillow last checked:
Listing updated:
Listed by:
Jose Lopez 305-310-7804,
JFA REALTY CO 305-644-8880
Source: Stellar MLS,MLS#: TB8529545 Originating MLS: Suncoast Tampa
Originating MLS: Suncoast Tampa
Facts & features
Interior
Bedrooms & bathrooms
- Bedrooms: 4
- Bathrooms: 2
- Full bathrooms: 2
Primary bedroom
- Features: Walk-In Closet(s)
- Level: First
- Area: 225 Square Feet
- Dimensions: 15x15
Bedroom 2
- Features: Storage Closet
- Level: First
- Area: 110 Square Feet
- Dimensions: 10x11
Bedroom 3
- Features: Storage Closet
- Level: First
- Area: 110 Square Feet
- Dimensions: 10x11
Bedroom 4
- Features: Storage Closet
- Level: First
- Area: 100 Square Feet
- Dimensions: 10x10
Primary bathroom
- Level: First
- Area: 90 Square Feet
- Dimensions: 10x9
Bathroom 2
- Level: First
- Area: 35 Square Feet
- Dimensions: 7x5
Dining room
- Level: First
- Area: 81 Square Feet
- Dimensions: 9x9
Kitchen
- Level: First
- Area: 156 Square Feet
- Dimensions: 13x12
Living room
- Level: First
- Area: 99 Square Feet
- Dimensions: 11x9
Utility room
- Level: First
- Area: 30 Square Feet
- Dimensions: 6x5
Heating
- Central
Cooling
- Central Air
Appliances
- Included: Dishwasher, Disposal, Microwave, Range, Refrigerator
- Laundry: None
Features
- Thermostat
- Flooring: Carpet, Tile
- Has fireplace: No
- Furnished: Yes
Interior area
- Total structure area: 2,474
- Total interior livable area: 1,851 sqft
Video & virtual tour
Property
Parking
- Total spaces: 2
- Parking features: Garage - Attached
- Attached garage spaces: 2
- Details: Garage Dimensions: 16x19
Features
- Levels: One
- Stories: 1
- Exterior features: Lighting
Lot
- Size: 6,786 Square Feet
Details
- Parcel number: R3212221121400000210
- Zoning: N/A
- Special conditions: None
Construction
Type & style
- Home type: SingleFamily
- Property subtype: Single Family Residence
Materials
- Block, Stucco
- Foundation: Slab
- Roof: Shingle
Condition
- Completed
- New construction: Yes
- Year built: 2019
Details
- Builder model: Estero II
- Builder name: LGI Homes
Utilities & green energy
- Sewer: Public Sewer
- Water: Public
- Utilities for property: Electricity Connected, Sewer Connected
Community & HOA
Community
- Features: Golf Carts OK, Golf
- Pet fee: $0 monthly
- Subdivision: SHERMAN HILLS
HOA
- Has HOA: Yes
- Amenities included: Golf Course
- HOA fee: $40 monthly
- HOA name: Sherman Hills HOA
- HOA phone: 813-600-1100
Location
- Region: Brooksville
Financial & listing details
- Price per square foot: $151/sqft
- Tax assessed value: $292,128
- Annual tax amount: $4,631
- Date on market: 7/20/2026
- Cumulative days on market: 28 days
- Listing terms: Cash,Conventional,FHA,USDA Loan,VA Loan
- Ownership: Fee Simple
- Total actual rent: 0
- Electric utility on property: Yes
- Road surface type: Asphalt
Estimated market value
Not available
Estimated sales range
Not available
Not available
Price history
| Date | Event | Price |
|---|---|---|
| 7/28/2026 | Price change | $279,900-1.4%$151/sqft |
Source:  Stellar MLS #TB8529545 Report a problem Stellar MLS #TB8529545 Report a problem | ||
| 7/21/2026 | Listed for sale | $284,000+25.7%$153/sqft |
Source: Stellar MLS #TB8529545 Report a problem | ||
| 3/16/2020 | Sold | $226,000$122/sqft |
Source: Public Record Report a problem | ||
Public tax history
| Year | Property taxes | Tax assessment |
|---|---|---|
| 2025 | $4,631 +1.9% | $292,128 +8.8% |
| 2024 | $4,544 +8% | $268,511 +10% |
| 2023 | $4,208 +4.4% | $244,101 +10% |
| 2022 | $4,029 +10.4% | $221,910 +10% |
| 2021 | $3,650 +12.3% | $201,736 +8% |
| 2020 | $3,250 +1694.1% | $186,873 +1569% |
| 2019 | $181 | $11,197 |
Find assessor info on the county website
Monthly payment
Est. payment
Payment breakdown
Explore the cost of this home by adjusting the details. Changes won't be saved.Climate risks
Neighborhood: 34602
- $333,0005 bd3 ba1.9k sqft31365 Marigold Ct, Brooksville, FL 34602Off Market
- $288,0003 bd2 ba1.4k sqft6922 Crested Orchid Dr, Brooksville, FL 34602Sold

- $303,1003 bd2 ba1.6k sqft31375 Marigold Ct, Brooksville, FL 34602Off Market
- $335,7005 bd3 ba1.9k sqft6893 Crested Orchid Dr, Brooksville, FL 34602Off Market
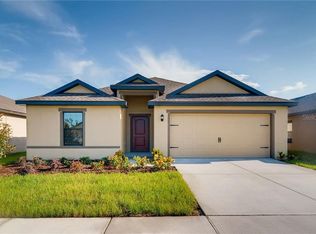
Similar homes
- $285,0004 bd2 ba1.6k sqft31407 SATINLEAF RUN, BROOKSVILLE, FL 34602For Sale
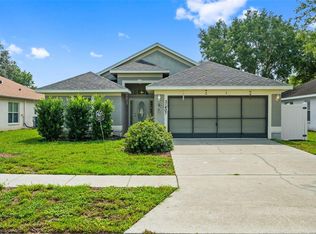
 MLS ID #TB8533381, Marie Baethke, CORCORAN DWELLINGS. Stellar MLS
 - $279,0002 bd2 ba1.5k sqft6497 Amber Ridge Cir, Brooksville, FL 34602For Sale
 MLS ID #2258919, Erica Sumner, Florida Cracker Properties. HCMLS
 - $255,0003 bd2 ba1.5k sqft6719 WIREVINE DRIVE, BROOKSVILLE, FL 34602For Sale
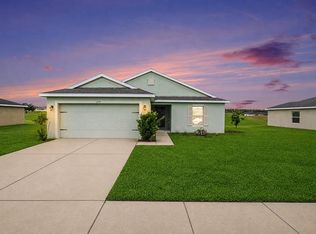 MLS ID #TB8524383, Sandra Kehoe, MARK SPAIN REAL ESTATE. Stellar MLS
 - $239,0003 bd2 ba1.6k sqft31018 Satinleaf Run, Brooksville, FL 34602For Sale
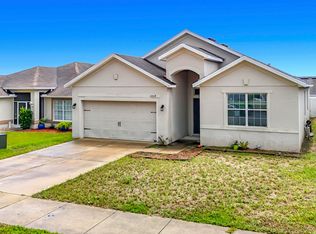
 MLS ID #B26068112, Amos L Allen, LPT Realty, LLC. BeachesMLS
 - $259,5003 bd2 ba1.5k sqft30939 WATER LILY DRIVE, BROOKSVILLE, FL 34602For SaleMLS ID #W7885346, Jonathan Kryder, SANDPEAK REALTY. Stellar MLS
- $278,0002 bd2 ba1.1k sqft7186 LEXINGTON CIRCLE, BROOKSVILLE, FL 34602For SaleMLS ID #TB8502991, Andrea Hernandez, DALTON WADE INC. Stellar MLS
- $320,0003 bd2 ba1.7k sqft5261 FEZ COURT, BROOKSVILLE, FL 34602For SaleMLS ID #O6425344, Lynn London, EXP REALTY LLC. Stellar MLS
- $279,9003 bd2 ba1.4k sqft30067 FEDORA CIRCLE, BROOKSVILLE, FL 34602For SaleMLS ID #TB8510804, Kory Morford, REAL BROKER, LLC. Stellar MLS
- $235,0003 bd2 ba1.5k sqft30990 SATINLEAF RUN, BROOKSVILLE, FL 34602For SaleMLS ID #TB8528563, Jennifer Barriffe, P.A., FATHOM REALTY FL LLC. Stellar MLS
- $324,9003 bd2 ba2k sqft31331 SATINLEAF RUN, BROOKSVILLE, FL 34602For SaleMLS ID #TB8521751, Georgia Bickford, BHHS FLORIDA PROPERTIES GROUP. Stellar MLS
- $241,9003 bd2 ba1.3k sqft7047 WINDMERE ROAD, BROOKSVILLE, FL 34602For SaleMLS ID #TB8510814, Jatnna Jimenez, LPT REALTY, LLC. Stellar MLS
- $299,9004 bd2 ba1.4k sqft5300 TOWER STREET, DADE CITY, FL 33523For SaleMLS ID #TB8542206, Valeria Aliaga, NETWORTH REALTY OF TAMPA, LLC. Stellar MLS
- $294,9973 bd2 ba1.4k sqft29196 FEDORA CIRCLE, BROOKSVILLE, FL 34602For SaleMLS ID #TB8514391, Ashley Gillum Smith, REAVES REAL ESTATE PROFESSIONALS LLC. Stellar MLS
- $284,9003 bd2 ba1.8k sqft6088 FAIRWAY DRIVE, RIDGE MANOR, FL 33523For SaleMLS ID #W7887447, Jennifer Mankotya, EXP REALTY LLC. Stellar MLS
