Virtually Staged. Deal Alert! Don't miss this outstanding opportunity to own a spacious 5-bedroom, 3-bath, 2-car garage home in the desirable Sherman Hills community of Brooksville. This home features a split-bedroom floor plan, beautiful tile flooring throughout the main living areas, an open kitchen overlooking the great room, an inside utility room, a covered rear porch, and a generously sized primary suite. The property does need interior paint, new carpet, and some TLC, making it an excellent opportunity to add value and customize to your taste. Conveniently located near shopping, dining, golf, and State Road 50 with easy access to the Suncoast Parkway and I-75 for commuting to Tampa and surrounding areas. This is an exceptional value—schedule your showing before it's gone. This property may qualify for Seller Financing (Vendee).
Pending
$265,900
6936 CRESTED ORCHID DRIVE, BROOKSVILLE, FL 34602
5beds
1,975sqft
Single Family Residence
Built in 2019
6,790 Square Feet Lot
$-- Zestimate®
$135/sqft
$78/mo HOA
What's special
Covered rear porchGenerously sized primary suiteSplit-bedroom floor planInside utility room
- 60 days
- 718
- 46
Zillow last checked:
Listing updated:
Listed by:
Roy Barnhart 727-378-8585,
BAM REALTY ADVISORS INC 727-378-8585
Source: Stellar MLS,MLS#: W7887244 Originating MLS: West Pasco
Originating MLS: West Pasco
Facts & features
Interior
Bedrooms & bathrooms
- Bedrooms: 5
- Bathrooms: 3
- Full bathrooms: 3
Rooms
- Room types: Great Room, Utility Room
Primary bedroom
- Features: Walk-In Closet(s)
- Level: First
- Area: 208 Square Feet
- Dimensions: 13x16
Bedroom 2
- Features: Built-in Closet
- Level: First
- Area: 132 Square Feet
- Dimensions: 12x11
Bedroom 3
- Features: Built-in Closet
- Level: First
- Area: 130 Square Feet
- Dimensions: 13x10
Bedroom 4
- Features: Built-in Closet
- Level: First
- Area: 100 Square Feet
- Dimensions: 10x10
Bedroom 5
- Features: Built-in Closet
- Level: First
- Area: 110 Square Feet
- Dimensions: 11x10
Dining room
- Features: Coat Closet
- Level: First
- Area: 112 Square Feet
- Dimensions: 14x8
Kitchen
- Features: Built-in Closet
- Level: First
- Area: 221 Square Feet
- Dimensions: 17x13
Living room
- Features: No Closet
- Level: First
- Area: 240 Square Feet
- Dimensions: 12x20
Heating
- Central, Electric
Cooling
- Central Air
Appliances
- Included: Dishwasher, Microwave, Range, Refrigerator
- Laundry: Electric Dryer Hookup, Inside, Laundry Room, Washer Hookup
Features
- Ceiling Fan(s), High Ceilings, Kitchen/Family Room Combo, Open Floorplan, Primary Bedroom Main Floor, Split Bedroom, Walk-In Closet(s)
- Flooring: Carpet, Ceramic Tile
- Doors: Sliding Doors
- Has fireplace: No
Interior area
- Total structure area: 2,505
- Total interior livable area: 1,975 sqft
Video & virtual tour
Property
Parking
- Total spaces: 2
- Parking features: Driveway, Garage Door Opener
- Attached garage spaces: 2
- Has uncovered spaces: Yes
- Details: Garage Dimensions: 19x20
Features
- Levels: One
- Stories: 1
- Patio & porch: Covered, Rear Porch
- Exterior features: Sidewalk
Lot
- Size: 6,790 Square Feet
Details
- Parcel number: R3212221121400000240
- Zoning: R1
- Special conditions: Real Estate Owned
Construction
Type & style
- Home type: SingleFamily
- Architectural style: Ranch
- Property subtype: Single Family Residence
Materials
- Block, Stucco
- Foundation: Slab
- Roof: Shingle
Condition
- New construction: No
- Year built: 2019
Utilities & green energy
- Sewer: Public Sewer
- Water: Public
- Utilities for property: Cable Available, Sewer Connected, Water Connected
Community & HOA
Community
- Pet fee: $0 monthly
- Subdivision: SHERMAN HILLS PH V
HOA
- Has HOA: Yes
- HOA fee: $78 monthly
- HOA name: Qualified Property Management - Mark Myers
- HOA phone: 727-869-9700
Location
- Region: Brooksville
Financial & listing details
- Price per square foot: $135/sqft
- Tax assessed value: $311,934
- Annual tax amount: $460
- Date on market: 7/1/2026
- Cumulative days on market: 61 days
- Ownership: Fee Simple
- Total actual rent: 0
- Road surface type: Paved, Asphalt
Foreclosure details
Estimated market value
Not available
Estimated sales range
Not available
$2,322/mo
Price history
| Date | Event | Price |
|---|---|---|
| 12/8/2025 | Sold | $65,000-71%$33/sqft |
Source: Public Record Report a problem | ||
| 1/7/2020 | Sold | $224,000$113/sqft |
Source: Public Record Report a problem | ||
Public tax history
| Year | Property taxes | Tax assessment |
|---|---|---|
| 2025 | $460 -0.7% | $227,518 +2.9% |
| 2024 | $464 +11.6% | $221,106 +3% |
| 2023 | $416 +22.7% | $214,666 +3% |
| 2022 | $339 | $208,414 +3% |
| 2021 | $339 +5% | $202,344 +1.4% |
| 2020 | $323 +77.9% | $199,550 +1681.1% |
| 2019 | $181 | $11,204 |
Find assessor info on the county website
Monthly payment
Climate risks
Neighborhood: 34602
Nearby schools
Schools provided by the listing agent
- Elementary: Eastside Elementary School
- Middle: D.S. Parrot Middle
- High: Hernando High
Source: Stellar MLS. This data may not be complete. We recommend contacting the local school district to confirm school assignments for this home.
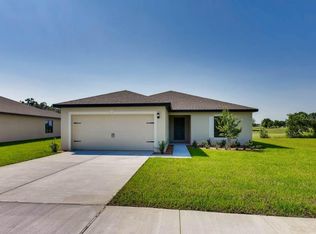
- $272,9003 bd2 ba1.5k sqft6948 Crested Orchid Dr, Brooksville, FL 34602Off Market
- $288,0003 bd2 ba1.4k sqft6922 Crested Orchid Dr, Brooksville, FL 34602Sold

- $264,4003 bd2 ba1.4k sqft6960 Crested Orchid Dr, Brooksville, FL 34602Off Market
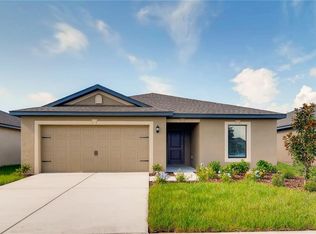
- $303,1003 bd2 ba1.6k sqft31375 Marigold Ct, Brooksville, FL 34602Off Market
Similar homes
- $285,0004 bd2 ba1.6k sqft31407 SATINLEAF RUN, BROOKSVILLE, FL 34602For Sale
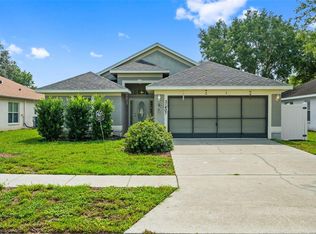
 MLS ID #TB8533381, Marie Baethke, CORCORAN DWELLINGS. Stellar MLS
 - $255,0003 bd2 ba1.5k sqft6719 WIREVINE DRIVE, BROOKSVILLE, FL 34602For Sale
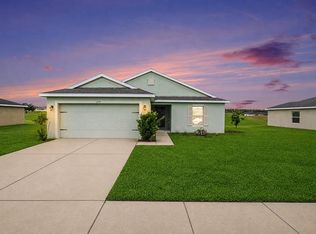 MLS ID #TB8524383, Sandra Kehoe, MARK SPAIN REAL ESTATE. Stellar MLS
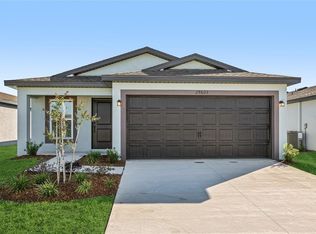
 - $280,9002 bd2 ba1k sqft29603 FEDORA CIRCLE, BROOKSVILLE, FL 34602New Construction
 Stellar MLS
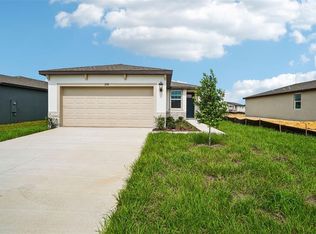
 - $269,0003 bd2 ba1.2k sqft3739 MOSCATO DRIVE, BROOKSVILLE, FL 34602New Construction
 Stellar MLS
 - $337,9004 bd3 ba1.9k sqft5215 CAP ROAD, BROOKSVILLE, FL 34602New ConstructionStellar MLS
- $289,9003 bd2 ba1.4k sqft31571 WILD GRAPE LANE, BROOKSVILLE, FL 34602New ConstructionStellar MLS
- $274,9003 bd2 ba2.1k sqft8483 PINETOP RIDGE LANE, BROOKSVILLE, FL 34613For SaleMLS ID #O6416121, Cindy Lemke, INDEPENDENCE R E SERVICES LLC. Stellar MLS
- $273,9003 bd2 ba1.5k sqft13410 LEE STREET, DADE CITY, FL 33525For SaleMLS ID #TB8506637, Bobby Welbourn, KELLER WILLIAMS RLTY NEW TAMPA. Stellar MLS
- $271,0003 bd3 ba1.9k sqft36698 SPANISH ROSE DRIVE, DADE CITY, FL 33525For SaleMLS ID #TB8494004, Greg DeLaRue, ELITE BROKERS, LLC. Stellar MLS
- $299,0003 bd2 ba1.9k sqft1857 TRILLIUM BOULEVARD, BROOKSVILLE, FL 34604For SaleMLS ID #O6423659, Karen Albright, OPENDOOR BROKERAGE LLC. Stellar MLS
- $304,0004 bd3 ba1.9k sqft13307 WATERFORD CASTLE DRIVE, DADE CITY, FL 33525For SaleMLS ID #C7518621, William Figueroa, SOVEREIGN REAL ESTATE GROUP. Stellar MLS
- $319,9994 bd2 ba1.7k sqft15437 DEER PATH DRIVE, BROOKSVILLE, FL 34604For SaleMLS ID #TB8525339, James Saffell, BEACHES TO RANCHES REALTY. Stellar MLS
- $340,0004 bd2 ba2.1k sqft5683 BRACKENWOOD DRIVE, SPRING HILL, FL 34609For SaleMLS ID #TB8540001, Millie Jackson, FLORIDA PREMIERE REALTY. Stellar MLS
- $336,0004 bd3 ba1.9k sqft2118 TRILLIUM BOULEVARD, BROOKSVILLE, FL 34604For SaleMLS ID #TB8510021, Thomas Pugh, Jr, KELLER WILLIAMS REALTY- PALM HARBOR. Stellar MLS
- $295,0004 bd2 ba1.8k sqft7804 DAVIE RAY DRIVE, ZEPHYRHILLS, FL 33540For SaleMLS ID #TB8507902, Adam Loaknauth, KELLER WILLIAMS TAMPA PROPERTIES. Stellar MLS
- $277,4503 bd2 ba1.5k sqft7631 MERCHANTVILLE CIRCLE, ZEPHYRHILLS, FL 33540For SaleMLS ID #TB8526145, Melisha-Simr Patel, CHARLES RUTENBERG REALTY INC. Stellar MLS
- $320,0004 bd2 ba1.9k sqft13368 MANDALAY PLACE, SPRING HILL, FL 34609For SaleMLS ID #TB8537383, Christina Probeyahn, COASTAL PROPERTIES GROUP INTERNATIONAL. Stellar MLS
- $329,0004 bd2 ba2.2k sqft601 NODDING SHADE DRIVE, BROOKSVILLE, FL 34604For SaleMLS ID #TB8494679, Terra Brady, BRADY ADVANTAGE. Stellar MLS
- $324,9003 bd2 ba1.9k sqft518 ARGYLL DRIVE, SPRING HILL, FL 34609For SaleMLS ID #W7888880, Shawn Poole, SNAP REALTY LLC. Stellar MLS
