This single-story home in Sherman Hills Sec 2 offers 1,629 square feet of comfortable living space with three bedrooms and two full bathrooms. The one-level floor plan eliminates stairs while maintaining an efficient layout ideal for everyday living. A two-car garage provides ample vehicle storage and protection from the elements. Located in Brooksville, this residence presents a solid foundation for homeownership with straightforward functionality and practical design.
For sale
$239,000
31018 Satinleaf Run, Brooksville, FL 34602
3beds
1,629sqft
Single Family Residence
Built in 2016
5,850 Square Feet Lot
$235,400 Zestimate®
$147/sqft
$-- HOA
What's special
Two-car garageSingle-story homeThree bedroomsOne-level floor plan
- 11 days
- 463
- 29
Likely to sell faster than
Zillow last checked:
Listing updated:
Listed by:
Amos L Allen 305-801-7838,
LPT Realty, LLC
Source: BeachesMLS,MLS#: B26068112 Originating MLS: BeachesMLS
Originating MLS: BeachesMLSFacts & features
Interior
Bedrooms & bathrooms
- Bedrooms: 3
- Bathrooms: 2
- Full bathrooms: 2
- Main level bathrooms: 3
- Main level bedrooms: 2
Heating
- Central
Cooling
- Central Air
Features
- Built-in Features, Bedroom on Main Level, None
- Flooring: Tile
- Has fireplace: No
Interior area
- Total structure area: 2,190
- Total interior livable area: 1,629 sqft
Video & virtual tour
Property
Parking
- Total spaces: 2
- Parking features: Attached, Driveway, Garage
- Attached garage spaces: 2
- Has uncovered spaces: Yes
Accessibility
- Accessibility features: None
Features
- Levels: One
- Stories: 1
- Patio & porch: Porch
- Exterior features: Outdoor Living Area
Lot
- Size: 5,850 Square Feet
- Features: < 1/4 Acre
Details
- Parcel number: R1222132121901000060
- Zoning: R1
- Special conditions: Short Sale
- Other equipment: Satellite Dish
Construction
Type & style
- Home type: SingleFamily
- Architectural style: Ranch
- Property subtype: Single Family Residence
Materials
- Stucco
- Roof: Other,Shingle
Condition
- Resale
- New construction: No
- Year built: 2016
Utilities & green energy
- Sewer: Public Sewer
- Water: Public
- Utilities for property: Cable Available
Community & HOA
Community
- Subdivision: SHERMAN HILLS SEC 2
HOA
- Has HOA: No
Location
- Region: Brooksville
Financial & listing details
- Price per square foot: $147/sqft
- Tax assessed value: $193,799
- Annual tax amount: $4,207
- Date on market: 8/25/2026
- Cumulative days on market: 15 days
- Listing terms: Cash,Conventional,FHA,VA Loan
Estimated market value
$235,400
$224,000 - $247,000
$1,998/mo
Price history
| Date | Event | Price |
|---|---|---|
| 8/25/2026 | Listed for sale | $239,000-3.2%$147/sqft |
Source:  BeachesMLS #B26068112 Report a problem BeachesMLS #B26068112 Report a problem | ||
| 7/22/2026 | Listing removed | $246,999$152/sqft |
Source:  HCMLS #2255069 Report a problem HCMLS #2255069 Report a problem | ||
| 3/18/2026 | Price change | $246,999-0.4%$152/sqft |
Source: HCMLS #2255069 Report a problem | ||
| 3/13/2026 | Price change | $248,000-0.2%$152/sqft |
Source: HCMLS #2255069 Report a problem | ||
| 3/6/2026 | Pending sale | $248,500$153/sqft |
Source: HCMLS #2255069 Report a problem | ||
| 2/14/2026 | Price change | $248,500-0.4%$153/sqft |
Source: HCMLS #2255069 Report a problem | ||
| 2/2/2026 | Price change | $249,500-2.2%$153/sqft |
Source: HCMLS #2255069 Report a problem | ||
| 1/24/2026 | Pending sale | $255,000$157/sqft |
Source: HCMLS #2255069 Report a problem | ||
| 1/16/2026 | Price change | $255,000-0.2%$157/sqft |
Source: HCMLS #2255069 Report a problem | ||
| 1/3/2026 | Price change | $255,500-0.2%$157/sqft |
Source:  Stellar MLS #TB8415499 Report a problem Stellar MLS #TB8415499 Report a problem | ||
| 12/17/2025 | Price change | $256,000-0.2%$157/sqft |
Source: Stellar MLS #TB8415499 Report a problem | ||
| 11/4/2025 | Price change | $256,500-5%$157/sqft |
Source: Stellar MLS #TB8415499 Report a problem | ||
| 10/4/2025 | Price change | $270,000-17.7%$166/sqft |
Source: HCMLS #2255069 Report a problem | ||
| 8/9/2025 | Listed for sale | $327,958+87.4%$201/sqft |
Source: HCMLS #2255069 Report a problem | ||
| 1/23/2017 | Sold | $175,000-8.8%$107/sqft |
Source: Public Record Report a problem | ||
| 12/6/2016 | Listed for sale | $191,900$118/sqft |
Source: OPENING DOORS REALTY LLC #T2818533 Report a problem | ||
| 11/18/2016 | Pending sale | $191,900$118/sqft |
Source: OPENING DOORS REALTY LLC #T2818533 Report a problem | ||
| 8/23/2016 | Listed for sale | $191,900$118/sqft |
Source: OPENING DOORS REALTY LLC #T2818533 Report a problem | ||
| 8/4/2016 | Pending sale | $191,900$118/sqft |
Source: OPENING DOORS REALTY LLC #T2818533 Report a problem | ||
| 7/14/2016 | Price change | $191,900+1.1%$118/sqft |
Source: OPENING DOORS REALTY LLC #T2818533 Report a problem | ||
| 7/8/2016 | Pending sale | $189,900$117/sqft |
Source: OPENING DOORS REALTY LLC #T2818533 Report a problem | ||
| 6/17/2016 | Listed for sale | $189,900$117/sqft |
Source: OPENING DOORS REALTY LLC #T2818533 Report a problem | ||
| 6/6/2016 | Pending sale | $189,900$117/sqft |
Source: OPENING DOORS REALTY LLC #T2818533 Report a problem | ||
| 6/3/2016 | Listed for sale | $189,900$117/sqft |
Source: OPENING DOORS REALTY LLC #T2818533 Report a problem | ||
| 5/24/2016 | Pending sale | $189,900$117/sqft |
Source: OPENING DOORS REALTY LLC #T2818533 Report a problem | ||
Public tax history
| Year | Property taxes | Tax assessment |
|---|---|---|
| 2025 | $4,208 +84.2% | $262,497 +62.1% |
| 2024 | $2,284 +3.7% | $161,974 +3% |
| 2023 | $2,203 +4.3% | $157,256 +3% |
| 2022 | $2,112 -0.4% | $152,676 +3% |
| 2021 | $2,120 +7.3% | $148,229 +1.4% |
| 2020 | $1,977 | $146,182 +2.3% |
| 2019 | -- | $142,895 +1.9% |
| 2018 | $1,545 -35.9% | $140,231 +3.7% |
| 2017 | $2,411 | $135,178 +1301% |
| 2016 | $2,411 +957% | $9,649 |
| 2015 | $228 +68.3% | $9,649 +135.7% |
| 2014 | $136 +105.4% | $4,094 |
| 2013 | $66 +5% | $4,094 |
| 2012 | $63 +1.6% | $4,094 |
| 2011 | $62 | $4,094 -26.3% |
| 2010 | -- | $5,556 -36.7% |
| 2009 | $133 -1.9% | $8,772 |
| 2008 | $135 | $8,772 |
Find assessor info on the county website
Monthly payment
Est. payment
Payment breakdown
Explore the cost of this home by adjusting the details. Changes won't be saved.Climate risks
Neighborhood: 34602
- $249,0003 bd2 ba1.5k sqft31008 Satinleaf Run, Brooksville, FL 34602Sold
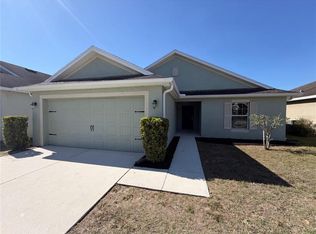
- $187,3703 bd2 ba1.8k sqft31026 Satinleaf Run, Brooksville, FL 34602Off Market
- $165,4223 bd2 ba1.8k sqft31026 Satinleaf Run, Brooksville, FL 34602Off Market
- $340,7003 bd2 ba1.8k sqft31026 Satinleaf Run, Brooksville, FL 34602Off Market
Similar homes
- $255,0003 bd2 ba1.5k sqft6719 WIREVINE DRIVE, BROOKSVILLE, FL 34602For Sale
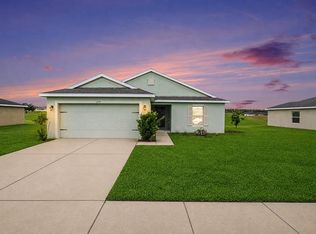
 MLS ID #TB8524383, Sandra Kehoe, MARK SPAIN REAL ESTATE. Stellar MLS
 - $258,9003 bd2 ba1.5k sqft30939 WATER LILY DRIVE, BROOKSVILLE, FL 34602For Sale
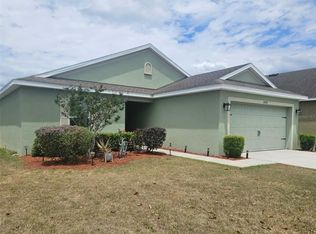 MLS ID #W7885346, Jonathan Kryder, SANDPEAK REALTY. Stellar MLS
 - $324,9003 bd2 ba2k sqft31331 SATINLEAF RUN, BROOKSVILLE, FL 34602For Sale
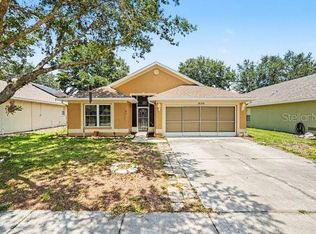 MLS ID #TB8521751, Georgia Bickford, BHHS FLORIDA PROPERTIES GROUP. Stellar MLS
 - $212,0003 bd2 ba1.2k sqft26356 ROLLING ACRES DRIVE, BROOKSVILLE, FL 34602For Sale
 MLS ID #TB8501974, Carol Petruzzo, SPIRIT REALTY OF FLORIDA. Stellar MLS
 - $249,9003 bd2 ba960 sqft27319 DALE AVENUE, BROOKSVILLE, FL 34602For SaleMLS ID #TB8462988, Patty Martinez, DAYSTAR REALTY. Stellar MLS
- $250,0003 bd2 ba1.5k sqft6656 SEAWAY DRIVE, BROOKSVILLE, FL 34604For SaleMLS ID #TB8489553, Dario Florez, FRIENDS REALTY LLC. Stellar MLS
- $289,9003 bd2 ba1.4k sqft31571 WILD GRAPE LANE, BROOKSVILLE, FL 34602New ConstructionStellar MLS
- $239,0003 bd2 ba1.5k sqft9343 SCEPTER AVENUE, BROOKSVILLE, FL 34613For SaleMLS ID #TB8538467, Anthony Howard, BHHS FLORIDA PROPERTIES GROUP. Stellar MLS
- $289,9003 bd2 ba1.3k sqft34798 EVERGREEN WAY, DADE CITY, FL 33523For SaleMLS ID #TB8501663, Wayne Tanner, KILGORE REAL ESTATE OF PASCO. Stellar MLS
- $235,0003 bd2 ba1.2k sqft14740 JOHNS ROAD, DADE CITY, FL 33525For SaleMLS ID #O6432438, Steven Koleno, BEYCOME OF FLORIDA LLC. Stellar MLS
- $265,0002 bd2 ba1k sqft8664 CR 639, BUSHNELL, FL 33513For SaleMLS ID #TB8518901, Michelle Arevalo, REALTY HUB. Stellar MLS
- $299,0003 bd2 ba1.2k sqft14220 SPRING HILL DRIVE, SPRING HILL, FL 34609For SaleMLS ID #TB8545186, Estefani Diego, VITA LUXURY REALTY LLC. Stellar MLS
- $289,9904 bd2 ba2k sqft524 EAST AVENUE, BROOKSVILLE, FL 34601For SaleMLS ID #TB8515083, James Miller, AMETHYST PROPERTY ADVISORS LLC. Stellar MLS
- $259,9003 bd2 ba1.4k sqft185 ROOSEVELT AVENUE, BROOKSVILLE, FL 34604For SaleMLS ID #TB8540019, Trisa Ramey, COLDWELL BANKER REALTY. Stellar MLS
- $249,7003 bd2 ba1.1k sqft445 NW 10TH AVENUE, WEBSTER, FL 33597For SaleMLS ID #O6431361, Jales Castro, 4 RIVERS REALTY LLC. Stellar MLS
- $149,0003 bd2 ba1.2k sqft6371 FRANK COURT, BROOKSVILLE, FL 34602For SaleMLS ID #W7886435, Keith Morris, SIRROM REALTY LLC. Stellar MLS
- $314,9004 bd2 ba1.8k sqft31563 WILD GRAPE LANE, BROOKSVILLE, FL 34602New ConstructionStellar MLS
