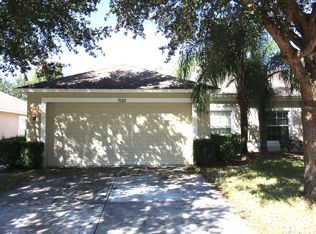
Welcome home to this beautiful 3-bedroom, 2-bathroom villa with a 2-car garage, located in the highly desirable gated community of Spring Ridge. Residents enjoy an array of amenities including a clubhouse, resort-style pool, fitness center, basketball courts, and a playground. Step inside to discover soaring cathedral ceilings and a spacious, light-filled living room—perfect for both everyday living and entertaining. The well-appointed kitchen features a full appliance package, abundant cabinetry, and a convenient breakfast bar ideal for casual dining. Just off the main living area, you’ll find a dedicated dining space that flows seamlessly for gatherings. This home also offers a generously sized laundry room with additional storage. The secondary bathroom includes a tub/shower combination, while the spacious primary suite features a walk-in closet and a private en-suite bathroom with ample storage and a large walk-in shower. Enjoy Florida living at its best through sliding glass doors that lead to a fully fenced backyard—perfect for relaxing, entertaining, or pets. Conveniently located near the Suncoast Parkway, shopping, dining, entertainment, and medical facilities, this home combines comfort, convenience, and community. Don’t miss your opportunity to make this exceptional home your own—schedule your private showing today!
Pending
Price cut: $10K (7/8)
$215,000
9096 SOUTHERN CHARM CIRCLE, BROOKSVILLE, FL 34613
3beds
1,562sqft
:
Get pre-qualified$1,435/mo
Villa
Built in 2007
4,070 Square Feet Lot
$211,000 Zestimate®
$138/sqft
$11/mo HOA
What's special
Spacious primary suiteSoaring cathedral ceilingsWell-appointed kitchenDedicated dining spaceConvenient breakfast barFull appliance packageLarge walk-in shower
- 101 days |
- 122 |
- 2 |
Zillow last checked:
Listing updated:
Listed by:
Dawn Walls,
MARK SPAIN REAL ESTATE 855-299-7653
Source: Stellar MLS,MLS#: TB8502594 Originating MLS: Orlando Regional
Originating MLS: Orlando Regional
Facts & features
Interior
Bedrooms & bathrooms
- Bedrooms: 3
- Bathrooms: 2
- Full bathrooms: 2
Primary bedroom
- Features: Walk-In Closet(s)
- Level: First
- Area: 208 Square Feet
- Dimensions: 13x16
Kitchen
- Level: First
- Area: 165 Square Feet
- Dimensions: 11x15
Living room
- Level: First
- Area: 225 Square Feet
- Dimensions: 15x15
Heating
- Central
Cooling
- Central Air
Appliances
- Included: Dishwasher, Microwave, Range, Refrigerator
- Laundry: Inside, Laundry Room
Features
- Cathedral Ceiling(s), Ceiling Fan(s), Thermostat
- Flooring: Laminate, Vinyl
- Has fireplace: No
Interior area
- Total structure area: 1,562
- Total interior livable area: 1,562 sqft
Video & virtual tour
Property
Parking
- Total spaces: 2
- Parking features: Driveway
- Attached garage spaces: 2
- Has uncovered spaces: Yes
Features
- Levels: One
- Stories: 1
- Patio & porch: Patio
- Exterior features: Lighting, Sidewalk
- Fencing: Fenced,Vinyl
Lot
- Size: 4,070 Square Feet
- Residential vegetation: Trees/Landscaped
Details
- Parcel number: R2222218359900004350
- Zoning: SFR
- Special conditions: None
Construction
Type & style
- Home type: SingleFamily
- Architectural style: Contemporary
- Property subtype: Villa
Materials
- Block, Concrete, Stucco
- Foundation: Slab
- Roof: Shingle
Condition
- New construction: No
- Year built: 2007
Utilities & green energy
- Sewer: Public Sewer
- Water: Public
- Utilities for property: BB/HS Internet Available, Electricity Connected, Sewer Connected, Water Connected
Community & HOA
Community
- Features: Deed Restrictions, Gated Community - Guard, Park, Pool, Sidewalks
- Pet fee: $0 monthly
- Subdivision: SPRING RIDGE
HOA
- Has HOA: Yes
- Amenities included: Clubhouse
- Services included: Community Pool
- HOA fee: $11 monthly
- HOA name: Wise Property Management
- HOA phone: 813-968-5665
Location
- Region: Brooksville
Financial & listing details
- Price per square foot: $138/sqft
- Tax assessed value: $215,385
- Annual tax amount: $3,028
- Date on market: 5/1/2026
- Cumulative days on market: 100 days
- Listing terms: Cash,Conventional,FHA,VA Loan
- Ownership: Fee Simple
- Total actual rent: 0
- Electric utility on property: Yes
- Road surface type: Paved, Asphalt
Estimated market value
$211,000
$200,000 - $222,000
$1,848/mo
Price history
| Date | Event | Price |
|---|---|---|
| 7/10/2026 | Pending sale | $215,000$138/sqft |
Source:  Stellar MLS #TB8502594 Report a problem Stellar MLS #TB8502594 Report a problem | ||
| 7/8/2026 | Price change | $215,000-4.4%$138/sqft |
Source: Stellar MLS #TB8502594 Report a problem | ||
| 7/1/2026 | Listed for sale | $225,000$144/sqft |
Source: Stellar MLS #TB8502594 Report a problem | ||
| 6/29/2026 | Pending sale | $225,000$144/sqft |
Source: Stellar MLS #TB8502594 Report a problem | ||
| 6/24/2026 | Price change | $225,000-2.1%$144/sqft |
Source: Stellar MLS #TB8502594 Report a problem | ||
| 6/10/2026 | Price change | $229,900-2.2%$147/sqft |
Source: Stellar MLS #TB8502594 Report a problem | ||
| 5/15/2026 | Price change | $235,000-6%$150/sqft |
Source: Stellar MLS #TB8502594 Report a problem | ||
| 5/1/2026 | Listed for sale | $250,000$160/sqft |
Source: Stellar MLS #TB8502594 Report a problem | ||
| 3/26/2026 | Sold | $250,000+66.1%$160/sqft |
Source: Public Record Report a problem | ||
| 4/7/2020 | Sold | $150,500-5.9%$96/sqft |
Source: Public Record Report a problem | ||
| 3/3/2020 | Pending sale | $159,900$102/sqft |
Source: KELLER WILLIAMS TAMPA CENTRAL #T3222050 Report a problem | ||
| 1/25/2020 | Listed for sale | $159,900+14.2%$102/sqft |
Source: KELLER WILLIAMS TAMPA CENTRAL #T3222050 Report a problem | ||
| 7/23/2007 | Sold | $140,000$90/sqft |
Source: Public Record Report a problem | ||
Public tax history
| Year | Property taxes | Tax assessment |
|---|---|---|
| 2025 | $3,028 -0.1% | $146,779 +2.9% |
| 2024 | $3,032 +2.7% | $142,642 +3% |
| 2023 | $2,953 +5% | $138,487 +3% |
| 2022 | $2,812 -0.1% | $134,453 +3% |
| 2021 | $2,815 -7.2% | $130,537 +18.4% |
| 2020 | $3,035 +84.5% | $110,228 +8.4% |
| 2019 | $1,645 +788.4% | $101,662 +87.6% |
| 2018 | $185 -87.1% | $54,200 +2.1% |
| 2017 | $1,437 | $53,085 +2.1% |
| 2016 | $1,437 +0.7% | $51,993 +0.7% |
| 2015 | $1,428 +8.4% | $51,632 +0.8% |
| 2014 | $1,317 +575.6% | $51,222 +1.5% |
| 2013 | $195 -2.4% | $50,465 |
| 2012 | $200 -13.1% | $50,465 -7.1% |
| 2011 | $230 | $54,304 +1.2% |
| 2010 | -- | $53,642 +2.7% |
| 2009 | $218 -45.7% | $52,232 +0.1% |
| 2008 | $401 -1.6% | $52,180 +123% |
| 2006 | $408 | $23,403 +475% |
| 2005 | -- | $4,070 |
Find assessor info on the county website
Monthly payment
Est. payment
Payment breakdown
Explore the cost of this home by adjusting the details. Changes won't be saved.Climate risks
Neighborhood: Brookridge
Nearby schools
GreatSchools rating
- 6/10Pine Grove Elementary SchoolGrades: PK-5Distance: 1.1 mi
- 6/10West Hernando Middle SchoolGrades: 6-8Distance: 0.9 mi
- 3/10Central High SchoolGrades: 9-12Distance: 0.8 mi
Schools provided by the listing agent
- Elementary: Pine Grove Elementary School
- Middle: West Hernando Middle School
- High: Central High School
Source: Stellar MLS. This data may not be complete. We recommend contacting the local school district to confirm school assignments for this home.
- $222,4003 bd2 ba1.5k sqft9100 Southern Charm Cir, Brooksville, FL 34613Off Market
- $219,1003 bd2 ba1.4k sqft9088 Southern Charm Cir, Brooksville, FL 34613Off Market
- $227,4003 bd2 ba1.9k sqft9110 Southern Charm Cir, Brooksville, FL 34613Off Market

- $216,7003 bd2 ba1.4k sqft9082 Southern Charm Cir, Brooksville, FL 34613Off Market

- $221,1003 bd2 ba1.4k sqft9118 Southern Charm Cir, Brooksville, FL 34613Off Market
- $215,2003 bd2 ba1.9k sqft9072 Southern Charm Cir, Brooksville, FL 34613Off Market
- $232,0003 bd2 ba1.8k sqft9124 Southern Charm Cir, Brooksville, FL 34613Off Market
- $232,4003 bd2 ba1.4k sqft9068 Southern Charm Cir, Brooksville, FL 34613Off Market
A local agent can set up tours, give advice and negotiate with sellers.
Similar homes
- $210,0002 bd2 ba1.4k sqft9139 SOUTHERN CHARM CIRCLE, BROOKSVILLE, FL 34613For Sale

 MLS ID #TB8519276, Jonathon Gattuso, LOMBARDO TEAM REAL ESTATE LLC. Stellar MLS
 - $275,0003 bd2 ba1.4k sqft14334 HOLLY HAMMOCK LANE, BROOKSVILLE, FL 34613For Sale
 MLS ID #TB8531865, Christine Sullo, SMITH & ASSOCIATES REAL ESTATE. Stellar MLS
 - $279,9003 bd2 ba2.1k sqft8483 PINETOP RIDGE LANE, BROOKSVILLE, FL 34613For Sale
 MLS ID #O6416121, Cindy Lemke, INDEPENDENCE R E SERVICES LLC. Stellar MLS
 - $269,9003 bd2 ba1.6k sqft8512 SILVERBELL LOOP, BROOKSVILLE, FL 34613For Sale
 MLS ID #TB8512206, Eric Dixon, 54 REALTY LLC. Stellar MLS
 - $269,0004 bd2 ba1.7k sqft8521 SOUTHERN CHARM CIRCLE, BROOKSVILLE, FL 34613For SaleMLS ID #TB8409386, Denny Umphreys, THE ALDRICH AGENCY REAL ESTATE LLC. Stellar MLS
- $300,0004 bd3 ba2k sqft8567 INDIAN LAUREL LANE, BROOKSVILLE, FL 34613For SaleMLS ID #TB8512407, Pauline George, LLC, DOUGLAS ELLIMAN. Stellar MLS
- $192,0002 bd2 ba1.2k sqft7385 CRESTWOOD DRIVE, WEEKI WACHEE, FL 34613For SaleMLS ID #W7888330, Ley Miller, HOMAN REALTY GROUP INC. Stellar MLS
- $237,0002 bd2 ba832 sqft10380 GOLDEN AVENUE, WEEKI WACHEE, FL 34613For SaleMLS ID #W7887813, Jamie Chiaromonte, HOME LAND REAL ESTATE INC. Stellar MLS
- $249,9003 bd2 ba1k sqft7021 LANDOVER BOULEVARD, SPRING HILL, FL 34608For SaleMLS ID #O6429704, Robert Salmons, ENTERA REALTY LLC. Stellar MLS
- $260,0003 bd2 ba1.5k sqft11048 RED COACH STREET, SPRING HILL, FL 34608For SaleMLS ID #TB8536591, Tia Strackman, CENTURY 21 BE3. Stellar MLS
- $222,0003 bd2 ba1.2k sqft26356 ROLLING ACRES DRIVE, BROOKSVILLE, FL 34602For SaleMLS ID #TB8501974, Carol Petruzzo, SPIRIT REALTY OF FLORIDA. Stellar MLS
- $175,0003 bd2 ba1.6k sqft7980 SOUTHERN PINES DRIVE, BROOKSVILLE, FL 34601For SaleMLS ID #TB8534064, Michelle Ramos, DALTON WADE INC. Stellar MLS
- $255,0003 bd2 ba1.5k sqft9316 GENTLE BEN COURT, WEEKI WACHEE, FL 34613For SaleMLS ID #TB8458399, Thomas "TJ" Homan, Jr, HOMAN REALTY GROUP INC. Stellar MLS
- $320,0004 bd2 ba1.6k sqft12486 CENTENNIAL STREET, SPRING HILL, FL 34609For SaleMLS ID #TB8534126, Paul Farag, CHARLES RUTENBERG REALTY INC. Stellar MLS
- $234,9002 bd2 ba1k sqft12056 CRADOCK STREET, SPRING HILL, FL 34608For SaleMLS ID #W7879627, Michelle Morgan-Harsin, SIRROM REALTY LLC. Stellar MLS
- $274,0003 bd2 ba1.4k sqft3333 AGAR AVENUE, SPRING HILL, FL 34609For SaleMLS ID #TB8530610, Dawn Walls, MARK SPAIN REAL ESTATE. Stellar MLS
- $300,0003 bd2 ba1.4k sqft4233 DRISTOL AVENUE, SPRING HILL, FL 34609For SaleMLS ID #TB8535665, Dee Koulias, MARK SPAIN REAL ESTATE. Stellar MLS
- $225,0002 bd2 ba1.5k sqft13703 CREST LAKE DRIVE, HUDSON, FL 34669For SaleMLS ID #TB8530204, Dawn Walls, MARK SPAIN REAL ESTATE. Stellar MLS
- $319,9994 bd3 ba2.1k sqft11222 MONTCALM ROAD, SPRING HILL, FL 34608For SaleMLS ID #TB8536270, Bridget Franklin, MARK SPAIN REAL ESTATE. Stellar MLS
- $315,0004 bd2 ba1.8k sqft14423 FINSBURY DRIVE, SPRING HILL, FL 34609For SaleMLS ID #TB8536448, David Guy, HARBOR HAUS REAL ESTATE GROUP LLC. Stellar MLS
