Shows like a model this 4-bedroom, 3.5 bath, one car garage end unit townhome in the community of Plantation Lakes awaits your arrival. 1st floor living an open floorplan with a eat in area and gourmet kitchen with stainless steel appliances and oversized island with quartz countertops.. The 2nd floor offers 2 additional bedrooms and an additional owner suite. The first-floor owners suite offers a tray ceiling, tiled shower, 2 walk in closets, and a quartz vanity. Living area off of the kitchen displays a vaulted ceiling with loft above, gas fireplace, and a slider door that welcomes guests to the rear yard. Backyard provides a fenced in area, stamped custom Cambridge paver patio and awning for those sunny days. There is a 1-car front entry garage but ample parking on the concrete driveway. Still, plenty of room to make it your own. The 2nd floor offers 3 additional bedroom one of which is a suite with it own bath and a loft area for guest. This property offers deeded golf ownership. Buy now and be in for the Holiday season.......
Sold for $385,000
$385,000
31099 Olney Way, Millsboro, DE 19966
4beds
2,480sqft
Townhouse
Built in 2020
5,040 Square Feet Lot
$382,400 Zestimate®
$155/sqft
$2,646 Estimated rent
Home value
$382,400
$356,000 - $413,000
$2,646/mo
Zestimate® history
Owner options
List your home for rent
$2,646/mo
Rent Zestimate®
Find your next renter with Zillow Rental Manager. Plus, with online applications, you can quickly screen prospective tenants – for free.
$2,646/mo
Rent Zestimate®
Refinance and save
$2,111/mo
Est. payment
Refinancing to a lower rate could help reduce your monthly payments and save thousands over the life of the loan.
$2,111/mo
Est. payment
Explore your selling options
Work with a Zillow partner agent
Leverage their expertise and Zillow's premium Showcase listings to get your home seen by more buyers.
Get startedList with your own agent
Get your home in front of millions of buyers by listing it on Zillow.
Learn how to do itSell it yourself
Take full control of how buyers see your home on Zillow by listing For Sale by Owner (FSBO).
List your homeWhat's special
Gas fireplaceFenced in areaStainless steel appliancesVaulted ceilingTiled showerOpen floorplanGourmet kitchen
Zillow last checked:
Listing updated:
Listed by:
MATT BRITTINGHAM 302-344-9026,
Patterson-Schwartz-Rehoboth
Bought with:
Whitney Elliott, 5966662
Coldwell Banker Realty
Source: Bright MLS,MLS#: DESU2098920
Facts & features
Interior
Bedrooms & bathrooms
- Bedrooms: 4
- Bathrooms: 4
- Full bathrooms: 3
- 1/2 bathrooms: 1
- Main level bathrooms: 2
- Main level bedrooms: 1
Basement
- Area: 0
Heating
- Heat Pump, Natural Gas
Cooling
- Central Air, Electric
Appliances
- Included: Microwave, Dishwasher, Disposal, Dryer, Oven, Range Hood, Refrigerator, Six Burner Stove, Stainless Steel Appliance(s), Washer, Water Heater, Gas Water Heater
- Laundry: Main Level
Features
- Breakfast Area, Ceiling Fan(s), Combination Kitchen/Living, Dining Area, Entry Level Bedroom, Open Floorplan, Kitchen Island, Recessed Lighting, Dry Wall
- Flooring: Carpet, Luxury Vinyl
- Windows: Window Treatments
- Has basement: No
- Number of fireplaces: 1
- Fireplace features: Gas/Propane
Interior area
- Total structure area: 2,480
- Total interior livable area: 2,480 sqft
- Finished area above ground: 2,480
- Finished area below ground: 0
Property
Parking
- Total spaces: 1
- Parking features: Garage Faces Front, Attached
- Attached garage spaces: 1
Accessibility
- Accessibility features: None
Features
- Levels: Two
- Stories: 2
- Patio & porch: Patio, Porch
- Exterior features: Awning(s)
- Pool features: Community
Lot
- Size: 5,040 Square Feet
- Dimensions: 42 x 120
Details
- Additional structures: Above Grade, Below Grade
- Parcel number: 13316.001822.00
- Zoning: RESIDENTIAL
- Zoning description: Town of Millsboro
- Special conditions: Standard
Construction
Type & style
- Home type: Townhouse
- Architectural style: Contemporary
- Property subtype: Townhouse
Materials
- Stick Built
- Foundation: Slab
- Roof: Architectural Shingle
Condition
- Excellent
- New construction: No
- Year built: 2020
Details
- Builder model: Jenning
- Builder name: Lennar
Utilities & green energy
- Electric: 200+ Amp Service
- Sewer: Public Sewer
- Water: Public
Community & HOA
Community
- Features: Pool
- Subdivision: Plantation Lakes
HOA
- Has HOA: Yes
- Amenities included: Bar/Lounge, Basketball Court, Common Grounds, Community Center, Fitness Center, Pool, Tennis Court(s), Tot Lots/Playground
- Services included: Lawn Care Front, Lawn Care Side, Pool(s), Recreation Facility, Snow Removal
- HOA fee: $377 monthly
Location
- Region: Millsboro
Financial & listing details
- Price per square foot: $155/sqft
- Tax assessed value: $346,800
- Annual tax amount: $2,702
- Date on market: 10/17/2025
- Listing agreement: Exclusive Right To Sell
- Listing terms: Cash,Conventional
- Ownership: Fee Simple
Price history
| Date | Event | Price |
|---|---|---|
| 1/15/2026 | Sold | $385,000-1%$155/sqft |
Source:  Bright MLS #DESU2098920 Report a problem Bright MLS #DESU2098920 Report a problem | ||
| 12/1/2025 | Pending sale | $389,000$157/sqft |
Source:  Patterson Schwartz #DESU2098920 Report a problem Patterson Schwartz #DESU2098920 Report a problem | ||
| 10/17/2025 | Listed for sale | $389,000+36.2%$157/sqft |
Source: Bright MLS #DESU2098920 Report a problem | ||
| 6/2/2020 | Sold | $285,580$115/sqft |
Source: Public Record Report a problem | ||
Public tax history
| Year | Property taxes | Tax assessment |
|---|---|---|
| 2025 | $753 -39.2% | $173,400 +484.8% |
| 2024 | $1,238 +0.1% | $29,650 |
| 2023 | $1,237 +2.6% | $29,650 |
| 2022 | $1,205 +3.1% | $29,650 |
| 2021 | $1,169 +1142.8% | $29,650 +1086% |
| 2020 | $94 | $2,500 |
| 2019 | $94 | -- |
Find assessor info on the county website
Neighborhood: 19966
Nearby homes
- $395,8003 bd-- ba2.4k sqft31095 Olney Way, Millsboro, DE 19966Off Market
- $379,9004 bd3 ba2.4k sqft31093 Olney Way, Millsboro, DE 19966For Sale

- $339,9002 bd2 ba1.4k sqft31107 Olney Way, Millsboro, DE 19966For Sale
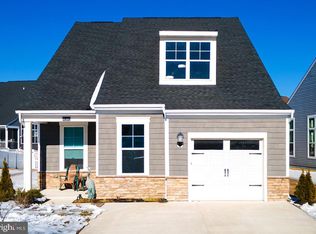
- $351,9003 bd-- ba2.5k sqft31079 Olney Way, Millsboro, DE 19966Off Market
- $365,9004 bd4 ba2.2k sqft31067 Olney Way, Millsboro, DE 19966Off Market
- $367,8003 bd-- ba2.5k sqft31075 Olney Way, Millsboro, DE 19966Off Market
- $377,7003 bd-- ba2.5k sqft31081 Olney Way, Millsboro, DE 19966Off Market
- $375,7003 bd-- ba2.4k sqft31051 Olney Way, Millsboro, DE 19966Off Market
Nearby schools
GreatSchools rating
- 6/10East Millsboro Elementary SchoolGrades: K-5Distance: 2.6 mi
- 4/10Millsboro Middle SchoolGrades: 6-8Distance: 2 mi
- 3/10Sussex Central High SchoolGrades: 9-12Distance: 2.5 mi
Schools provided by the listing agent
- High: Sussex Central
- District: Indian River
Source: Bright MLS. This data may not be complete. We recommend contacting the local school district to confirm school assignments for this home.


Get pre-qualified for a loan
At Zillow Home Loans, we can pre-qualify you in as little as 5 minutes with no impact to your credit score.An equal housing lender. NMLS #10287.
Sell for more on Zillow
Get a Zillow Showcase℠ listing at no additional cost and you could sell for .
$382,400
2% more
+$7,648
With Zillow Showcase(estimated)
$390,048
- Delaware
- Sussex County
- Millsboro
- 19966
- 31099 Olney Way
Nearby cities
Nearby zip codes
Other Millsboro Topics
