Welcome to easy, single-level living in this contemporary bungalow located in the amenity-rich Plantation Lakes community. This thoughtfully designed home offers 2 bedrooms and 2 full bathrooms with an open floor plan that’s perfect for both everyday comfort and entertaining. The stylish kitchen features stainless steel appliances, a gas cooktop with hood fan, double wall ovens, and a center island with seating accented by pendant lighting. The primary bedroom is a true retreat, highlighted by a tray ceiling, spacious walk-in closet, and a spa-inspired ensuite bathroom with double vanities and a step-in shower complete with bench, window, and opposing shower heads. Enjoy outdoor living with a welcoming covered front porch, while the living room’s sliding doors open to a covered back porch and yard—ideal for relaxing or hosting guests. Conveniently located near the clubhouse, this home is part of Plantation Lakes, a premier community offering resort-style amenities including multiple pools, a clubhouse with fitness center, restaurant, lounge, pro shop, golf course access, and tennis and pickleball courts. A perfect blend of comfort, style, and lifestyle awaits.
Under contract
$339,900
31107 Olney Way, Millsboro, DE 19966
2beds
1,444sqft
:
Get pre-qualified$2,274/mo
Single Family Residence
Built in 2021
5,760 Square Feet Lot
$333,600 Zestimate®
$235/sqft
$311/mo HOA
What's special
Single-level livingStainless steel appliancesDouble vanitiesPendant lightingSpa-inspired ensuite bathroomDouble wall ovensSpacious walk-in closet
- 165 days |
- 50 |
- 1 |
Zillow last checked:
Listing updated:
Listed by:
Dustin Oldfather 302-249-5899,
Compass 3022734998,
Co-Listing Agent: Clifford K Mccall 302-258-5683,
Compass
Source: Bright MLS,MLS#: DESU2103368
Facts & features
Interior
Bedrooms & bathrooms
- Bedrooms: 2
- Bathrooms: 2
- Full bathrooms: 2
- Main level bathrooms: 2
- Main level bedrooms: 2
Basement
- Area: 0
Heating
- Heat Pump, Electric
Cooling
- Central Air, Electric
Appliances
- Included: Cooktop, Oven, Refrigerator, Ice Maker, Extra Refrigerator/Freezer, Dishwasher, Disposal, Microwave, Washer, Dryer, Water Heater, Electric Water Heater
- Laundry: Main Level
Features
- Ceiling Fan(s), Sound System
- Flooring: Ceramic Tile, Luxury Vinyl
- Doors: Storm Door(s)
- Windows: Storm Window(s), Screens
- Has basement: No
- Has fireplace: No
Interior area
- Total structure area: 1,444
- Total interior livable area: 1,444 sqft
- Finished area above ground: 1,444
- Finished area below ground: 0
Property
Parking
- Total spaces: 6
- Parking features: Garage Faces Front, Concrete, Attached, Driveway, On Street
- Attached garage spaces: 2
- Uncovered spaces: 4
Accessibility
- Accessibility features: Accessible Hallway(s)
Features
- Levels: One
- Stories: 1
- Pool features: Community
Lot
- Size: 5,760 Square Feet
- Dimensions: 48.00 x 120.00
Details
- Additional structures: Above Grade, Below Grade
- Parcel number: 13316.001821.00
- Zoning: TN
- Special conditions: Standard
Construction
Type & style
- Home type: SingleFamily
- Architectural style: Bungalow,Contemporary,Traditional
- Property subtype: Single Family Residence
Materials
- Block, Stick Built
- Foundation: Block
- Roof: Architectural Shingle
Condition
- New construction: No
- Year built: 2021
Utilities & green energy
- Sewer: Public Sewer
- Water: Public
Community & HOA
Community
- Security: Carbon Monoxide Detector(s), Smoke Detector(s), Exterior Cameras
- Subdivision: Plantation Lakes
HOA
- Has HOA: Yes
- HOA fee: $311 monthly
- HOA name: PLANTATION LAKES
Location
- Region: Millsboro
Financial & listing details
- Price per square foot: $235/sqft
- Tax assessed value: $315,100
- Annual tax amount: $2,975
- Date on market: 2/12/2026
- Listing agreement: Exclusive Right To Sell
- Inclusions: Furnishings Are Negotiable 2 Wall Ovens, Refrigerator W / Ice Maker, Extra Refrigerator, Dishwasher, Disposal, Microwave, Washer, Dryer, Water Heater, Storm Windows / Doors, Screens, Draperies / Curtains, Drapery / Curtain Rods, Shades / Blinds, Smoke Detectors, Carbon Monoxide Detectors, 3 Ceiling Fans, 1 Wall Mounted Flat Screen Tv, Wall Bracket For Tv, Surround Sound System & Controls, Garage Opener W / 1 Remote, Smart Cameras / Doorbells
- Exclusions: Personal Items
- Ownership: Fee Simple
Estimated market value
$333,600
$317,000 - $350,000
$2,092/mo
Price history
| Date | Event | Price |
|---|---|---|
| 6/26/2026 | Contingent | $339,900$235/sqft |
Source:  Bright MLS #DESU2103368 Report a problem Bright MLS #DESU2103368 Report a problem | ||
| 2/12/2026 | Listed for sale | $339,9000%$235/sqft |
Source: Bright MLS #DESU2103368 Report a problem | ||
| 9/1/2025 | Listing removed | $340,000$235/sqft |
Source: Bright MLS #DESU2087270 Report a problem | ||
| 7/29/2025 | Price change | $340,000-0.7%$235/sqft |
Source: Bright MLS #DESU2087270 Report a problem | ||
| 6/22/2025 | Price change | $342,500-0.7%$237/sqft |
Source: Bright MLS #DESU2087270 Report a problem | ||
| 5/25/2025 | Listed for sale | $345,000-3.3%$239/sqft |
Source: Bright MLS #DESU2087270 Report a problem | ||
| 5/9/2025 | Listing removed | $356,900$247/sqft |
Source: Bright MLS #DESU2081802 Report a problem | ||
| 3/29/2025 | Price change | $356,900-3.5%$247/sqft |
Source: Bright MLS #DESU2081802 Report a problem | ||
| 3/21/2025 | Listed for sale | $369,900+13.8%$256/sqft |
Source: Bright MLS #DESU2081802 Report a problem | ||
| 1/18/2022 | Sold | $324,990$225/sqft |
Source: Bright MLS #DESU2008780 Report a problem | ||
| 12/10/2021 | Pending sale | $324,990$225/sqft |
Source: Bright MLS #DESU2008780 Report a problem | ||
| 11/2/2021 | Price change | $324,990-5.8%$225/sqft |
Source: Bright MLS #DESU2008780 Report a problem | ||
| 10/24/2021 | Price change | $344,900+0.9%$239/sqft |
Source:  Lennar Homes Report a problem Lennar Homes Report a problem | ||
| 5/19/2021 | Price change | $341,900+3%$237/sqft |
Source: Lennar Homes Report a problem | ||
| 5/14/2021 | Price change | $331,900+0.6%$230/sqft |
Source: Lennar Homes Report a problem | ||
| 5/12/2021 | Price change | $329,900+2.5%$228/sqft |
Source: Lennar Homes Report a problem | ||
| 5/7/2021 | Listed for sale | $321,900$223/sqft |
Source: Lennar Homes Report a problem | ||
Public tax history
| Year | Property taxes | Tax assessment |
|---|---|---|
| 2025 | $697 -28% | $157,550 +589.5% |
| 2024 | $969 +0.1% | $22,850 |
| 2023 | $968 +1.6% | $22,850 |
| 2022 | $953 +866.5% | $22,850 +814% |
| 2021 | $99 +4.8% | $2,500 |
| 2020 | $94 | $2,500 |
| 2019 | $94 | -- |
Find assessor info on the county website
Monthly payment
Est. payment
Payment breakdown
Explore the cost of this home by adjusting the details. Changes won't be saved.Climate risks
Neighborhood: 19966
Nearby schools
GreatSchools rating
- 6/10East Millsboro Elementary SchoolGrades: K-5Distance: 2.6 mi
- 4/10Millsboro Middle SchoolGrades: 6-8Distance: 2 mi
- 3/10Sussex Central High SchoolGrades: 9-12Distance: 2.5 mi
Schools provided by the listing agent
- Elementary: East Millsboro
- High: Indian River
- District: Indian River
Source: Bright MLS. This data may not be complete. We recommend contacting the local school district to confirm school assignments for this home.
- $415,0003 bd-- ba2.5k sqft31113 Olney Way, Millsboro, DE 19966Off Market
- $385,0004 bd4 ba2.4k sqft31099 Olney Way, Millsboro, DE 19966Sold

- $401,7003 bd-- ba2.4k sqft31095 Olney Way, Millsboro, DE 19966Off Market
- $432,3003 bd-- ba2.5k sqft31119 Olney Way, Millsboro, DE 19966Off Market
- $386,4004 bd-- ba2.4k sqft31093 Olney Way, Millsboro, DE 19966Off Market
- $349,0003 bd-- ba2.5k sqft31079 Olney Way, Millsboro, DE 19966Off Market
- $365,9004 bd4 ba2.2k sqft31067 Olney Way, Millsboro, DE 19966Off Market
- $364,6003 bd-- ba2.5k sqft31075 Olney Way, Millsboro, DE 19966Off Market
A local agent can set up tours, give advice and negotiate with sellers.
A local lender can help you make sure your offer is ready when you are.
Similar homes
- $310,0003 bd4 ba1.8k sqftNone Available, Millsboro, DE 19966For Sale

 MLS ID #DESU2116292, Jeanne Kent, Northrop Realty. Bright MLS
 - $425,0003 bd3 ba2k sqftNone Available, Millsboro, DE 19966For Sale
 MLS ID #DESU2113178, Ryan McCoy, Coldwell Banker Realty. Bright MLS
 - $299,0003 bd3 ba1.6k sqftNone Available, Millsboro, DE 19966For Sale
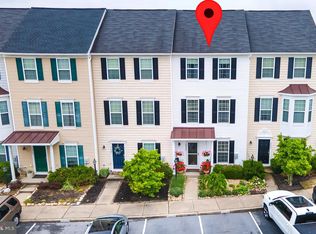 MLS ID #DESU2113028, Dustin Oldfather, Compass. Bright MLS
 - $422,5003 bd3 ba2.1k sqftNone Available, Millsboro, DE 19966For Sale
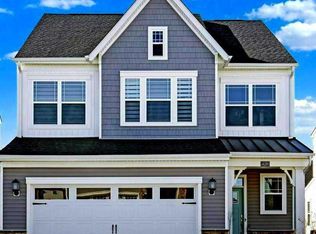 MLS ID #DESU2112588, CHRISTINA LENNICK, EXP Realty, LLC. Bright MLS
 - $340,0003 bd1 ba1.1k sqftNone Available, Millsboro, DE 19966For SaleMLS ID #DESU2102130, Brian Barrows, Monument Sotheby's International Realty. Bright MLS
- $349,9003 bd3 ba1.9k sqftNone Available, Millsboro, DE 19966For SaleMLS ID #DESU2105408, Kelley Johnson, Redfin Corp. Bright MLS
- $270,0002 bd3 ba1.2k sqftNone Available, Millsboro, DE 19966For SaleMLS ID #DESU2113516, Meg Durso, Northrop Realty. Bright MLS
- $389,0002 bd2 ba1.4k sqftNone Available, Millsboro, DE 19966For SaleMLS ID #DESU2115268, Martin West, Bryan Realty Group. Bright MLS
- $405,0003 bd3 ba2k sqftNone Available, Millsboro, DE 19966For SaleMLS ID #DESU2104678, MATT BRITTINGHAM, Patterson-Schwartz-Rehoboth. Bright MLS
- $459,9903 bd2 ba1.7k sqftNone Available, Millsboro, DE 19966New ConstructionMLS ID #DESU2109600, Georgie Penny, Cape Realty. Bright MLS
- $250,0002 bd3 ba1.2k sqftNone Available, Millsboro, DE 19966For SaleMLS ID #DESU2114958, Vince DiPietro, Northrop Realty. Bright MLS
- $285,0003 bd3 ba1.5k sqftNone Available, Millsboro, DE 19966For SaleMLS ID #DESU2112534, Mr. Bjorkland William, Coldwell Banker Realty. Bright MLS
- $319,9003 bd4 ba1.5k sqftNone Available, Millsboro, DE 19966For SaleMLS ID #DESU2115326, Don Schlater, Berkshire Hathaway HomeServices PenFed Realty. Bright MLS
- $389,5903 bd2 ba1.5k sqftNone Available, Millsboro, DE 19966New ConstructionBright MLS
- $340,0003 bd2 ba1.6k sqftNone Available, Millsboro, DE 19966For SaleMLS ID #DESU2104084, VAL ELLENBERGER, Compass. Bright MLS
- $385,0003 bd2 ba1.5k sqftNone Available, Seaford, DE 19973For SaleMLS ID #DESU2116486, Russell Griffin, Keller Williams Realty. Bright MLS
- $324,9994 bd4 ba1.9k sqftNone Available, Millsboro, DE 19966For SaleMLS ID #DESU2085706, Ben Stentz, Iron Valley Real Estate at The Beach. Bright MLS
- $342,0002 bd2 ba1.5k sqftNone Available, Georgetown, DE 19947For SaleMLS ID #DESU2116044, Christine MCCOY, Coldwell Banker Realty. Bright MLS
- $425,0003 bd2 ba1.4k sqftNone Available, Millsboro, DE 19966For SaleMLS ID #DESU2114748, Lee Ann Wilkinson, Berkshire Hathaway HomeServices PenFed Realty. Bright MLS
- $450,0003 bd3 ba2.1k sqftNone Available, Millsboro, DE 19966For SaleMLS ID #DESU2113316, Krystal Casey, Keller Williams Realty. Bright MLS
