Fully updated & move in ready townhome! Main floor entry leads to great room w/ quartz kitchen featuring lots of cabinet & counter space & large island, living room w/ slider to rear patio in fully fenced low maintenance backyard. Upstairs find primary suite w/ full bath, 2 additional generous size bedrooms, full guest bath & full laundry. Large 477sq.ft. 2 car garage has ample room for vehicles & storage. New (2022) modern contemporary fireplace heats entire great room w/ ease. Newer flooring & recently painted throughout. Very conveniently located to shopping centers & schools w/ quick commute to I5/I405.
Sold
Listed by: Redfin • Eric Duffer
Bought with: Skyline Properties, Inc.
$801,000
311 196th Place SW #102, Lynnwood, WA 98036
3beds
1,761sqft
Multi Family, Condominium
Built in 2004
-- sqft lot
$745,200 Zestimate®
$455/sqft
$3,022 Estimated rent
Home value
$745,200
$708,000 - $782,000
$3,022/mo
Zestimate® history
Owner options
List your home for rent
$3,022/mo
Rent Zestimate®
Find your next renter with Zillow Rental Manager. Plus, with online applications, you can quickly screen prospective tenants – for free.
$3,022/mo
Rent Zestimate®
Refinance and save
$5,054/mo
Est. payment
Refinancing to a lower rate could help reduce your monthly payments and save thousands over the life of the loan.
$5,054/mo
Est. payment
Explore your selling options
Work with a Zillow partner agent
Leverage their expertise and Zillow's premium Showcase listings to get your home seen by more buyers.
Get startedList with your own agent
Get your home in front of millions of buyers by listing it on Zillow.
Learn how to do itSell it yourself
Take full control of how buyers see your home on Zillow by listing For Sale by Owner (FSBO).
List your homeWhat's special
Zillow last checked:
Listing updated:
Offers reviewed: Apr 28
Listed by:
Eric Duffer,
Redfin
Bought with:
Purnima Bansal, 139146
Skyline Properties, Inc.
Source: NWMLS as distributed by MLS GRID,MLS#: 2226931
Facts & features
Interior
Bedrooms & bathrooms
- Bedrooms: 3
- Bathrooms: 3
- Full bathrooms: 2
- 1/2 bathrooms: 1
- Main level bathrooms: 1
Heating
- Fireplace, Forced Air, Electric, Natural Gas
Cooling
- Forced Air
Appliances
- Included: Dishwashers_, GarbageDisposal_, Microwaves_, Refrigerators_, StovesRanges_, Dishwasher(s), Garbage Disposal, Microwave(s), Refrigerator(s), Stove(s)/Range(s), Water Heater: Gas, Water Heater Location: Garage, Cooking - Electric Hookup, Cooking-Electric, Dryer-Electric, Washer
- Laundry: Electric Dryer Hookup, Washer Hookup, Common Area
Features
- Flooring: Ceramic Tile, Vinyl Plank
- Windows: Coverings: Blinds & Curtains
- Number of fireplaces: 1
- Fireplace features: Gas, Main Level: 1, Fireplace
Interior area
- Total structure area: 1,761
- Total interior livable area: 1,761 sqft
Property
Parking
- Total spaces: 2
- Parking features: Individual Garage, Off Street, Uncovered
- Garage spaces: 2
Features
- Levels: Two
- Stories: 2
- Entry location: Main
- Patio & porch: Ceramic Tile, Balcony/Deck/Patio, Cooking-Electric, Dryer-Electric, Washer, Fireplace, Water Heater
- Has view: Yes
- View description: Territorial
Lot
- Size: 3,001 Square Feet
- Features: Curbs, Paved, Sidewalk
Details
- Parcel number: 01008400081500
- Special conditions: Standard
Construction
Type & style
- Home type: MultiFamily
- Architectural style: Craftsman,Condo (2 Levels)
- Property subtype: Multi Family, Condominium
Materials
- Metal/Vinyl, Stone, Wood Products
- Roof: Composition
Condition
- Year built: 2004
Community & HOA
Community
- Features: Garden Space, Outside Entry
- Subdivision: Floral Hills
HOA
- Services included: Common Area Maintenance, Earthquake Insurance, Maintenance Grounds
- HOA fee: $235 monthly
- HOA phone: 206-577-0836
Location
- Region: Lynnwood
Financial & listing details
- Price per square foot: $455/sqft
- Annual tax amount: $5,351
- Offers reviewed: 04/28/2024
- Date on market: 5/24/2024
- Cumulative days on market: 789 days
- Listing terms: Conventional,FHA
- Inclusions: Dishwashers, GarbageDisposal, Microwaves, Refrigerators, StovesRanges
Price history
| Date | Event | Price |
|---|---|---|
| 5/28/2024 | Sold | $801,000+3.4%$455/sqft |
Source:  NWMLS as distributed by MLS GRID #2226931 Report a problem NWMLS as distributed by MLS GRID #2226931 Report a problem | ||
| 4/29/2024 | Pending sale | $775,000$440/sqft |
Source: NWMLS as distributed by MLS GRID #2227430 Report a problem | ||
| 4/23/2024 | Listed for sale | $775,000$440/sqft |
Source: NWMLS as distributed by MLS GRID #2226931 Report a problem | ||
Public tax history
Tax history is unavailable.
Neighborhood: 98036
Nearby homes
- $750,0003 bd3 ba1.7k sqft222 196th Pl SW UNIT 101, Lynnwood, WA 98036Sold
- $1,105,0004 bd3 ba2.7k sqft931 196th Pl SW, Lynnwood, WA 98036Sold
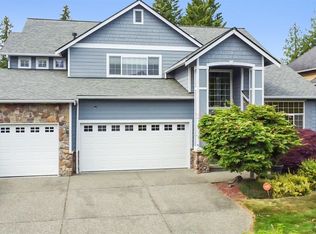
- $730,0003 bd3 ba1.7k sqft319 196th Pl SW #102, Lynnwood, WA 98036Sold
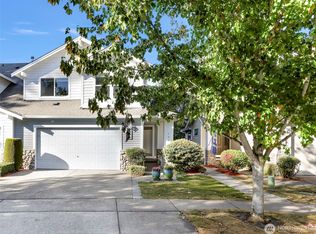
- $735,0003 bd3 ba1.7k sqft308 196th Pl SW #101, Lynnwood, WA 98036Sold
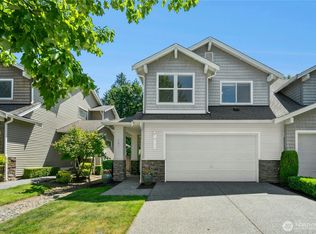
- $840,0004 bd3 ba2k sqft215 196th Pl SW, Bothell, WA 98012Pending
- $950,0004 bd3 ba1.9k sqft19628 2nd Pl W, Bothell, WA 98012Sold
- $656,1003 bd3 ba1.7k sqft129 196th Pl SW #6, Bothell, WA 98012Off Market
- $1,020,3005 bd3 ba2.5k sqft17724 2nd Avenue W 34 #IW, Bothell, WA 98012Off Market
Nearby schools
GreatSchools rating
- 8/10Hilltop Elementary SchoolGrades: K-6Distance: 0.6 mi
- 7/10Alderwood Middle SchoolGrades: 7-8Distance: 1.5 mi
- 6/10Lynnwood High SchoolGrades: 9-12Distance: 0.9 mi
Get a cash offer in 3 minutes
Find out how much your home could sell for in as little as 3 minutes with a no-obligation cash offer.
Estimated market value
$745,200
Get a cash offer in 3 minutes
Find out how much your home could sell for in as little as 3 minutes with a no-obligation cash offer.
Estimated market value
$745,200
- Washington
- Snohomish County
- Lynnwood
- 98036
- 311 196th Place SW Unit 102
Nearby cities
Nearby neighborhoods
Nearby zip codes
Other Lynnwood Topics
