Charming & move-in ready, this attached 3 bed/2.5 bath home + a loft space for work, play, or hobbies. The sun-filled main floor has an open layout w/ a chef's kitchen that features slab granite countertops, modern finishes, stainless steel appliances & an easy flow to the living room with a cozy gas fireplace. Easy access to your low-maintenance, fully fenced back yard—perfect for relaxing or entertaining without the upkeep. Upstairs 3 spacious bedrooms, including the primary with a 5-piece en suite & walk in closet. Attached 2-car garage adds convenience & ample storage space. Located in the desirable Highland Court community with quick access to Hwy 524, shopping, dining, & more, this home is the perfect blend of comfort & practicality.
Sold
Listed by: Redfin • Yesay Semerjian
Bought with: Redfin
$730,000
319 196th Place SW #102, Lynnwood, WA 98036
3beds
1,715sqft
Townhouse, Single Family Residence
Built in 2004
3,001 Square Feet Lot
$742,000 Zestimate®
$426/sqft
$3,186 Estimated rent
Home value
$742,000
$690,000 - $801,000
$3,186/mo
Zestimate® history
Owner options
List your home for rent
$3,186/mo
Rent Zestimate®
Find your next renter with Zillow Rental Manager. Plus, with online applications, you can quickly screen prospective tenants – for free.
$3,186/mo
Rent Zestimate®
Refinance and save
$4,698/mo
Est. payment
Refinancing to a lower rate could help reduce your monthly payments and save thousands over the life of the loan.
$4,698/mo
Est. payment
Explore your selling options
Work with a Zillow partner agent
Leverage their expertise and Zillow's premium Showcase listings to get your home seen by more buyers.
Get startedList with your own agent
Get your home in front of millions of buyers by listing it on Zillow.
Learn how to do itSell it yourself
Take full control of how buyers see your home on Zillow by listing For Sale by Owner (FSBO).
List your homeWhat's special
Cozy gas fireplaceModern finishesWalk in closetSpacious bedroomsStainless steel appliancesSlab granite countertops
Zillow last checked:
Listing updated:
Listed by:
Yesay Semerjian,
Redfin,
Troy M. Lehman,
Redfin
Bought with:
Lisa D Bender, 21019905
Redfin
Source: NWMLS as distributed by MLS GRID,MLS#: 2433562
Facts & features
Interior
Bedrooms & bathrooms
- Bedrooms: 3
- Bathrooms: 3
- Full bathrooms: 2
- 1/2 bathrooms: 1
- Main level bathrooms: 1
Other
- Level: Main
Entry hall
- Level: Main
Kitchen with eating space
- Level: Main
Living room
- Level: Main
Heating
- Fireplace, Forced Air, Natural Gas
Cooling
- Forced Air
Appliances
- Included: Dishwasher(s), Disposal, Dryer(s), Microwave(s), Refrigerator(s), Stove(s)/Range(s), Washer(s), Garbage Disposal, Water Heater Location: Garage
Features
- Bath Off Primary, Loft
- Flooring: Ceramic Tile, Engineered Hardwood, Vinyl, Carpet
- Windows: Double Pane/Storm Window
- Basement: None
- Number of fireplaces: 1
- Fireplace features: Gas, Main Level: 1, Fireplace
Interior area
- Total structure area: 1,715
- Total interior livable area: 1,715 sqft
Property
Parking
- Total spaces: 2
- Parking features: Driveway, Attached Garage
- Has attached garage: Yes
- Covered spaces: 2
Features
- Levels: Multi/Split
- Entry location: Main
- Patio & porch: Bath Off Primary, Double Pane/Storm Window, Fireplace, Loft, Walk-In Closet(s)
- Has view: Yes
- View description: Territorial
Lot
- Size: 3,001 Square Feet
- Features: Curbs, Paved, Sidewalk, Athletic Court, Cable TV, Dog Run, Fenced-Fully, High Speed Internet, Patio, Sprinkler System
- Topography: Level
Details
- Parcel number: 01008400091700
- Special conditions: Standard
Construction
Type & style
- Home type: Townhouse
- Architectural style: Townhouse
- Property subtype: Townhouse, Single Family Residence
Materials
- Metal/Vinyl, Stone
- Foundation: Poured Concrete
- Roof: Composition
Condition
- Year built: 2004
- Major remodel year: 2004
Utilities & green energy
- Electric: Company: Snohomish PUD
- Sewer: Sewer Connected, Company: Alderwood Water District
- Water: Public, Company: Alderwood Water District
- Utilities for property: Comcast, Comacst
Community & HOA
Community
- Features: CCRs
- Subdivision: Lynnwood
HOA
- Services included: Common Area Maintenance, Earthquake Insurance, Maintenance Grounds
- HOA fee: $235 monthly
- HOA phone: 206-577-0836
Location
- Region: Lynnwood
Financial & listing details
- Price per square foot: $426/sqft
- Annual tax amount: $5,521
- Date on market: 11/21/2025
- Cumulative days on market: 243 days
- Listing terms: Conventional,FHA,VA Loan
- Inclusions: Dishwasher(s), Dryer(s), Garbage Disposal, Microwave(s), Refrigerator(s), Stove(s)/Range(s), Washer(s)
Price history
| Date | Event | Price |
|---|---|---|
| 12/24/2025 | Sold | $730,000-2.7%$426/sqft |
Source:  NWMLS as distributed by MLS GRID #2433562 Report a problem NWMLS as distributed by MLS GRID #2433562 Report a problem | ||
| 11/24/2025 | Pending sale | $750,000$437/sqft |
Source: NWMLS as distributed by MLS GRID #2433562 Report a problem | ||
| 10/7/2025 | Price change | $750,000-1.8%$437/sqft |
Source: NWMLS as distributed by MLS GRID #2433562 Report a problem | ||
| 9/24/2025 | Listed for sale | $764,000$445/sqft |
Source: NWMLS as distributed by MLS GRID #2433562 Report a problem | ||
| 9/23/2025 | Pending sale | $764,000$445/sqft |
Source: NWMLS as distributed by MLS GRID #2433562 Report a problem | ||
| 9/19/2025 | Listed for sale | $764,000+135.8%$445/sqft |
Source: NWMLS as distributed by MLS GRID #2433562 Report a problem | ||
| 5/8/2008 | Sold | $324,000$189/sqft |
Source: NWMLS as distributed by MLS GRID #28046120 Report a problem | ||
Public tax history
Tax history is unavailable.
Neighborhood: 98036
Nearby homes
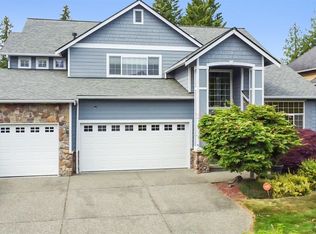
- $1,105,0004 bd3 ba2.7k sqft931 196th Pl SW, Lynnwood, WA 98036Sold
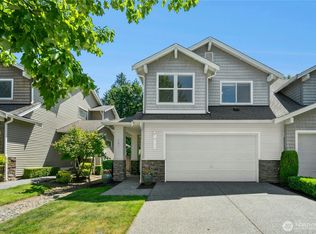
- $735,0003 bd3 ba1.7k sqft308 196th Pl SW #101, Lynnwood, WA 98036Sold
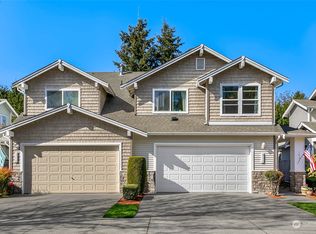
- $801,0003 bd3 ba1.7k sqft311 196th Pl SW #102, Lynnwood, WA 98036Sold
- $750,0003 bd3 ba1.7k sqft222 196th Pl SW UNIT 101, Lynnwood, WA 98036Sold
- $950,0004 bd3 ba1.9k sqft19628 2nd Pl W, Bothell, WA 98012Sold
- $840,0004 bd3 ba2k sqft215 196th Pl SW, Bothell, WA 98012Sold
- $835,0005 bd3 ba2k sqft427 197th Pl SW, Lynnwood, WA 98036Sold
- $1,150,0004 bd3 ba2.2k sqft19420 4th Ave W, Lynnwood, WA 98036Sold
Nearby schools
GreatSchools rating
- 7/10Frank Love Elementary SchoolGrades: PK-5Distance: 1.7 mi
- 6/10Kenmore Middle SchoolGrades: 6-8Distance: 3.1 mi
- 9/10Bothell High SchoolGrades: 9-12Distance: 4.3 mi
Get a cash offer in 3 minutes
Find out how much your home could sell for in as little as 3 minutes with a no-obligation cash offer.
Estimated market value
$742,000
Get a cash offer in 3 minutes
Find out how much your home could sell for in as little as 3 minutes with a no-obligation cash offer.
Estimated market value
$742,000
- Washington
- Snohomish County
- Lynnwood
- 98036
- 319 196th Place SW Unit 102
Nearby cities
Nearby neighborhoods
Nearby zip codes
Other Lynnwood Topics
