Step inside a home that breaks away from the ordinary. This stylish split-entry offers a modern industrial-inspired interior featuring rich grey tones, warm wood finishes, matte black accents, and an inviting open-concept layout that’s both functional and full of personality! The beautifully updated kitchen serves as the heart of the home, complete with contemporary cabinetry, butcher block-style countertops, breakfast bar seating, and seamless flow into the dining & living spaces, perfect for entertaining, everyday living, or relaxing with family. The main floor also offers two spacious bedrooms, an upgraded bath, and direct attic access. Throughout the home you’ll appreciate the bold colour palette, modern lighting, and thoughtfully designed spaces that create a warm, sophisticated atmosphere unlike anything else on the market. Downstairs offers even more flexibility with a spacious family room and one of the home’s most unique features, a built-in rock climbing wall, creating an incredible recreation space for fitness enthusiasts, adventurous kids, or anyone looking for something beyond the traditional basement. A bonus room is ideal for a games room, home office, yoga/exercise area, or walk-in closet. A 1/2 bath, laundry, storage, and rear yard access complete the lower level. Outside, you’ll find a fully fenced backyard, perfect for entertaining or enjoying quiet evenings w/ the kids or fur babies. Additional features include a storage shed, ample parking, and an unbeatable location close to schools, recreation, grocery stores, highway access, the Village Shopping Centre, Avalon Mall, HSC, & MUN. If you’re looking for a home w/ personality, modern style, and spaces designed for living not just existing, this one deserves your attention! As per Sellers Directions No Presentation of Offers Until Tuesday August 11th at 12:00pm with offers to remain open until 5pm same day.
For sale
C$329,900
311 Anspach Street, St. John's, NL A1E5C5
3beds
1,452sqft
Single Family Residence
Built in 1986
4,332 Square Feet Lot
$-- Zestimate®
C$227/sqft
C$-- HOA
What's special
Stylish split-entryModern industrial-inspired interiorRich grey tonesWarm wood finishesMatte black accentsInviting open-concept layoutBeautifully updated kitchen
- 11 hours |
- 51 |
- 3 |
Zillow last checked:
Listing updated:
Listed by:
Stevan Callahan,
Royal LePage Atlantic Homestead,
Michelle Angelo-Corrigan,
Royal LePage Atlantic Homestead
Source: Newfoundland and Labrador AR,MLS®#: 1301435
Facts & features
Interior
Bedrooms & bathrooms
- Bedrooms: 3
- Bathrooms: 2
- Full bathrooms: 1
- 1/2 bathrooms: 1
Bedroom
- Level: Main
- Area: 104 Square Feet
- Dimensions: 8x13
Bedroom
- Level: Basement
- Area: 90 Square Feet
- Dimensions: 9x10
Bathroom
- Level: Main
Bathroom
- Level: Basement
Other
- Level: Main
- Area: 192 Square Feet
- Dimensions: 12x16
Family room
- Level: Basement
- Area: 210 Square Feet
- Dimensions: 14x15
Kitchen
- Level: Main
- Area: 56 Square Feet
- Dimensions: 7x8
Laundry
- Level: Basement
- Area: 72 Square Feet
- Dimensions: 6x12
Living room
- Level: Main
- Area: 240 Square Feet
- Dimensions: 15x16
Storage
- Level: Basement
- Area: 112 Square Feet
- Dimensions: 8x14
Heating
- Electric, Heat Exchanger Unit
Cooling
- Electric
Appliances
- Included: Dishwasher
Features
- Flooring: Cushion/Tile/Lino, Laminate
- Basement: Full
Interior area
- Total structure area: 1,452
- Total interior livable area: 1,452 sqft
Property
Parking
- Parking features: None, Parking Space(s)
- Has uncovered spaces: Yes
Features
- Levels: Split Entry
- Patio & porch: Deck/Patio, Patio(s) and Deck(s)
- Fencing: Back Yard,Full
- Water view: Year Round Road Access
Lot
- Size: 4,332 Square Feet
- Dimensions: 38 x 114
- Features: See Remarks, Central Location, Highway Access, Landscaped, Recreation Nearby, Shopping Nearby, Bus Service, Under 0.5 Acres
Details
- Additional structures: Shed(s)
- Zoning description: R1
Construction
Type & style
- Home type: SingleFamily
- Property subtype: Single Family Residence
Materials
- Vinyl Siding
- Foundation: Frame, Fully Developed, Concrete Perimeter
- Roof: Shingle - Asphalt
Condition
- Year built: 1986
Utilities & green energy
- Sewer: Public Sewer
- Water: Public
Community & HOA
Location
- Region: St Johns
Financial & listing details
- Price per square foot: C$227/sqft
- Annual tax amount: C$1,986
- Date on market: 8/6/2026
S
Stevan Callahan
(709) 746-8780
By pressing Contact Agent, you agree that the real estate professional identified above may call/text you about your search, which may involve use of automated means and pre-recorded/artificial voices. You don't need to consent as a condition of buying any property, goods, or services. Message/data rates may apply. You also agree to our Terms of Use. Zillow does not endorse any real estate professionals. We may share information about your recent and future site activity with your agent to help them understand what you're looking for in a home.
Price history
Price history is unavailable.
Public tax history
Tax history is unavailable.
Climate risks
Neighborhood: A1E
Nearby schools
GreatSchools rating
No schools nearby
We couldn't find any schools near this home.
Schools provided by the listing agent
- District: St. John's
Source: Newfoundland and Labrador AR. This data may not be complete. We recommend contacting the local school district to confirm school assignments for this home.
- C$379,7503 bd2 ba2.1k sqft290 Anspach St, St. John's, NL A1E4M4For Sale

- C$289,0005 bd2 ba2.3k sqft21 Harris Rd, St. John's, NL A1E3K7For Sale

- C$299,0002 bd2 ba2k sqft2 Sarasota Ct, St. John's, NL A1E5Z7For Sale
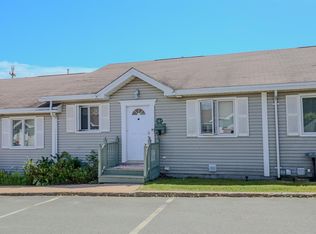
- C$1,8503 bd1 ba950 sqft43 Eastaff St, St. John's, NL A1E2J6For Sale

- C$--1 bd1 ba534 sqft251 Anspach St #779862, St. John's, NL A1E4L3Off Market
- C$--2 bd1 ba777 sqft251 Anspach St #779863, St. John's, NL A1E4L3Off Market
- C$---- bd1 ba306 sqft251 Anspach St, St. John's, NL A1E4L3Off Market
- C$294,0003 bd3 ba2k sqft6 Key West Ct, St. John's, NL A1E5Z7Pending
Similar homes
- C$279,9003 bd2 ba1.5k sqft55 Baie Verte Street, St. John's, NL A1E5J6For Sale
 MLS ID #1301232, Jaykumar Patel, Century 21 Seller`s Choice Inc.. Newfoundland and Labrador AR
 - C$339,9004 bd3 ba2.1k sqft3 Nightingale Road, St. John's, NL A1E2G4For Sale
 MLS ID #1301306, Jonny Fancy, Royal LePage Atlantic Homestead. Newfoundland and Labrador AR
 - C$379,7503 bd2 ba2.1k sqft290 Anspach Street, St. John's, NL A1E4M4For SaleMLS ID #1301253, Steven Layman, RE/MAX Realty Specialists. Newfoundland and Labrador AR
- C$349,9003 bd2 ba1.7k sqft7 Tamarack Street, St. John's, NL A1A4S5For Sale
 MLS ID #1301473, Genna Hickey, 3% Realty East Coast. Newfoundland and Labrador AR
 - C$350,0005 bd4 ba1.7k sqft74 Seaborn Street, St. John's, NL A1B5B9For SaleMLS ID #1301141, Natalie Osmond, BlueKey Realty Inc.. Newfoundland and Labrador AR
- C$399,9003 bd2 ba1.4k sqft39 Mullock Street, St. John's, NL A1C2R6For SaleMLS ID #1301354, Robert Decker, RE/MAX Infinity Realty Inc. - Sheraton Hotel. Newfoundland and Labrador AR
- C$379,0003 bd3 ba1.9k sqft73 Hillview Drive East Drive, St John's, NL A1E1A8For SaleMLS ID #1300676, Wayne Basha, Hanlon Realty. Newfoundland and Labrador AR
- C$314,9002 bd2 ba1.5k sqft123 Green Acre Drive, St. John's, NL A1H1C3For SaleMLS ID #1301317, Kimberly French, RE/MAX Infinity Realty Inc.. Newfoundland and Labrador AR
- C$329,0005 bd2 ba1.9k sqft43 Fahey Street, St. John's, NL A1G1G3For SaleMLS ID #1301275, Chris Duff, RE/MAX Infinity Realty Inc. - Sheraton Hotel. Newfoundland and Labrador AR
- C$275,0002 bd1 ba1.7k sqft66 Pearce Avenue, St.John's, NL A1E3C3For SaleMLS ID #1301468, Wes Ryan, BlueKey Realty Inc.. Newfoundland and Labrador AR
- C$345,5003 bd3 ba2k sqft78 Edison Place, St. John's, NL A1E6H9For SaleMLS ID #1301061, Karen Nash, EXIT Realty Aspire. Newfoundland and Labrador AR
- C$369,9003 bd2 ba2.1k sqft24 Prospect Street, St. John's, NL A1C1L2For SaleMLS ID #1301441, Aaron Watkins, RE/MAX Infinity Realty Inc.. Newfoundland and Labrador AR
- C$269,9003 bd1 ba1.8k sqft21 Blackmarsh Road, St. John's, NL A1L1G9For SaleMLS ID #1301438, Art Snow, Royal LePage Property Consultants Limited. Newfoundland and Labrador AR
- C$285,0003 bd2 ba1.2k sqft64 Brazil Street, St. John's, NL A1C4V2For SaleMLS ID #1301055, Jason Mac, Keller Williams Platinum Realty. Newfoundland and Labrador AR
- C$319,0002 bd2 ba1.8k sqft41 Cashin Avenue, St John's, NL A1E1C2For SaleMLS ID #1301264, Jeff Ledrew, eXp Realty. Newfoundland and Labrador AR
- C$249,9004 bd2 ba1.5k sqft38 Blackwood Place, St. John's, NL A1B2K6For SaleMLS ID #1301446, Sherrie Hollahan, Keller Williams Platinum Realty. Newfoundland and Labrador AR
- C$220,0003 bd2 ba946 sqft91 Campbell Avenue, St. John's, NL A1E2Z5For SaleMLS ID #1301358, Melissa Best, BlueKey Realty Inc.. Newfoundland and Labrador AR
- C$290,0003 bd1 ba1.4k sqft54 Belvedere Street, St. John's, NL A1C3A5For SaleMLS ID #1301219, Andrew Collingwood, Royal LePage Property Consultants Limited. Newfoundland and Labrador AR
- C$320,0004 bd2 ba1.6k sqft79 Stojko Place, Mount Pearl, NL A1N4Z3For SaleMLS ID #1301047, Martin Byrne, BlueKey Realty Inc.. Newfoundland and Labrador AR
- C$299,0006 bd3 ba2k sqft76-78 Goodridge Street, St. John's, NL A1C2Y9For SaleMLS ID #1301197, Brad Colbert, RE/MAX Realty Specialists. Newfoundland and Labrador AR
