Skip main navigation
Sold
  • Price Unknown

    311 Belgian St, Gilmer, TX 75645

    4beds
    2,935sqft
    Single Family Residence
    Built in 2018
    3.81 Acres Lot
    $646,500 Zestimate®
    $--/sqft
    $3,312 Estimated rent

    Home value

    $646,500

    $601,000 - $698,000

    $3,312/mo

    Zestimate® history
    Loading
    Loading...

    Owner options

    List your home for rent

    $3,312/mo

    Rent Zestimate®

    Find your next renter with Zillow Rental Manager. Plus, with online applications, you can quickly screen prospective tenants – for free.

    Learn more

    $3,312/mo

    Rent Zestimate®

    Refinance and save

    $425/mo

    Est. payment

    Refinancing to a lower rate could help reduce your monthly payments and save thousands over the life of the loan.

    See today's rates

    $425/mo

    Est. payment

    Explore your selling options

    Work with a Zillow partner agent

    Leverage their expertise and Zillow's premium Showcase listings to get your home seen by more buyers.

    Get started

    List with your own agent

    Get your home in front of millions of buyers by listing it on Zillow.

    Learn how to do it

    Sell it yourself

    Take full control of how buyers see your home on Zillow by listing For Sale by Owner (FSBO).

    List your home

    What's special

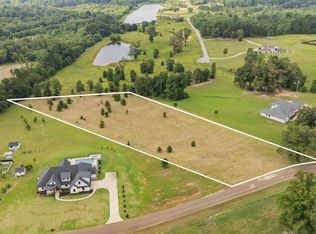
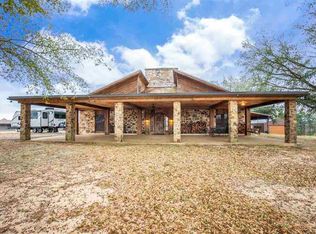
    NEW PRICE IMPROVEMENT and RECENT APPRAISAL on this gorgeous combination of white stone, brick, and stucco custom built 2018 home in Putman Farms! This home features 4 BR, 3 1/2 baths, and over 2900 sf of living space on 3.81 acres! This home is approximately 10 minutes from Longview and 10 minutes from Gilmer. Beautiful fountain at front entry with a gorgeous cast iron double front door which leads you into the living area with built in bookcases, vaulted ceiling, and spacious open concept kitchen, dining, and living area with gorgeous bay windows and beautiful views. Spacious living area also features white stone floor to ceiling gas fireplace. Kitchen features double ovens, granite and corian countertops, functional island, pull out spice racks, built in wine rack, walk in pantry, gas cooktop, stainless appliances and more. Formal dining space off the kitchen can serve as dining area or office space. Custom storage and coat rack in mudroom and oversized laundry room with sink are one of the many unique features of this beautiful home. Primary Oversized Bedroom is a sanctuary with sitting space, huge picture window and door to back covered patio. The primary bath is true luxury with oversized soaking tub, walk in shower and huge walk in close with custom built ins. Vanity with two sinks and dressing area. Additional features this home has to offer: 3 car garage, 1 car carport, and a detached 1 car enclosed heated and cooled garage which houses the home water system and can serve as a workshop. Additional separate storage building at back of home. Back covered patio is already plumbed for gas connection for outdoor kitchen or grill as well as outlet for outdoor TV. This home also has a TRI-STATE whole home propane generator to be self sustaining in the event of a power outage! Installed in 2020 with a 10 year warranty. Current survey on file, fresh paint throughout, reasonable HOA fees, and MOVE IN READY. Call today to schedule your showing!

    Zillow last checked:

    Listing updated:

    Listed by:

    Libby Gamble 903-738-5481,

    East Texas Real Estate Group

    Bought with:

    Derek Williams, TREC# 0717019

    Source: GTARMLS,MLS#: 24003277MLS Logo

    Facts & features

    Interior

    Bedrooms & bathrooms
    • Bedrooms: 4
    • Bathrooms: 4
    • Full bathrooms: 3
    • 1/2 bathrooms: 1
    Rooms
    • Room types: Office, Family Room, 1 Living Area
    Primary bedroom
    • Features: Master Bedroom Split, Sitting Area in Master
    Bathroom
    • Features: Shower Only, Shower/Tub, Double Lavatory, Walk-In Closet(s), Ceramic Tile, Bar, Soaking Tub, Double Shower
    Dining room
    • Features: Separate Formal Dining
    Kitchen
    • Features: Breakfast Room, Breakfast Bar
    Heating
    • Central/Electric, Other/See Remarks
    Cooling
    • Central Electric
    Appliances
    • Included: ENERGY STAR Qualified Appliances, Dishwasher, Disposal, Microwave, Other/See Remarks, Double Oven, Electric Oven, Gas Cooktop, Tankless Gas Water Heater, 2 or more Water Heaters
    Features
    • Ceiling Fan(s), Vaulted Ceiling(s), Pantry, Kitchen Island
    • Flooring: Carpet, Tile
    • Windows: Low Emissivity Windows
    • Has fireplace: Yes
    • Fireplace features: Gas Starter, Other/See Remarks, Stone
    Interior area
    • Total structure area: 2,935
    • Total interior livable area: 2,935 sqft

    Property

    Parking
    • Total spaces: 4
    • Parking features: Garage Faces Side, Detached, Door w/Opener w/Controls, Workshop in Garage, Other/See Remarks
    • Garage spaces: 4
    • Has uncovered spaces: Yes
    Features
    • Levels: One
    • Stories: 1
    • Patio & porch: Patio Covered
    • Exterior features: Gutter(s), Other/See Remarks, Lighting
    • Pool features: None
    • Fencing: None
    • Has view: Yes
    • View description: Water
    • Has water view: Yes
    • Water view: Water
    • Body of water: Private
    Lot
    • Size: 3.81 Acres
    • Features: Subdivision Lot, Irregular Lot
    Details
    • Additional structures: Storage, Other
    • Parcel number: 65093101
    • Special conditions: Homeowner's Assn Dues,Other/See Remarks
    • Other equipment: Satellite Dish

    Construction

    Type & style
    • Home type: SingleFamily
    • Architectural style: Traditional
    • Property subtype: Single Family Residence
    Materials
    • Stucco, Brick and Stone
    • Foundation: Slab
    • Roof: Composition
    Condition
    • Year built: 2018

    Utilities & green energy

    • Sewer: Aerobic Septic
    • Water: Well, Company: Well
    • Utilities for property: DSL
    Green energy
    • Energy efficient items: Water Heater, Thermostat

    Community & HOA

    Community
    • Security: Security Lights, Smoke Detector(s)
    HOA
    • Has HOA: Yes
    • HOA fee: $425 annually
    Location
    • Region: Gilmer

    Financial & listing details

    • Tax assessed value: $648,690
    • Annual tax amount: $7,055
    • Date on market: 9/17/2025
    • Listing terms: Conventional,FHA,VA Loan,Must Qualify,Cash
    • Road surface type: Paved

    Price history

    DateEventPrice
    9/4/2024Sold--
    Source: GTARMLS #24003277 Report a problem
    7/26/2024Pending sale$589,900$201/sqft
    Source: NTREIS #20615862 Report a problem
    7/9/2024Price change$589,900-1.7%$201/sqft
    Source: GTARMLS #24003277 Report a problem
    6/3/2024Price change$599,900-3.2%$204/sqft
    Source: GTARMLS #24003277 Report a problem
    5/7/2024Price change$619,900-3.1%$211/sqft
    Source: GTARMLS #24003277 Report a problem
    4/9/2024Price change$639,900-1.5%$218/sqft
    Source: GTARMLS #24003277 Report a problem
    3/8/2024Listed for sale$649,900+71.1%$221/sqft
    Source: GTARMLS #24003277 Report a problem
    2/12/2020Listing removed$379,900$129/sqft
    Source: EAST TEXAS REAL ESTATE GROUP #20193626 Report a problem
    12/13/2019Listed for sale$379,900$129/sqft
    Source: East Texas Real Estate Group #10110663 Report a problem
    11/30/2019Pending sale$379,900$129/sqft
    Source: East Texas Real Estate Group #10110663 Report a problem
    8/12/2019Price change$379,900-2%$129/sqft
    Source: East Texas Real Estate Group #10110663 Report a problem
    7/6/2019Listed for sale$387,500$132/sqft
    Source: East Texas Real Estate Group #10110663 Report a problem

    Public tax history

    YearProperty taxesTax assessment
    2025-- $648,690 +14.2%
    2024$7,242 $568,191 +10%
    2023-- $516,537 +10%
    2022-- $469,579 +10%
    2021-- $426,890 +10.3%
    2020-- $387,180 -0.1%
    2019-- $387,550 +1332.7%
    2018-- $27,050 +117.3%
    2017-- $12,450
    Find assessor info on the county website

    Neighborhood: 75645

    Nearby schools

    GreatSchools rating
    Schools provided by the listing agent
    • Elementary: Gilmer
    • Middle: Gilmer
    • High: Gilmer

    Source: GTARMLS. This data may not be complete. We recommend contacting the local school district to confirm school assignments for this home.