This is a must see immaculate 4 bedroom, 2.5 bath, contemporary cedar house in the highly desirable Shipley’s Choice Community. As you enter, a two-story entry welcomes you. The custom staircase with a landing, leads to the second story where you will find the four bedrooms with hardwood flooring and two full, newly renovated, bathrooms. The upstairs space has plenty of natural light pouring in from four skylights. On the main level, a spacious open living room with cathedral ceilings and three skylights is ideal for entertaining. The floor plan allows for easy flow into the formal dining room and leads to a sliding door that takes you to an expansive deck running the length of the house (55’) with newly installed TimberTech™ decking. Three sets of stairs lead down to the yard area. From the dining room, easily access the comfortable, functional kitchen with quartz countertops, garden window and solid oak cabinets. The large eat-in kitchen area with a bay window, seats 6 or more for casual effortless dining. The adjoining family room, with a luxury gas fireplace, is open to the kitchen and dining space. This casual open pace is perfect for keeping an eye on family as meals are prepared. A sliding door off the family room also leads to the large deck. A fully finished walk-out basement, with morning light shining in through the full-sized windows and sliding door offers additional entertainment space or play area. A private room is perfect for a home office with built-in shelves and storage under stairs or an exercise gym. A dramatic stack stone hearth with wood burner stove makes the space cozy. Legacy Shipley’s Choice Swim & Tennis Club bond (#32) conveys to new owner, so no waiting for membership this summer!!! Welcome HOME!
Sold for $875,000
$875,000
311 Braeburn Glen Ct, Millersville, MD 21108
4beds
3,185sqft
Single Family Residence
Built in 1983
0.34 Acres Lot
$887,800 Zestimate®
$275/sqft
$4,160 Estimated rent
Home value
$887,800
Estimated sales range
Not available
$4,160/mo
Zestimate® history
Owner options
List your home for rent
$4,160/mo
Rent Zestimate®
Find your next renter with Zillow Rental Manager. Plus, with online applications, you can quickly screen prospective tenants – for free.
$4,160/mo
Rent Zestimate®
Refinance and save
$5,368/mo
Est. payment
Refinancing to a lower rate could help reduce your monthly payments and save thousands over the life of the loan.
$5,368/mo
Est. payment
Explore your selling options
Work with a Zillow partner agent
Leverage their expertise and Zillow's premium Showcase listings to get your home seen by more buyers.
Get startedList with your own agent
Get your home in front of millions of buyers by listing it on Zillow.
Learn how to do itSell it yourself
Take full control of how buyers see your home on Zillow by listing For Sale by Owner (FSBO).
List your homeWhat's special
Gas fireplaceCustom staircaseTwo-story entryStack stone hearthExpansive deckCathedral ceilingsHardwood flooring
Zillow last checked:
Listing updated:
Listed by:
Michelle Triolo 410-982-8222,
Compass
Bought with:
Christine Leonard, RSR006825
Redfin Corp
Source: Bright MLS,MLS#: MDAA2109820
Facts & features
Interior
Bedrooms & bathrooms
- Bedrooms: 4
- Bathrooms: 3
- Full bathrooms: 2
- 1/2 bathrooms: 1
- Main level bathrooms: 1
Rooms
- Room types: Living Room, Dining Room, Primary Bedroom, Bedroom 2, Bedroom 3, Bedroom 4, Kitchen, Family Room, Laundry, Recreation Room, Utility Room, Bathroom 2, Bonus Room, Primary Bathroom, Half Bath
Primary bedroom
- Features: Flooring - HardWood, Primary Bedroom - Sitting Area, Walk-In Closet(s)
- Level: Upper
Bedroom 2
- Features: Flooring - HardWood
- Level: Upper
Bedroom 3
- Features: Flooring - HardWood
- Level: Upper
Bedroom 4
- Features: Flooring - HardWood, Walk-In Closet(s)
- Level: Upper
Primary bathroom
- Features: Bathroom - Stall Shower, Granite Counters, Double Sink, Flooring - Ceramic Tile
- Level: Upper
Bathroom 2
- Features: Flooring - Ceramic Tile, Granite Counters, Bathroom - Tub Shower
- Level: Upper
Bonus room
- Level: Lower
Dining room
- Features: Flooring - HardWood
- Level: Main
Family room
- Features: Fireplace - Gas, Fireplace - Other, Flooring - HardWood
- Level: Main
Half bath
- Level: Main
Kitchen
- Features: Countertop(s) - Quartz, Flooring - HardWood, Eat-in Kitchen, Kitchen - Gas Cooking
- Level: Main
Laundry
- Level: Main
Living room
- Features: Flooring - HardWood
- Level: Main
Recreation room
- Features: Flooring - Ceramic Tile, Flooring - Heated
- Level: Lower
Utility room
- Level: Lower
Heating
- Forced Air, Natural Gas
Cooling
- Central Air, Ceiling Fan(s), Electric
Appliances
- Included: Microwave, Dishwasher, Disposal, Dryer, Humidifier, Ice Maker, Oven/Range - Gas, Refrigerator, Stainless Steel Appliance(s), Washer, Water Heater, Electric Water Heater
- Laundry: Main Level, Laundry Room
Features
- Attic, Bathroom - Tub Shower, Breakfast Area, Built-in Features, Ceiling Fan(s), Combination Dining/Living, Family Room Off Kitchen, Eat-in Kitchen, Kitchen - Table Space, Dry Wall, Vaulted Ceiling(s)
- Flooring: Ceramic Tile, Hardwood
- Doors: Sliding Glass
- Windows: Replacement, Insulated Windows, Skylight(s)
- Basement: Full,Finished,Improved,Walk-Out Access,Heated,Windows
- Number of fireplaces: 1
- Fireplace features: Gas/Propane, Mantel(s), Insert
Interior area
- Total structure area: 3,303
- Total interior livable area: 3,185 sqft
- Finished area above ground: 2,575
- Finished area below ground: 610
Property
Parking
- Total spaces: 6
- Parking features: Garage Faces Front, Storage, Garage Door Opener, Oversized, Concrete, Attached, Driveway
- Attached garage spaces: 2
- Uncovered spaces: 4
Accessibility
- Accessibility features: None
Features
- Levels: Three
- Stories: 3
- Patio & porch: Deck, Patio
- Exterior features: Sidewalks
- Pool features: Community
- Fencing: Partial
Lot
- Size: 0.34 Acres
- Features: Landscaped
Details
- Additional structures: Above Grade, Below Grade
- Parcel number: 020372790013254
- Zoning: R2
- Special conditions: Standard
Construction
Type & style
- Home type: SingleFamily
- Architectural style: Contemporary
- Property subtype: Single Family Residence
Materials
- Wood Siding, Cedar
- Foundation: Block
- Roof: Architectural Shingle
Condition
- Excellent
- New construction: No
- Year built: 1983
Utilities & green energy
- Sewer: Public Sewer
- Water: Public
- Utilities for property: Cable Available, Cable, Fiber Optic
Community & HOA
Community
- Features: Pool
- Subdivision: Shipleys Choice
HOA
- Has HOA: Yes
- Amenities included: Clubhouse, Pool, Tennis Court(s)
- HOA fee: $75 annually
- HOA name: SHIPLEYS CHOICE SWIM & TENNIS CLUB
Location
- Region: Millersville
Financial & listing details
- Price per square foot: $275/sqft
- Tax assessed value: $649,367
- Annual tax amount: $6,798
- Date on market: 4/21/2025
- Listing agreement: Exclusive Right To Sell
- Inclusions: Pool Bond
- Ownership: Fee Simple
Price history
| Date | Event | Price |
|---|---|---|
| 6/26/2025 | Sold | $875,000$275/sqft |
Source:  Bright MLS #MDAA2109820 Report a problem Bright MLS #MDAA2109820 Report a problem | ||
| 6/2/2025 | Pending sale | $875,000$275/sqft |
Source: Bright MLS #MDAA2109820 Report a problem | ||
| 5/12/2025 | Contingent | $875,000$275/sqft |
Source: Bright MLS #MDAA2109820 Report a problem | ||
| 5/8/2025 | Listed for sale | $875,000$275/sqft |
Source: Bright MLS #MDAA2109820 Report a problem | ||
| 5/5/2025 | Contingent | $875,000$275/sqft |
Source: Bright MLS #MDAA2109820 Report a problem | ||
| 4/21/2025 | Listed for sale | $875,000$275/sqft |
Source: Bright MLS #MDAA2109820 Report a problem | ||
Public tax history
| Year | Property taxes | Tax assessment |
|---|---|---|
| 2025 | $5,322 -17.1% | $649,367 +10.8% |
| 2024 | $6,418 +3% | $586,100 +2.7% |
| 2023 | $6,229 +7.4% | $570,433 +2.8% |
| 2022 | $5,797 +2.9% | $554,767 +2.9% |
| 2021 | $5,634 +1.4% | $539,100 +1.5% |
| 2020 | $5,556 +1.4% | $531,133 -1.5% |
| 2019 | $5,478 +4.9% | $539,100 +4.6% |
| 2018 | $5,224 +1.7% | $515,200 +2.2% |
| 2017 | $5,137 | $504,000 +2.3% |
| 2016 | -- | $492,800 +2.3% |
| 2015 | -- | $481,600 |
| 2014 | -- | $481,600 |
| 2013 | -- | $481,600 -4.8% |
| 2012 | -- | $505,900 |
| 2011 | -- | $505,900 |
| 2010 | -- | $505,900 -19% |
| 2009 | -- | $624,190 +12.2% |
| 2008 | -- | $556,496 +13.8% |
| 2007 | -- | $488,803 +16.1% |
| 2006 | -- | $421,110 +11.8% |
| 2005 | -- | $376,650 +13.4% |
| 2004 | -- | $332,190 +15.5% |
| 2003 | -- | $287,730 +5.3% |
| 2002 | -- | $273,360 +5.5% |
| 2001 | -- | $258,990 |
Find assessor info on the county website
Neighborhood: 21108
Nearby homes
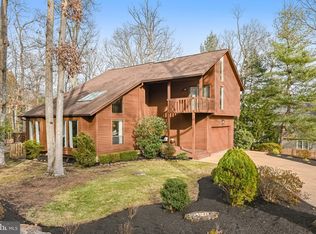
- $858,0005 bd4 ba3.2k sqft313 Braeburn Glen Ct, Millersville, MD 21108Sold
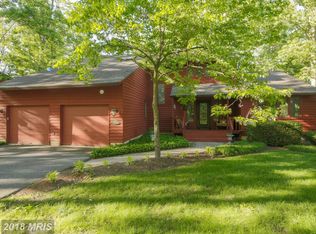
- $999,6004 bd4 ba3.8k sqft309 Braeburn Glen Ct, Millersville, MD 21108Off Market
- $847,200-- bd2 ba2.8k sqft304 Tanglewood Ct, Millersville, MD 21108Off Market
- $899,4004 bd3 ba3.2k sqft302 Tanglewood Ct, Millersville, MD 21108Off Market
- $905,400-- bd2 ba3.4k sqft307 Braeburn Glen Ct, Millersville, MD 21108Off Market
- $796,1003 bd3 ba2.4k sqft1055 Rustling Oaks Dr, Millersville, MD 21108Off Market
- $919,7003 bd3 ba2.5k sqft314 Braeburn Glen Ct, Millersville, MD 21108Off Market
- $728,100-- bd2 ba1.8k sqft1057 Rustling Oaks Dr, Millersville, MD 21108Off Market
Nearby schools
GreatSchools rating
- 8/10Shipley's Choice Elementary SchoolGrades: PK-5Distance: 0.5 mi
- 10/10Severna Park Middle SchoolGrades: 6-8Distance: 1.3 mi
- 10/10Severna Park High SchoolGrades: 9-12Distance: 2.9 mi
Schools provided by the listing agent
- Middle: Severna Park
- High: Severna Park
- District: Anne Arundel County Public Schools
Source: Bright MLS. This data may not be complete. We recommend contacting the local school district to confirm school assignments for this home.
Get a cash offer in 3 minutes
Find out how much your home could sell for in as little as 3 minutes with a no-obligation cash offer.
Estimated market value
$887,800
Get a cash offer in 3 minutes
Find out how much your home could sell for in as little as 3 minutes with a no-obligation cash offer.
Estimated market value
$887,800
- Maryland
- Anne Arundel County
- Millersville
- 21108
- 311 Braeburn Glen Ct
