Welcome to 313 Braeburn Glen Drive, a beautiful 3,200+ square foot home featuring 5 bedrooms and 3.5 bathrooms in the desirable SHIPLEYS CHOICE Community in Millersville, Maryland. Surrounded by lush greenery and beautiful landscaping, this Cedar Style Home has been recently updated and is Move-in Ready. Upon entering, you'll be captivated by the thoughtfully designed layout that seamlessly blends flexibility and functionality. The open floor plan connects the kitchen to the family room, creating a warm and inviting space for gatherings with gleaming hardwood floors, exposed beams and natural gas fireplace. Adjacent to the kitchen, the dining room provides ample room for hosting family events. The huge living room features hardwood floors, sun-filled vaulted ceilings with newer skylights where you will love to entertain your guests or just sit and read your favorite novel. The kitchen was updated about nine years ago and features STAINLESS STEEL APPLIANCES, GRANITE COUNTERTOPS, a breakfast bar and a nice atrium window where you can grow your favorite plants. An EXTRA-LARGE DECK is located off the kitchen and overlooks the private, fenced backyard. The upper level boasts three bedrooms, two bathrooms and a convenient laundry room with built-in storage and ironing board! The PRIMARY BEDROOM features vaulted ceilings, hardwood floors and lots of closet space. Located off the bedroom is a small balcony where you can enjoy your morning coffee. The recently UPDATED PRIMARY BATH is a masterpiece featuring cathedral ceilings with dramatic wood beams, a free-standing tub, large walk-in shower with bench, double vanity with lots of storage and gorgeous custom hardware. Located down the hall are the second and third bedrooms, an extra-large full bathroom and a small loft area overlooking the living room/foyer. The finished basement features a Recreation Room, a full bathroom with stall shower and two additional bedrooms with nice sized closets. A basement hallway leads to a utility room with additional storage and the basement exit door to the back yard. Located in the highly sought-after SHIPLEY'S CHOICE NEIGHBORHOOD, this home seamlessly combines contemporary living with playgrounds and scenic walking trails. Its proximity to blue-ribbon schools, major commuter routes and abundant shopping and dining options further enhances the appeal of 313 Braeburn Glen Ct as the perfect setting for gracious living!
Sold for $858,000
$858,000
313 Braeburn Glen Ct, Millersville, MD 21108
5beds
3,264sqft
Single Family Residence
Built in 1982
0.34 Acres Lot
$888,300 Zestimate®
$263/sqft
$4,571 Estimated rent
Home value
$888,300
$826,000 - $950,000
$4,571/mo
Zestimate® history
Owner options
List your home for rent
$4,571/mo
Rent Zestimate®
Find your next renter with Zillow Rental Manager. Plus, with online applications, you can quickly screen prospective tenants – for free.
$4,571/mo
Rent Zestimate®
Refinance and save
$5,264/mo
Est. payment
Refinancing to a lower rate could help reduce your monthly payments and save thousands over the life of the loan.
$5,264/mo
Est. payment
Explore your selling options
Work with a Zillow partner agent
Leverage their expertise and Zillow's premium Showcase listings to get your home seen by more buyers.
Get startedList with your own agent
Get your home in front of millions of buyers by listing it on Zillow.
Learn how to do itSell it yourself
Take full control of how buyers see your home on Zillow by listing For Sale by Owner (FSBO).
List your homeWhat's special
Natural gas fireplaceFinished basementCustom hardwareDouble vanityPrivate fenced backyardLarge walk-in showerBeautiful landscaping
Zillow last checked:
Listing updated:
Listed by:
Linda Antonini 410-507-2467,
Blackwell Real Estate, LLC
Bought with:
Jennifer Thomas, 652152
RE/MAX Executive
Source: Bright MLS,MLS#: MDAA2101422
Facts & features
Interior
Bedrooms & bathrooms
- Bedrooms: 5
- Bathrooms: 4
- Full bathrooms: 3
- 1/2 bathrooms: 1
- Main level bathrooms: 1
Rooms
- Room types: Living Room, Dining Room, Primary Bedroom, Bedroom 2, Bedroom 3, Bedroom 4, Bedroom 5, Kitchen, Family Room, Foyer, Laundry, Loft, Recreation Room, Utility Room, Bathroom 2, Bathroom 3, Primary Bathroom, Half Bath
Basement
- Description: Percent Finished: 90.0
- Area: 1000
Heating
- Heat Pump, Natural Gas, Central, Electric
Cooling
- Ceiling Fan(s), Central Air, Ductless, Multi Units, Electric
Appliances
- Included: Microwave, Dishwasher, Disposal, Dryer, Exhaust Fan, Ice Maker, Self Cleaning Oven, Oven/Range - Electric, Refrigerator, Stainless Steel Appliance(s), Washer, Tankless Water Heater, Gas Water Heater
- Laundry: Dryer In Unit, Has Laundry, Upper Level, Washer In Unit, Laundry Room
Features
- Attic, Soaking Tub, Bathroom - Stall Shower, Bathroom - Tub Shower, Bathroom - Walk-In Shower, Breakfast Area, Built-in Features, Ceiling Fan(s), Chair Railings, Combination Dining/Living, Combination Kitchen/Living, Exposed Beams, Family Room Off Kitchen, Open Floorplan, Formal/Separate Dining Room, Eat-in Kitchen, Kitchen - Gourmet, Kitchen - Table Space, Pantry, Primary Bath(s), Recessed Lighting, Upgraded Countertops, 2 Story Ceilings, 9'+ Ceilings, Beamed Ceilings, Cathedral Ceiling(s), Dry Wall, High Ceilings, Vaulted Ceiling(s), Wood Walls
- Flooring: Hardwood, Ceramic Tile, Carpet, Wood
- Doors: Atrium, Double Entry, Sliding Glass
- Windows: Atrium, Bay/Bow, Green House, Palladian, Replacement, Screens, Skylight(s), Sliding, Transom
- Basement: Connecting Stairway,Partial,Finished,Heated,Improved,Interior Entry,Rear Entrance,Sump Pump,Walk-Out Access,Windows
- Number of fireplaces: 1
- Fireplace features: Glass Doors, Flue for Stove, Gas/Propane
Interior area
- Total structure area: 3,264
- Total interior livable area: 3,264 sqft
- Finished area above ground: 2,264
- Finished area below ground: 1,000
Property
Parking
- Total spaces: 2
- Parking features: Storage, Garage Faces Front, Garage Door Opener, Inside Entrance, Lighted, Driveway, Private, Attached
- Attached garage spaces: 2
- Has uncovered spaces: Yes
Accessibility
- Accessibility features: None
Features
- Levels: Three
- Stories: 3
- Patio & porch: Deck, Patio
- Exterior features: Awning(s), Bump-outs, Extensive Hardscape, Lighting, Flood Lights, Street Lights
- Pool features: Community
- Has view: Yes
- View description: Trees/Woods
Lot
- Size: 0.34 Acres
- Features: Backs to Trees, Corner Lot, Front Yard, Landscaped, Wooded, Rear Yard, SideYard(s)
Details
- Additional structures: Above Grade, Below Grade
- Parcel number: 020372790013255
- Zoning: R2
- Special conditions: Standard
Construction
Type & style
- Home type: SingleFamily
- Architectural style: Transitional
- Property subtype: Single Family Residence
Materials
- Frame
- Foundation: Slab
- Roof: Architectural Shingle
Condition
- Excellent
- New construction: No
- Year built: 1982
- Major remodel year: 2019
Utilities & green energy
- Sewer: Public Sewer
- Water: Public
- Utilities for property: Cable Available, Electricity Available, Natural Gas Available
Community & HOA
Community
- Security: Carbon Monoxide Detector(s), Exterior Cameras, Main Entrance Lock, Monitored, Motion Detectors, Security System, Smoke Detector(s)
- Subdivision: Shipleys Choice
HOA
- Has HOA: Yes
- HOA fee: $74 annually
- HOA name: SHIPLEYS CHOICE BOE
Location
- Region: Millersville
Financial & listing details
- Price per square foot: $263/sqft
- Tax assessed value: $648,800
- Annual tax amount: $7,484
- Date on market: 1/9/2025
- Listing agreement: Exclusive Right To Sell
- Ownership: Fee Simple
Price history
| Date | Event | Price |
|---|---|---|
| 2/5/2025 | Sold | $858,000+3.5%$263/sqft |
Source:  Bright MLS #MDAA2101422 Report a problem Bright MLS #MDAA2101422 Report a problem | ||
| 1/13/2025 | Contingent | $829,000$254/sqft |
Source: Bright MLS #MDAA2101422 Report a problem | ||
| 1/9/2025 | Listed for sale | $829,000+112.6%$254/sqft |
Source: Bright MLS #MDAA2101422 Report a problem | ||
| 4/11/2002 | Sold | $390,000$119/sqft |
Source: Public Record Report a problem | ||
Public tax history
| Year | Property taxes | Tax assessment |
|---|---|---|
| 2025 | $8,124 +14.3% | $697,833 +7.6% |
| 2024 | $7,104 +3.1% | $648,800 +2.8% |
| 2023 | $6,890 +7.5% | $630,933 +2.9% |
| 2022 | $6,407 +3% | $613,067 +3% |
| 2021 | $6,220 +1.8% | $595,200 +1.9% |
| 2020 | $6,108 +1.9% | $583,900 -1.9% |
| 2019 | $5,995 +5.3% | $595,200 +6% |
| 2018 | $5,692 +1.2% | $561,300 +1.7% |
| 2017 | $5,627 | $552,000 +1.7% |
| 2016 | -- | $542,700 +1.7% |
| 2015 | -- | $533,400 |
| 2014 | -- | $533,400 |
| 2013 | -- | $533,400 -0.7% |
| 2012 | -- | $537,400 |
| 2011 | -- | $537,400 |
| 2010 | -- | $537,400 -18.2% |
| 2009 | -- | $656,940 +12.4% |
| 2008 | -- | $584,210 +14.2% |
| 2007 | -- | $511,480 +16.6% |
| 2006 | -- | $438,750 +11.6% |
| 2005 | -- | $393,166 +13.1% |
| 2004 | -- | $347,583 +15.1% |
| 2003 | -- | $302,000 +4.7% |
| 2002 | -- | $288,580 +4.9% |
| 2001 | -- | $275,160 |
Find assessor info on the county website
Neighborhood: 21108
Nearby homes
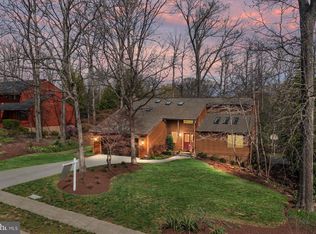
- $875,0004 bd3 ba3.1k sqft311 Braeburn Glen Ct, Millersville, MD 21108Sold
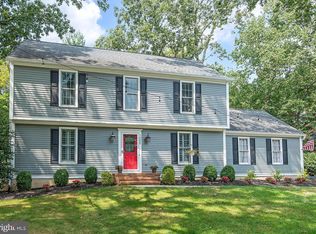
- $800,7003 bd3 ba2.4k sqft1055 Rustling Oaks Dr, Millersville, MD 21108Off Market
- $728,100-- bd2 ba1.8k sqft1057 Rustling Oaks Dr, Millersville, MD 21108Off Market
- $847,200-- bd2 ba2.8k sqft304 Tanglewood Ct, Millersville, MD 21108Off Market
- $999,6004 bd4 ba3.8k sqft309 Braeburn Glen Ct, Millersville, MD 21108Off Market
- $921,200-- bd4 ba2.8k sqft316 Braeburn Glen Ct, Millersville, MD 21108Off Market
- $919,7003 bd3 ba2.5k sqft314 Braeburn Glen Ct, Millersville, MD 21108Off Market
- $899,4004 bd3 ba3.2k sqft302 Tanglewood Ct, Millersville, MD 21108Off Market
Nearby schools
GreatSchools rating
- 8/10Shipley's Choice Elementary SchoolGrades: PK-5Distance: 0.5 mi
- 10/10Severna Park Middle SchoolGrades: 6-8Distance: 1.2 mi
- 10/10Severna Park High SchoolGrades: 9-12Distance: 2.9 mi
Schools provided by the listing agent
- Middle: Severna Park
- High: Severna Park
- District: Anne Arundel County Public Schools
Source: Bright MLS. This data may not be complete. We recommend contacting the local school district to confirm school assignments for this home.
Get a cash offer in 3 minutes
Find out how much your home could sell for in as little as 3 minutes with a no-obligation cash offer.
Estimated market value
$888,300
Get a cash offer in 3 minutes
Find out how much your home could sell for in as little as 3 minutes with a no-obligation cash offer.
Estimated market value
$888,300
- Maryland
- Anne Arundel County
- Millersville
- 21108
- 313 Braeburn Glen Ct
